Spacious and versatile, this beautifully maintained residential pool home offers the perfect blend of comfort, functionality, and income or multi-generational living potential. The main residence features an open and inviting floor plan filled with natural light, generously sized living areas, and seamless indoor-outdoor flow to the private backyard oasis complete with a sparkling pool—ideal for entertaining or relaxing year-round. A standout feature of this property is the permitted, professionally built-out garage space with a separate entrance, perfect for a home business, studio, workshop, office, gym, or flex space. Whether you’re an entrepreneur or simply need additional functional square footage, this setup provides endless possibilities. The separate-entry in-law suite offers privacy and convenience with its own living space, making it ideal for extended family, guests, or potential rental income. Located close to shopping, dining, schools, and major commuter routes, this unique property combines lifestyle, flexibility, and opportunity all in one exceptional home. Dining room and living room chandeliers do not convey.
Pending
Price cut: $15K (7/9)
$750,000
7816 MARIGOLD AVENUE, TAMPA, FL 33614
5beds
3,335sqft
:
Get pre-qualified$5,040/mo
Single Family Residence
Built in 1997
0.33 Acres Lot
$-- Zestimate®
$225/sqft
$-- HOA
What's special
Private backyard oasisSparkling poolFilled with natural lightSpacious and versatileSeamless indoor-outdoor flow
- 47 days |
- 1,542 |
- 79 |
Likely to sell faster than
Zillow last checked:
Listing updated:
Listed by:
Brenda Rider 813-299-8599,
FLORIDA EXECUTIVE REALTY 813-908-8500,
Scott Gray 813-205-5002,
FLORIDA EXECUTIVE REALTY
Source: Stellar MLS,MLS#: TB8516994 Originating MLS: Suncoast Tampa
Originating MLS: Suncoast Tampa
Facts & features
Interior
Bedrooms & bathrooms
- Bedrooms: 5
- Bathrooms: 4
- Full bathrooms: 3
- 1/2 bathrooms: 1
Primary bedroom
- Features: Built-in Closet
- Level: First
Bedroom 2
- Features: Built-in Closet
- Level: First
Bedroom 3
- Features: Built-in Closet
- Level: First
Dining room
- Level: First
Family room
- Level: First
Kitchen
- Level: First
Living room
- Level: First
Heating
- Central
Cooling
- Central Air
Appliances
- Included: Dishwasher, Disposal, Microwave, Range, Refrigerator, Water Softener
- Laundry: Other
Features
- Ceiling Fan(s), Solid Surface Counters, Split Bedroom, Walk-In Closet(s), In-Law Floorplan
- Flooring: Ceramic Tile
- Doors: Sliding Doors
- Has fireplace: Yes
- Fireplace features: Family Room, Wood Burning
Interior area
- Total structure area: 3,757
- Total interior livable area: 3,335 sqft
Video & virtual tour
Property
Parking
- Total spaces: 1
- Parking features: Converted Garage, Driveway, Off Street
- Carport spaces: 1
- Has uncovered spaces: Yes
Features
- Levels: One
- Stories: 1
- Patio & porch: Covered, Front Porch, Screened
- Exterior features: Private Mailbox
- Has private pool: Yes
- Pool features: Child Safety Fence, Heated, In Ground, Lighting, Outside Bath Access, Screen Enclosure
- Fencing: Vinyl
- Has view: Yes
- View description: Pool
Lot
- Size: 0.33 Acres
- Dimensions: 135 x 106
- Features: Oversized Lot, Street Dead-End
Details
- Parcel number: U28281816R00004400016.0
- Zoning: RSC-6
- Special conditions: None
Construction
Type & style
- Home type: SingleFamily
- Property subtype: Single Family Residence
Materials
- Block
- Foundation: Slab
- Roof: Shingle
Condition
- New construction: No
- Year built: 1997
Utilities & green energy
- Sewer: Septic Tank
- Water: Well
- Utilities for property: Public
Community & HOA
Community
- Pet fee: $0 monthly
- Subdivision: RIO VISTA
HOA
- Has HOA: No
Location
- Region: Tampa
Financial & listing details
- Price per square foot: $225/sqft
- Tax assessed value: $703,101
- Annual tax amount: $3,818
- Date on market: 6/11/2026
- Cumulative days on market: 48 days
- Listing terms: Cash,Conventional,FHA,VA Loan
- Ownership: Fee Simple
- Total actual rent: 0
- Road surface type: Paved, Asphalt
Estimated market value
Not available
Estimated sales range
Not available
Not available
Price history
| Date | Event | Price |
|---|---|---|
| 7/25/2026 | Pending sale | $750,000$225/sqft |
Source:  Stellar MLS #TB8516994 Report a problem Stellar MLS #TB8516994 Report a problem | ||
| 7/9/2026 | Price change | $750,000-2%$225/sqft |
Source: Stellar MLS #TB8516994 Report a problem | ||
| 6/11/2026 | Listed for sale | $765,000$229/sqft |
Source: Stellar MLS #TB8516994 Report a problem | ||
| 9/27/2023 | Listing removed | -- |
Source: Zillow Rentals Report a problem | ||
| 9/12/2023 | Listed for rent | $1,700$1/sqft |
Source: Zillow Rentals Report a problem | ||
Public tax history
| Year | Property taxes | Tax assessment |
|---|---|---|
| 2025 | $3,818 +8.7% | $215,760 +2.9% |
| 2024 | $3,513 +4.1% | $209,679 +3% |
| 2023 | $3,376 +5.5% | $203,572 +3% |
| 2022 | $3,199 +1.4% | $197,643 +3% |
| 2021 | $3,156 +2.9% | $191,886 +1.4% |
| 2020 | $3,067 +3.5% | $189,237 +2.3% |
| 2019 | $2,964 | $184,982 +1.9% |
| 2018 | $2,964 +3.3% | $181,533 -42.7% |
| 2017 | $2,869 +1.5% | $316,938 +82% |
| 2016 | $2,826 +1.1% | $174,142 +0.7% |
| 2015 | $2,796 -0.2% | $172,931 +0.8% |
| 2014 | $2,801 | $171,559 +1.5% |
| 2013 | $2,801 +0.4% | $169,024 +1.7% |
| 2012 | $2,789 -10.5% | $166,199 -8.7% |
| 2011 | $3,117 -11.3% | $182,100 -10.3% |
| 2010 | $3,513 +2% | $203,091 +2% |
| 2009 | $3,443 +0.1% | $199,019 +0.1% |
| 2008 | $3,441 -3.9% | $198,820 +3% |
| 2007 | $3,579 -5.4% | $193,029 +2.5% |
| 2006 | $3,782 +0.1% | $188,321 +3% |
| 2005 | $3,779 | $182,836 +3% |
| 2004 | -- | $177,511 +1.9% |
| 2003 | -- | $174,201 +2.4% |
| 2002 | -- | $170,118 +5.5% |
| 2001 | -- | $161,259 -4.7% |
| 2000 | $2,908 | $169,209 |
Find assessor info on the county website
Monthly payment
Est. payment
Payment breakdown
Explore the cost of this home by adjusting the details. Changes won't be saved.Climate risks
Neighborhood: Leto
Nearby schools
GreatSchools rating
- 6/10Crestwood Elementary SchoolGrades: PK-5Distance: 0.2 mi
- 3/10Pierce Middle SchoolGrades: 6-8Distance: 1.5 mi
- 4/10Leto High SchoolGrades: 9-12Distance: 0.6 mi
Schools provided by the listing agent
- Elementary: Crestwood-HB
- Middle: Pierce-HB
- High: Leto-HB
Source: Stellar MLS. This data may not be complete. We recommend contacting the local school district to confirm school assignments for this home.
- $441,9003 bd2 ba2k sqft7815 N Thatcher Ave, Tampa, FL 33614Off Market
- $522,1003 bd3 ba1.9k sqft7812 Marigold Ave, Tampa, FL 33614Off Market
- $407,2003 bd2 ba1.4k sqft7813 N Thatcher Ave, Tampa, FL 33614Off Market
- $418,9003 bd2 ba1.4k sqft7811 N Thatcher Ave, Tampa, FL 33614Off Market

- $345,9003 bd2 ba1.4k sqft7903 N Thatcher Ave, Tampa, FL 33614Off Market
- $664,2003 bd2 ba2.5k sqft7809 Thatcher Ave, Tampa, FL 33614Off Market
- $427,8003 bd3 ba3.2k sqft7902 Marigold Ave, Tampa, FL 33614Off Market
- $362,2004 bd2 ba1.4k sqft7905 N Thatcher Ave, Tampa, FL 33614Off Market
A local agent can set up tours, give advice and negotiate with sellers.
A local lender can help you make sure your offer is ready when you are.
Similar homes
- $750,0005 bd4 ba2.5k sqft9020 N RIVER ROAD, TAMPA, FL 33635For Sale
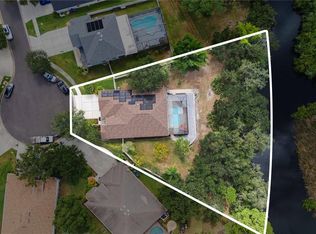
 MLS ID #TB8436908, Sady Tejeda Perez, HOME PRIME REALTY LLC. Stellar MLS
 - $730,0005 bd3 ba3.2k sqft11429 ZENITH CIRCLE, TAMPA, FL 33635For Sale
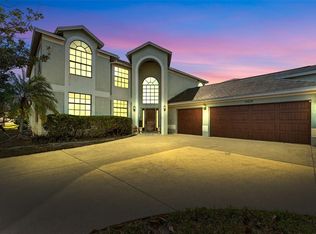 MLS ID #TB8442946, Alexander Matos, THE SOMERDAY GROUP PL. Stellar MLS
 - $749,9005 bd3 ba3.2k sqft121 MYRTLE RIDGE ROAD, LUTZ, FL 33549For Sale
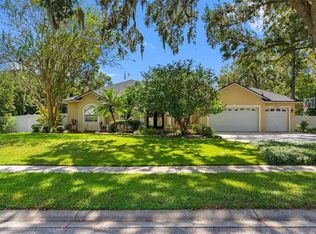 MLS ID #TB8441205, Philip Humphrey, CHARLES RUTENBERG REALTY INC. Stellar MLS
 - $749,5004 bd3 ba2.8k sqft3372 BRIAN ROAD S, PALM HARBOR, FL 34685For Sale
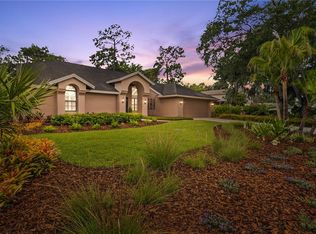 MLS ID #TB8518128, Nick Janovsky, SERHANT. Stellar MLS
 - $725,0004 bd3 ba2.6k sqft9244 BRINDLEWOOD DRIVE, ODESSA, FL 33556For SaleMLS ID #TB8528381, Angela Ellis, CHARLES RUTENBERG REALTY INC. Stellar MLS
- $830,0005 bd4 ba3.2k sqft315 S GLEN ARVEN AVENUE, TAMPA, FL 33617For SaleMLS ID #TB8510343, Adam Fernandez, KELLER WILLIAMS TAMPA CENTRAL. Stellar MLS
- $715,0004 bd3 ba2.5k sqft16132 IVY LAKE DRIVE, ODESSA, FL 33556For SaleMLS ID #TB8528968, Yhotzmine Fields, BHHS FLORIDA PROPERTIES GROUP. Stellar MLS
- $650,0004 bd3 ba3k sqft20338 CHESTNUT GROVE DRIVE, TAMPA, FL 33647For SaleMLS ID #TB8530047, Nancy Collado Suarez, GULF SHORES REALTY ERA POWERED LLC. Stellar MLS
- $775,0004 bd3 ba2.9k sqft19737 PRINCE BENJAMIN DRIVE, LUTZ, FL 33549For SaleMLS ID #TB8487037, Sondra Boruty, CALL IT CLOSED INTL REALTY. Stellar MLS
- $925,0003 bd3 ba3.1k sqft15314 LAKE MAGDALENE BOULEVARD, TAMPA, FL 33618For SaleMLS ID #TB8505655, Deric Raymond, COASTAL PROPERTIES GROUP INTER. Stellar MLS
- $900,0004 bd3 ba2.8k sqft7508 DUNBRIDGE DRIVE, ODESSA, FL 33556For SaleMLS ID #TB8531412, Michele Herndon, PA, KELLER WILLIAMS SOUTH TAMPA. Stellar MLS
- $680,0005 bd3 ba2.3k sqft2216 PINECREST DRIVE, LUTZ, FL 33549For SaleMLS ID #TB8518844, Ann Carlson, 54 REALTY LLC. Stellar MLS
- $540,0004 bd3 ba2.5k sqft1907 W MOHAWK AVENUE, TAMPA, FL 33603For SaleMLS ID #TB8488870, Yenisey Diaz, EXP REALTY LLC. Stellar MLS
- $599,9004 bd2 ba2k sqft3306 PIN OAK LANE, TAMPA, FL 33618For SaleMLS ID #TB8525559, YAIXY CABRERA, VITA LUXURY REALTY LLC. Stellar MLS
- $725,0004 bd4 ba3.1k sqft209 FOREST BREEZE AVENUE, BRANDON, FL 33511For SaleMLS ID #TB8519542, Arveny Vidal Rodriguez LLC, KELLER WILLIAMS SUBURBAN TAMPA. Stellar MLS
- $795,0004 bd3 ba3.1k sqft9317 LISBON STREET, SEFFNER, FL 33584For SaleMLS ID #TB8417479, sam Amin, CHARLES RUTENBERG REALTY INC. Stellar MLS
- $850,0004 bd3 ba2.6k sqft10522 CHAMBERS DRIVE, TAMPA, FL 33626For SaleMLS ID #TB8523391, Leslie McCluskie, P A, REALTY ONE GROUP ADVANTAGE. Stellar MLS
- $725,0004 bd3 ba2.9k sqft14834 MAN O WAR DRIVE, ODESSA, FL 33556For SaleMLS ID #TB8523886, Keith Jamison, REAL BROKER, LLC. Stellar MLS
- $699,8004 bd3 ba2.9k sqft12801 STANWYCK CIRCLE, TAMPA, FL 33626For SaleMLS ID #TB8523102, Tracy Truitt, REAL ESTATE FIRM OF FLORIDA, LLC. Stellar MLS
- $650,0005 bd3 ba3.4k sqft1945 ABBEY RIDGE DRIVE, DOVER, FL 33527For SaleMLS ID #TB8523698, Winston Christie, EXP REALTY LLC. Stellar MLS
