Set at the very end of a quiet cul-de-sac in The Reserve, 7818 Crownhurst Court sits on one of the community’s most prized and intentionally selected lots. The current (and original) owners were among the first to purchase in The Reserve—and they chose this parcel for one reason: complete privacy. Surrounded by mature trees and natural buffers on all sides, the property delivers a rare sense of seclusion that makes its nearly one-acre setting feel closer to two. Behind the gates of The Reserve, this residence offers approximately 12,000 square feet of living space designed for both scale and comfort. Six bedrooms—including a serene primary suite—enjoy elevated, treetop views that reinforce the home’s connection to its natural surroundings. Throughout the home, newer windows frame the landscape, creating a sense of calm and continuity between indoors and out. The home has been thoughtfully maintained with long-term ownership in mind, featuring primarily newer systems, a new water heater, and a new roof (2026)— allowing the next owner to focus on lifestyle, not deferred maintenance. A truly distinctive element of the property is the custom-built indoor multi-purpose facility set back from the home, complete with a full bathroom and kitchenette. Purpose-built yet incredibly versatile, this space was designed with future flexibility at its core. It can remain a high-performance athletic training environment or be reimagined as an indoor pool, golf simulator, private fitness studio, additional garage, artist’s atelier, or a gathering space—an opportunity rarely found at this level. A three-car garage and expansive grounds complete the offering. 7818 Crownhurst Court is a private, legacy-caliber property for those who understand that the right lot is everything.
Under contract
$3,899,000
7818 Crownhurst Ct, Mc Lean, VA 22102
6beds
11,042sqft
:
Get pre-qualified$25,945/mo
Single Family Residence
Built in 2002
0.89 Acres Lot
$3,727,400 Zestimate®
$353/sqft
$510/mo HOA
What's special
Elevated treetop viewsThree-car garageNearly one-acre settingQuiet cul-de-sacCustom-built indoor multi-purpose facilitySix bedroomsSerene primary suite
- 44 days |
- 806 |
- 28 |
Zillow last checked:
Listing updated:
Listed by:
Gabrielle Witkin 202-480-1435,
TTR Sotheby's International Realty (703) 745-1212
Source: Bright MLS,MLS#: VAFX2316650
Facts & features
Interior
Bedrooms & bathrooms
- Bedrooms: 6
- Bathrooms: 8
- Full bathrooms: 6
- 1/2 bathrooms: 2
- Main level bathrooms: 2
Basement
- Area: 4000
Heating
- Forced Air, Natural Gas
Cooling
- Central Air, Electric
Appliances
- Included: Gas Water Heater
Features
- Basement: Finished,Exterior Entry,Walk-Out Access
- Number of fireplaces: 3
Interior area
- Total structure area: 11,042
- Total interior livable area: 11,042 sqft
- Finished area above ground: 7,042
- Finished area below ground: 4,000
Property
Parking
- Total spaces: 7
- Parking features: Garage Faces Side, Garage Door Opener, Inside Entrance, Driveway, Attached
- Attached garage spaces: 3
- Uncovered spaces: 4
Accessibility
- Accessibility features: None
Features
- Levels: Three
- Stories: 3
- Patio & porch: Deck, Patio
- Exterior features: Balcony
- Pool features: None
Lot
- Size: 0.89 Acres
Details
- Additional structures: Above Grade, Below Grade
- Parcel number: 0204 29 0077
- Zoning: 110
- Special conditions: Standard
Construction
Type & style
- Home type: SingleFamily
- Architectural style: Colonial
- Property subtype: Single Family Residence
Materials
- Other
- Foundation: Slab
Condition
- New construction: No
- Year built: 2002
Utilities & green energy
- Sewer: Public Sewer
- Water: Public
Community & HOA
Community
- Subdivision: The Reserve
HOA
- Has HOA: Yes
- HOA fee: $510 monthly
- HOA name: RESERVE HOMEOWNERS ASSOCIATION
Location
- Region: Mc Lean
Financial & listing details
- Price per square foot: $353/sqft
- Tax assessed value: $3,014,690
- Annual tax amount: $35,543
- Date on market: 6/12/2026
- Listing agreement: Exclusive Right To Sell
- Ownership: Fee Simple
Estimated market value
$3,727,400
$3.54M - $3.91M
$6,371/mo
Price history
| Date | Event | Price |
|---|---|---|
| 7/6/2026 | Contingent | $3,899,000$353/sqft |
Source:  Bright MLS #VAFX2316650 Report a problem Bright MLS #VAFX2316650 Report a problem | ||
| 6/12/2026 | Listed for sale | $3,899,000+72.7%$353/sqft |
Source: Bright MLS #VAFX2316650 Report a problem | ||
| 6/9/2026 | Listing removed | $30,000$3/sqft |
Source: Bright MLS #VAFX2304988 Report a problem | ||
| 4/20/2026 | Listed for rent | $30,000$3/sqft |
Source: Bright MLS #VAFX2304988 Report a problem | ||
| 1/10/2003 | Sold | $2,257,300$204/sqft |
Source: Agent Provided Report a problem | ||
Public tax history
| Year | Property taxes | Tax assessment |
|---|---|---|
| 2025 | $35,543 +2.1% | $3,014,690 +2.4% |
| 2024 | $34,800 +8.3% | $2,945,440 +5.5% |
| 2023 | $32,146 -1.3% | $2,791,660 |
| 2022 | $32,565 | $2,791,660 +18% |
| 2021 | -- | $2,365,880 -6.3% |
| 2020 | $30,453 +2.1% | $2,524,090 +2.1% |
| 2019 | $29,814 -6.6% | $2,471,090 -6.6% |
| 2018 | $31,935 +14.6% | $2,646,880 +12.4% |
| 2017 | $27,873 -4% | $2,354,170 -4.2% |
| 2016 | $29,022 +3.8% | $2,456,390 +0.1% |
| 2015 | $27,956 +1% | $2,454,450 +0.8% |
| 2014 | $27,676 | $2,435,160 +0.3% |
| 2013 | -- | $2,427,230 +2% |
| 2012 | -- | $2,379,740 +4.3% |
| 2011 | -- | $2,281,840 +3.8% |
| 2010 | -- | $2,197,610 -2.1% |
| 2009 | -- | $2,244,820 -20.1% |
| 2008 | -- | $2,810,340 -10.3% |
| 2007 | -- | $3,132,730 +51.3% |
| 2003 | -- | $2,070,160 +318.2% |
| 2002 | -- | $495,000 |
Find assessor info on the county website
Monthly payment
Est. payment
Payment breakdown
Explore the cost of this home by adjusting the details. Changes won't be saved.Climate risks
Neighborhood: 22102
Nearby schools
GreatSchools rating
- 10/10Churchill Road Elementary SchoolGrades: PK-6Distance: 1.6 mi
- 10/10Cooper Middle SchoolGrades: 7-8Distance: 1.3 mi
- 10/10Langley High SchoolGrades: 9-12Distance: 2.7 mi
Schools provided by the listing agent
- District: Fairfax County Public Schools
Source: Bright MLS. This data may not be complete. We recommend contacting the local school district to confirm school assignments for this home.
- $3,586,4005 bd7 ba8.3k sqft7815 Crownhurst Ct, Mc Lean, VA 22102Off Market
- $1,680,900-- bd3 ba2.3k sqft900 Canal Dr, Mc Lean, VA 22102Off Market
- $3,175,0006 bd7 ba8.6k sqft7814 Crownhurst Ct, Mclean, VA 22102Sold
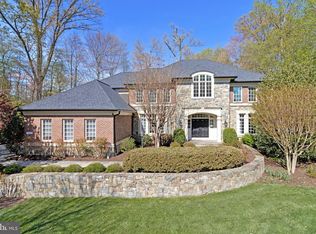
- $3,961,3005 bd5 ba6.5k sqft7815 Loughran Rd, Mc Lean, VA 22102Off Market
- $4,424,3006 bd10 ba13k sqft883 Centrillion Dr, Mc Lean, VA 22102Off Market
- $2,546,8004 bd3 ba3.9k sqft910 Canal Dr, Mc Lean, VA 22102Off Market
- $3,378,3005 bd6 ba6.7k sqft891 Centrillion Dr, Mclean, VA 22102Off Market
- $3,367,5006 bd7 ba6.5k sqft887 Centrillion Dr, Mc Lean, VA 22102Off Market
A local agent can set up tours, give advice and negotiate with sellers.
Similar homes
- $5,499,0005 bd10 ba11k sqft1239 Daleview Dr, Mc Lean, VA 22102For Sale

 MLS ID #VAFX2330152, Sherif Abdalla, Compass. Bright MLS
 - $4,199,0007 bd9 ba10k sqft7112 Georgetown Pike, Mc Lean, VA 22101For Sale
 MLS ID #VAFX2316474, Shihab Khatib, Long & Foster Real Estate, Inc.. Bright MLS
 - $3,185,0007 bd6 ba7.9k sqft1465 Mayhurst Blvd, Mc Lean, VA 22102For Sale
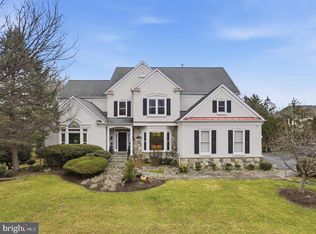 MLS ID #VAFX2316108, Jay Gholson, RE/MAX Executives. Bright MLS
 - $2,880,0007 bd7 ba8.9k sqft7821 Old Falls Rd, Mc Lean, VA 22102For Sale
 MLS ID #VAFX2319124, Wendy Banner, Compass. Bright MLS
 - $4,276,0009 bd11 ba14k sqft8537 Old Dominion Dr, Mc Lean, VA 22102For SaleMLS ID #VAFX2290278, Karl Achstetter, Keller Williams Realty. Bright MLS
- $2,499,9004 bd5 ba6.2k sqft1405 Woodhurst Blvd, Mc Lean, VA 22102For SaleMLS ID #VAFX2330104, Han Peruzzi, Compass. Bright MLS
- $3,550,0006 bd8 ba8.5k sqftAvenel, Potomac, MD 20854For SaleMLS ID #MDMC2243838, Julie Canard, Long & Foster Real Estate, Inc.. Bright MLS
- $4,499,0007 bd8 ba9.1k sqft904 Mackall Ave, Mc Lean, VA 22101For SaleMLS ID #VAFX2288744, Jennifer Thornett, Washington Fine Properties, LLC. Bright MLS
- $3,499,0005 bd7 ba7.6k sqft1420 Kurtz Rd, Mc Lean, VA 22101For SaleMLS ID #VAFX2301326, Piper Yerks, Washington Fine Properties, LLC. Bright MLS
- $3,795,0006 bd8 ba8.2k sqft9 Oaklyn Ct, Potomac, MD 20854For SaleMLS ID #MDMC2228452, Marsha Schuman, Washington Fine Properties, LLC. Bright MLS
- $4,500,0006 bd11 ba11k sqft9833 Avenel Farm Dr, Potomac, MD 20854For SaleMLS ID #MDMC2245260, Wendy Banner, Compass. Bright MLS
- $3,749,0007 bd9 ba12k sqft6603 Braeburn Pkwy, Bethesda, MD 20817For SaleMLS ID #MDMC2238594, Mohammed Waseem, 1ST Down Real Estate Group, LLC.. Bright MLS
- $3,850,0006 bd10 ba8.2k sqft10021 Counselman Rd, Potomac, MD 20854For SaleMLS ID #MDMC2224812, Lizzy Conroy, Serhant. Bright MLS
- $4,460,0007 bd9 ba11k sqft9919 Logan Dr, Potomac, MD 20854For SaleMLS ID #MDMC2212298, Ted Gossett, Washington Fine Properties, LLC. Bright MLS
- $3,499,0007 bd8 ba7.6k sqft1889 Virginia Ave, Mc Lean, VA 22101For SaleMLS ID #VAFX2290900, Jennifer Thornett, Washington Fine Properties, LLC. Bright MLS
- $4,800,0006 bd9 ba9.7k sqft6804 Benjamin St, Mc Lean, VA 22101For SaleMLS ID #VAFX2246364, Aiman Stuckart, Long & Foster Real Estate, Inc.. Bright MLS
- $4,495,0006 bd8 ba8.6k sqft1111 Crest Ln, Mc Lean, VA 22101For SaleMLS ID #VAFX2262386, Diane Lewis, Washington Fine Properties, LLC. Bright MLS
- $4,000,0007 bd10 ba11k sqft11940 River Rd, Potomac, MD 20854For SaleMLS ID #MDMC2211102, Debbie Maloy, Long & Foster Real Estate, Inc.. Bright MLS
- $3,499,9006 bd8 ba10k sqft9721 Sorrel Ave, Potomac, MD 20854For SaleMLS ID #MDMC2216968, Amy Embrey, KW Metro Center. Bright MLS
- $3,975,0006 bd6 ba6.5k sqft5114 Wessling Ln, Bethesda, MD 20814For SaleMLS ID #MDMC2240704, Jeremy Lichtenstein, RLAH @properties. Bright MLS
