A rare offering in Kirkland living, this impeccably upgraded residence combines sophisticated design, thoughtful functionality, and effortless comfort. Every detail has been carefully curated, from the stunning designer lighting and rich engineered hardwood floors to the elegant quartz surfaces that elevate each space. The beautifully appointed kitchen serves as the heart of the home, featuring a striking full-height tile backsplash, premium finishes, and a refined contemporary aesthetic. Throughout the residence, custom California Closets provide exceptional organization and a bespoke feel, bringing both beauty and practicality to everyday living. Nestled in a peaceful, private setting, the home offers a sense of retreat while remaining connected to everything that makes this location so desirable. Enjoy easy access to nearby parks, scenic trails, and beautiful waterfront destinations, creating the perfect balance of urban convenience and outdoor recreation. With the added luxury of two-car side-by-side parking, extensive upgrades throughout, and a truly turnkey presentation, this home stands apart from anything else on the market. Now offered at an exceptional new price—presenting an incredible opportunity to own a thoughtfully designed, move-in-ready home in one of the area's most sought-after locations.
Pending
Listed by: Windermere Real Estate/East • Tamara J. Dean
Price cut: $96K (6/4)
$1,199,000
7829 NE 121st Lane #A, Kirkland, WA 98034
4beds
2,063sqft
Townhouse, Condominium
Built in 2020
1 Square Feet Lot
$1,168,500 Zestimate®
$581/sqft
$380/mo HOA
What's special
- 153 days |
- 38 |
- 0 |
Zillow last checked:
Listing updated:
Listed by:
Tamara J. Dean,
Windermere Real Estate/East
Source: NWMLS as distributed by MLS GRID,MLS#: 2497690
Facts & features
Interior
Bedrooms & bathrooms
- Bedrooms: 4
- Bathrooms: 4
- Full bathrooms: 2
- 3/4 bathrooms: 1
- 1/2 bathrooms: 1
- Main level bathrooms: 1
Bathroom full
- Level: Second
Dining room
- Level: Main
Entry hall
- Level: Main
Living room
- Level: Main
Heating
- Fireplace, Forced Air, Natural Gas
Cooling
- Has cooling: Yes
Appliances
- Included: Dishwasher, Disposal, Dryer, Microwave, Refrigerator, Stove(s)/Range(s), Washer, Dishwasher(s), Dryer(s), Garbage Disposal, Microwave(s), Refrigerator(s), Washer(s), Water Heater: tankless, Water Heater Location: garage
Features
- Flooring: Ceramic Tile, Engineered Hardwood
- Doors: French Doors
- Windows: Insulated Windows, Coverings: Stay
- Number of fireplaces: 1
- Fireplace features: Gas, Main Level: 1, Fireplace
Interior area
- Total structure area: 2,063
- Total interior livable area: 2,063 sqft
Video & virtual tour
Property
Parking
- Total spaces: 2
- Parking features: Individual Garage
- Has garage: Yes
- Covered spaces: 2
Features
- Levels: Multi/Split
- Entry location: Main
- Patio & porch: End Unit, Fireplace, French Doors, Insulated Windows, Primary Bathroom, Sprinkler System, Walk-In Closet(s), Water Heater
Lot
- Size: 1 Square Feet
- Features: Dead End Street
Details
- Parcel number: 1854950080
- Special conditions: Standard
Construction
Type & style
- Home type: Townhouse
- Architectural style: Townhouse
- Property subtype: Townhouse, Condominium
Materials
- Stone, Wood Products
- Roof: Composition
Condition
- Year built: 2020
- Major remodel year: 2020
Utilities & green energy
- Electric: Company: PSE
Green energy
- Energy efficient items: Insulated Windows
Community & HOA
Community
- Subdivision: Juanita
HOA
- Services included: Common Area Maintenance, Road Maintenance
- HOA fee: $380 monthly
- HOA phone: 206-679-1015
Location
- Region: Kirkland
Financial & listing details
- Price per square foot: $581/sqft
- Annual tax amount: $10,371
- Date on market: 11/29/2025
- Cumulative days on market: 270 days
- Listing terms: Conventional
- Inclusions: Dishwasher(s), Dryer(s), Garbage Disposal, Microwave(s), Refrigerator(s), Stove(s)/Range(s), Washer(s)
Estimated market value
$1,168,500
$1.11M - $1.23M
$4,127/mo
Price history
| Date | Event | Price |
|---|---|---|
| 7/25/2026 | Pending sale | $1,199,000$581/sqft |
Source:  NWMLS as distributed by MLS GRID #2497690 Report a problem NWMLS as distributed by MLS GRID #2497690 Report a problem | ||
| 6/4/2026 | Price change | $1,199,000-7.4%$581/sqft |
Source: NWMLS as distributed by MLS GRID #2497690 Report a problem | ||
| 4/23/2026 | Price change | $1,295,000+2%$628/sqft |
Source: NWMLS as distributed by MLS GRID #2497690 Report a problem | ||
| 3/25/2026 | Listed for sale | $1,269,000$615/sqft |
Source: NWMLS as distributed by MLS GRID #2497690 Report a problem | ||
Public tax history
Tax history is unavailable.
Monthly payment
Est. payment
Payment breakdown
Explore the cost of this home by adjusting the details. Changes won't be saved.Climate risks
Neighborhood: Finn Hill
Nearby schools
GreatSchools rating
- 7/10Carl Sandburg Elementary SchoolGrades: PK-5Distance: 0.6 mi
- 6/10Finn Hill Junior High SchoolGrades: 6-8Distance: 0.8 mi
- 10/10Juanita High SchoolGrades: 9-12Distance: 1.7 mi
Schools provided by the listing agent
- Elementary: Carl Sandburg Elementary
- Middle: Finn Hill Middle
- High: Juanita High
Source: NWMLS as distributed by MLS GRID. This data may not be complete. We recommend contacting the local school district to confirm school assignments for this home.
- $1,135,9004 bd4 ba2k sqft7825 NE 121st Ln #7-C, Kirkland, WA 98034Off Market
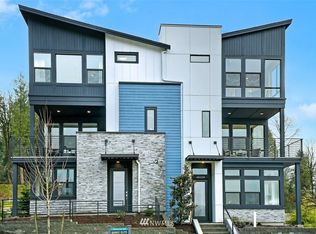
- $1,380,0004 bd4 ba2.1k sqft7825 NE 121st Ln #C-7, Kirkland, WA 98034Sold

- $1,300,0004 bd4 ba2k sqft7825 NE 121st Ln UNIT B, Kirkland, WA 98034Sold

- $1,107,6004 bd4 ba2k sqft7829 NE 121st Ln #9-B, Kirkland, WA 98034Off Market
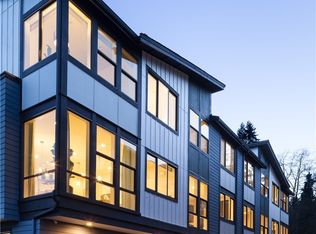
- $1,098,9004 bd4 ba2k sqft7833 NE 121st Ln #12-B, Kirkland, WA 98034Off Market
- $1,107,5004 bd4 ba2k sqft7825 NE 121st Ln #5-A, Kirkland, WA 98034Off Market
- $1,350,0004 bd4 ba2k sqft7829 NE 121st Ln UNIT C, Kirkland, WA 98034Sold
- $1,137,2003 bd4 ba2.1k sqft7822 NE 121st Ln #2-A, Kirkland, WA 98034Off Market
A local agent can set up tours, give advice and negotiate with sellers.
Similar homes
- $1,150,0003 bd4 ba2.1k sqftParkside At Juanita, Kirkland, WA 98034Active
 MLS ID #2545356, Loren D. Ellingson. NWMLS as distributed by MLS GRID
 - $1,235,0004 bd4 ba2.2k sqftVareze, Kirkland, WA 98034Active
 MLS ID #2551251, Ursula Heenan. NWMLS as distributed by MLS GRID
 - $1,749,0004 bd3 ba2.2k sqftWoodlands Reserve, Kirkland, WA 98034Active
 MLS ID #2540694, Darius Cincys. NWMLS as distributed by MLS GRID
 - $1,399,9504 bd3 ba2.9k sqftThe Portico On Finn Hill, Kirkland, WA 98034Active
 MLS ID #2557680, Robert E. Hawk. NWMLS as distributed by MLS GRID
 - $1,198,0003 bd3 ba1.7k sqftLuna Row, Kirkland, WA 98034ActiveMLS ID #2517296, Ryan Gillis. NWMLS as distributed by MLS GRID
- $1,200,0003 bd3 ba1.7k sqft10345 36th Avenue NE, Seattle, WA 98125ActiveMLS ID #2568321, Yassi Y Jazayeri. NWMLS as distributed by MLS GRID
- $1,124,9954 bd4 ba1.9k sqftCross Kirkland Towns, Kirkland, WA 98033ActiveMLS ID #2525440, Anne McIntosh. NWMLS as distributed by MLS GRID
- $1,245,0004 bd3 ba2.4k sqftSunset Park, Shoreline, WA 98177ActiveMLS ID #2551345, Mike Pavone. NWMLS as distributed by MLS GRID
- $1,050,0004 bd4 ba2k sqftDawson Square, Bothell, WA 98011ActiveMLS ID #2480384, Kevin Sarbora. NWMLS as distributed by MLS GRID
- $1,000,0003 bd4 ba1.8k sqftNa, Bothell, WA 98011ActiveMLS ID #2569328, Lei Huang. NWMLS as distributed by MLS GRID
- $1,249,9503 bd3 ba1.8k sqftKirkland, Kirkland, WA 98033ActiveMLS ID #2466660, John Lux. NWMLS as distributed by MLS GRID
- $1,349,0004 bd4 ba2.2k sqft8512 15th Ave Ne A Condominium, Seattle, WA 98115ActiveMLS ID #2572740, Jordan R. Malloch. NWMLS as distributed by MLS GRID
- $1,638,0004 bd4 ba2.8k sqftPiccadilly Point, Kirkland, WA 98033ActiveMLS ID #2562761, Godwin Moy. NWMLS as distributed by MLS GRID
- $1,150,0003 bd4 ba1.9k sqft19218 77th Court NE #101, Kenmore, WA 98028ActiveMLS ID #2550586, Peter Brown. NWMLS as distributed by MLS GRID
- $1,299,9503 bd3 ba2.3k sqft2415 NE 77th Street, Seattle, WA 98115ActiveMLS ID #2568431, Kamran Mostofi. NWMLS as distributed by MLS GRID
- $1,425,0003 bd4 ba2.4k sqftNewport Commons, Bellevue, WA 98006ActiveMLS ID #2559095, Hao N. Dang. NWMLS as distributed by MLS GRID
- $1,399,9503 bd4 ba2k sqftGreenhaven, Kirkland, WA 98033ActiveMLS ID #2526082, Daniel Eaton. NWMLS as distributed by MLS GRID
- $1,140,9953 bd4 ba2k sqftWoodinville Square, Woodinville, WA 98072ActiveNWMLS as distributed by MLS GRID
- $1,289,9503 bd4 ba2k sqft9315 132nd Avenue NE, Kirkland, WA 98033ActiveMLS ID #2541387, Tony Ferrelli. NWMLS as distributed by MLS GRID
- $1,240,0005 bd4 ba2.4k sqftLakehouse, Newcastle, WA 98056ActiveMLS ID #2541839, Ali Mills. NWMLS as distributed by MLS GRID
