Welcome to 7831 San Mirienda. Well maintained and move in ready, this spacious two story home offers a functional floor plan with multiple living areas, abundant storage, and generously sized bedrooms. A private study downstairs provides the perfect space for a home office, library, or flex room. Natural light fills the home through numerous windows, creating a bright and welcoming atmosphere from the moment you walk in. The open concept family room features a beautiful stone fireplace and flows into the spacious kitchen, complete with a large peninsula overlooking the family room, breakfast area, and dining space perfect for everyday living and entertaining. Upstairs you'll find three spacious bedrooms, a game room, and an oversized primary suite with an adjoining flex space that can easily be used as a sitting area. Enjoy the outdoors from the covered patio overlooking the large backyard shaded by mature trees. Conveniently located between Boerne and San Antonio, this home offers quick access to La Cantera, The Rim, UTSA, USAA, the Medical Center, and major highways. Combining space, functionality, and an excellent location, this home is ready for its next owner.
Under contract
$385,000
7831 San Mirienda, Boerne, TX 78015
3beds
2,276sqft
:
Get pre-qualified$2,824/mo
Single Family Residence
Built in 2021
4,965 Square Feet Lot
$380,500 Zestimate®
$169/sqft
$55/mo HOA
What's special
Beautiful stone fireplaceSpacious two story homeFunctional floor planBright and welcoming atmosphereNumerous windowsCovered patioPrivate study downstairs
- 25 days |
- 474 |
- 45 |
Likely to sell faster than
Zillow last checked:
Listing updated:
Listed by:
Ronnie Trevino TREC #588899 (210) 410-5384,
Resi Realty, LLC
Source: LERA MLS,MLS#: 2000429
Facts & features
Interior
Bedrooms & bathrooms
- Bedrooms: 3
- Bathrooms: 3
- Full bathrooms: 2
- 1/2 bathrooms: 1
Primary bedroom
- Features: Walk-In Closet(s), Ceiling Fan(s), Full Bath
- Level: Upper
- Area: 374
- Dimensions: 17 x 22
Bedroom 2
- Area: 182
- Dimensions: 13 x 14
Bedroom 3
- Area: 196
- Dimensions: 14 x 14
Primary bathroom
- Features: Tub/Shower Separate, Double Vanity, Soaking Tub
- Area: 160
- Dimensions: 10 x 16
Dining room
- Area: 108
- Dimensions: 9 x 12
Family room
- Area: 300
- Dimensions: 15 x 20
Kitchen
- Area: 120
- Dimensions: 10 x 12
Office
- Area: 120
- Dimensions: 10 x 12
Heating
- Central, Electric
Cooling
- Central Air
Appliances
- Included: Cooktop, Built-In Oven, Microwave, Disposal, Dishwasher, Plumbed For Ice Maker, Electric Water Heater, Electric Cooktop
- Laundry: Main Level, In Kitchen, Washer Hookup, Dryer Connection
Features
- Two Living Area, Separate Dining Room, Eat-in Kitchen, Breakfast Bar, Study/Library, Loft, Utility Room Inside, Open Floorplan, High Speed Internet, Ceiling Fan(s), Chandelier, Solid Counter Tops
- Flooring: Carpet, Ceramic Tile
- Windows: Double Pane Windows, Window Coverings
- Has basement: No
- Number of fireplaces: 1
- Fireplace features: One, Living Room
Interior area
- Total interior livable area: 2,276 sqft
Property
Parking
- Total spaces: 2
- Parking features: Two Car Garage, Garage Door Opener
- Garage spaces: 2
Features
- Levels: Two
- Stories: 2
- Pool features: None, Community
Lot
- Size: 4,965 Square Feet
Details
- Parcel number: 047114680370
Construction
Type & style
- Home type: SingleFamily
- Property subtype: Single Family Residence
Materials
- Brick, Fiber Cement
- Foundation: Slab
- Roof: Composition
Condition
- Pre-Owned
- New construction: No
- Year built: 2021
Details
- Builder name: KB Home
Utilities & green energy
- Electric: CPS
- Water: Water System
- Utilities for property: Cable Available
Community & HOA
Community
- Features: Playground
- Security: Smoke Detector(s)
- Subdivision: Mirabel
HOA
- Has HOA: Yes
- HOA fee: $661 annually
- HOA name: MIRABEL COMMUNITY ASSOCIATION
Location
- Region: Boerne
Financial & listing details
- Price per square foot: $169/sqft
- Tax assessed value: $365,800
- Annual tax amount: $6,632
- Price range: $385K - $385K
- Date on market: 7/15/2026
- Cumulative days on market: 25 days
- Listing terms: Conventional,FHA,VA Loan,Cash
Estimated market value
$380,500
$361,000 - $400,000
$2,748/mo
Price history
| Date | Event | Price |
|---|---|---|
| 8/3/2026 | Contingent | $385,000$169/sqft |
Source:  LERA MLS #2000429 Report a problem LERA MLS #2000429 Report a problem | ||
| 7/15/2026 | Listed for sale | $385,000-10.4%$169/sqft |
Source: LERA MLS #2000429 Report a problem | ||
| 12/22/2022 | Listing removed | -- |
Source: LERA MLS #1644949 Report a problem | ||
| 10/14/2022 | Listed for sale | $429,900$189/sqft |
Source: LERA MLS #1644949 Report a problem | ||
Public tax history
| Year | Property taxes | Tax assessment |
|---|---|---|
| 2025 | $6,643 -3.6% | $365,800 -8.9% |
| 2024 | $6,888 +3% | $401,390 +8.5% |
| 2023 | $6,688 -1.7% | $370,000 +8.1% |
| 2022 | $6,806 | $342,300 |
Find assessor info on the county website
Monthly payment
Est. payment
Payment breakdown
Explore the cost of this home by adjusting the details. Changes won't be saved.Climate risks
Neighborhood: 78015
Nearby schools
GreatSchools rating
- 10/10Fair Oaks Ranch Elementary SchoolGrades: PK-5Distance: 2.7 mi
- 8/10Voss MiddleGrades: 6-8Distance: 9.9 mi
- 8/10Boerne - Samuel V Champion High SchoolGrades: 9-12Distance: 7.6 mi
Schools provided by the listing agent
- Elementary: Leon Springs
- Middle: Rawlinson
- High: Clark
- District: Northside
Source: LERA MLS. This data may not be complete. We recommend contacting the local school district to confirm school assignments for this home.
- $431,2004 bd4 ba2.9k sqft7827 San Mirienda, Boerne, TX 78015Off Market
- $--3 bd2 ba2.4k sqft7903 San Mirienda, Boerne, TX 78015Sold
- $356,4003 bd2 ba2.2k sqft7823 San Mirienda, Boerne, TX 78015Off Market
- $318,8004 bd2 ba1.6k sqft7907 San Mirienda, Boerne, TX 78015Off Market
- $320,2004 bd2 ba1.6k sqft7819 San Mirienda, Boerne, TX 78015Off Market
- $--3 bd2 ba1.6k sqft7911 San Mirienda, Boerne, TX 78015Sold
- $416,5003 bd2 ba2.4k sqft8138 Emmeline Dr, Boerne, TX 78015Off Market
- $385,4004 bd2 ba2.5k sqft7826 San Mirienda, Boerne, TX 78015Off Market
A local agent can set up tours, give advice and negotiate with sellers.
Similar homes
- $375,0005 bd3 ba2.7k sqft7635 PRESIDIO HVN, Boerne, TX 78015For Sale
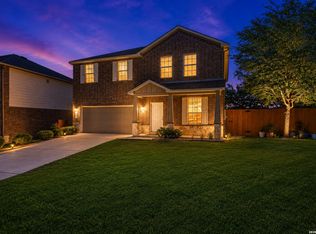
 MLS ID #2002355, Brayson Verzella TREC #538286, Real Broker, LLC. LERA MLS
 - $399,9003 bd3 ba2k sqft7822 PONDEROSA PNE, Boerne, TX 78015For Sale
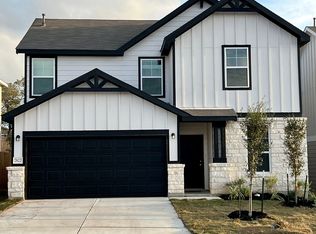 MLS ID #2006883, Claudia Miranda TREC #622385, Jason Mitchell Real Estate Tex. LERA MLS
 - $347,8003 bd2 ba1.6k sqft7630 PRESIDIO CRK, Boerne, TX 78015For Sale
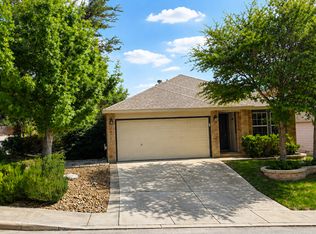 MLS ID #2007062, Alicia Vo TREC #685291, Real Broker, LLC. LERA MLS
 - $375,0003 bd2 ba1.8k sqft26207 Presidio Mesa, Boerne, TX 78015For Sale
 MLS ID #1995498, Eli Sanciuc TREC #633835, Anchor Realty. LERA MLS
 - $389,0003 bd2 ba1.7k sqft27410 Paraiso Sands, Boerne, TX 78015For SaleMLS ID #2002295, Melissa Stagers TREC #435856, M. Stagers Realty Partners. LERA MLS
- $374,9003 bd2 ba1.7k sqft26002 Los Mirasoles, San Antonio, TX 78015For SaleMLS ID #1996808, Don Crumrine TREC #552115, Texas Premier Realty. LERA MLS
- $400,0004 bd2 ba2.2k sqft7662 PRESIDIO CRST, Boerne, TX 78015For SaleMLS ID #1991319, Betty Yenderrozos TREC #616272, RE/MAX Elite - SA. LERA MLS
- $429,0003 bd3 ba2k sqft7914 Emmeline Dr, Boerne, TX 78015For SaleMLS ID #2001168, Zachariah Castillo TREC #620516, Keller Williams City-View. LERA MLS
- $409,9003 bd2 ba2.3k sqft8075 San Mirienda, Boerne, TX 78015For SaleMLS ID #1952382, Obdulia Feliciano TREC #743381, 1st Choice Realty Group. LERA MLS
- $374,0003 bd2 ba1.7k sqft27519 Paseo Mesa, Boerne, TX 78015For SaleMLS ID #2004098, Yvette Allen TREC #555827, Real Estate 210. LERA MLS
- $435,0003 bd3 ba2.9k sqft7628 Lorca, Boerne, TX 78015For SaleMLS ID #2002443, Alexis Alvarez TREC #780422, Real Broker, LLC. LERA MLS
- $354,9005 bd3 ba2.7k sqft7643 Presidio Sands, Boerne, TX 78015For SaleMLS ID #2004575, Jennifer Long TREC #782508, Phyllis Browning Company. LERA MLS
- $375,0003 bd2 ba1.6k sqft7906 Ponderosa Pine, Boerne, TX 78015For SaleMLS ID #2002208, Robin Saunders TREC #397955, San Antonio Portfolio KW RE. LERA MLS
- $415,0004 bd3 ba2.5k sqft27414 Paraiso Sands, Boerne, TX 78015For SaleMLS ID #1999680, Loretta Malone TREC #804574, Keller Williams City-View. LERA MLS
- $359,9003 bd2 ba1.8k sqft7647 Mission Haven, Boerne, TX 78015For SaleMLS ID #1971765, Rory Rogers TREC #640696, Rogers Realty Group, LLC. LERA MLS
- $425,0004 bd3 ba2.7k sqft27207 Rio Pass, Boerne, TX 78015For SaleMLS ID #2004723, Shane Neal TREC #608871, eXp Realty. LERA MLS
- $425,0004 bd3 ba2.6k sqft27722 AZALEA CRK, Boerne, TX 78015For SaleMLS ID #2002406, Nova Stephenson TREC #686153, Compass RE Texas, LLC - SA. LERA MLS
- $447,9004 bd3 ba2.8k sqft7910 EMMELINE DR, Boerne, TX 78015For SaleMLS ID #2001328, Charles Acosta TREC #648243, RE/MAX Preferred, REALTORS. LERA MLS
- $399,9004 bd3 ba2.6k sqft27524 SAGE VW, Boerne, TX 78015For SaleMLS ID #1971323, John Lambert TREC #469494, J. Lambert Realty Services LLC. LERA MLS
- $420,0003 bd2 ba2k sqft27115 Smokey Chase, Boerne, TX 78015For SaleMLS ID #1967312, Christy Rupp TREC #600433, RE/MAX North-San Antonio. LERA MLS
