Welcome to 7832 Hidden Hills Place, a spacious 4-bedroom, 2.5-bath home in desirable Lincoln Village with the space, updates, and character you've been looking for! Step inside the welcoming foyer, which provides easy access throughout the home. To the left is an updated formal dining room, while the large family room to the right provides additional living space and convenient access to the half bath and oversized laundry room. The back of the home is designed for everyday living and entertaining with an open-concept layout. The updated eat-in kitchen offers plenty of storage with two pantries and opens to a spacious living room filled with natural light and centered around a cozy gas fireplace. Upstairs you'll find four generously sized bedrooms, including a spacious primary suite with a walk-in closet and an updated en suite bathroom. The basement adds even more usable space with two finished areas, perfect for a rec room, home office, playroom, workout space, or whatever fits your needs. Outside, you'll love the home's classic curb appeal, private feel, and plenty of deck space for outdoor entertaining and relaxing. With too many updates to name, multiple living spaces, a finished basement, and a fantastic Lincoln Village location, this home has so much to offer. Schedule your showing and come see it for yourself!
Active
$355,000
7832 Hidden Hills Pl, Fort Wayne, IN 46825
4beds
2,958sqft
Single Family Residence
Built in 1987
0.28 Acres Lot
$347,100 Zestimate®
$--/sqft
$14/mo HOA
What's special
Cozy gas fireplaceClassic curb appealSpacious primary suiteFour generously sized bedroomsWelcoming foyerOpen-concept layoutUpdated en suite bathroom
- 8 days
- 1,709
- 185
Likely to sell faster than
Zillow last checked:
Listing updated:
Listed by:
Valarie Bartrom 260-489-2000,
Mike Thomas Assoc., Inc
Source: IRMLS,MLS#: 202637993
Facts & features
Interior
Bedrooms & bathrooms
- Bedrooms: 4
- Bathrooms: 3
- Full bathrooms: 2
- 1/2 bathrooms: 1
Bedroom 1
- Level: Upper
Bedroom 2
- Level: Upper
Dining room
- Level: Main
- Area: 156
- Dimensions: 13 x 12
Family room
- Level: Main
- Area: 308
- Dimensions: 22 x 14
Kitchen
- Level: Main
- Area: 156
- Dimensions: 12 x 13
Living room
- Level: Main
- Area: 234
- Dimensions: 18 x 13
Office
- Area: 0
- Dimensions: 0 x 0
Heating
- Forced Air
Cooling
- Central Air
Appliances
- Included: Disposal, Range/Oven Hook Up Gas, Dishwasher, Microwave, Refrigerator, Washer, Dryer-Electric, Gas Range, Gas Water Heater
- Laundry: Dryer Hook Up Gas/Elec, Main Level
Features
- 1st Bdrm En Suite, Breakfast Bar, Ceiling Fan(s), Walk-In Closet(s), Eat-in Kitchen, Entrance Foyer, Kitchen Island
- Windows: Skylight(s)
- Basement: Full,Partially Finished,Concrete
- Attic: Pull Down Stairs
- Number of fireplaces: 1
- Fireplace features: Family Room
Interior area
- Total structure area: 3,558
- Total interior livable area: 2,958 sqft
- Finished area above ground: 2,458
- Finished area below ground: 500
Video & virtual tour
Property
Parking
- Total spaces: 2
- Parking features: Attached
- Attached garage spaces: 2
Features
- Levels: Two
- Stories: 2
- Spa features: Bath
- Fencing: Wood
Lot
- Size: 0.28 Acres
- Dimensions: 80X150
- Features: Level, City/Town/Suburb, Landscaped
Details
- Parcel number: 020712307001.000073
- Other equipment: Sump Pump+Battery Backup
Construction
Type & style
- Home type: SingleFamily
- Architectural style: Traditional
- Property subtype: Single Family Residence
Materials
- Wood Siding
- Roof: Shingle
Condition
- New construction: No
- Year built: 1987
Utilities & green energy
- Sewer: City
- Water: City
Community & HOA
Community
- Features: Playground, Swing Set, Sidewalks
- Subdivision: Lincoln Village
HOA
- Has HOA: Yes
- HOA fee: $162 annually
Location
- Region: Fort Wayne
Financial & listing details
- Tax assessed value: $354,500
- Annual tax amount: $3,667
- Date on market: 9/14/2026
- Listing terms: Cash,Conventional,FHA,VA Loan
Estimated market value
$347,100
$330,000 - $364,000
$2,526/mo
Price history
| Date | Event | Price |
|---|---|---|
| 9/14/2026 | Listed for sale | $355,000+61.4% |
Source:  IRMLS #202637993 Report a problem IRMLS #202637993 Report a problem | ||
| 6/1/2020 | Sold | $219,900$74/sqft |
Source: Agent Provided Report a problem | ||
| 5/29/2020 | Listed for sale | $219,900$74/sqft |
Source: Wieland Real Estate #202013852 Report a problem | ||
| 5/29/2020 | Pending sale | $219,900$74/sqft |
Source: Wieland Real Estate #202013852 Report a problem | ||
| 4/21/2020 | Listed for sale | $219,900-2.2%$74/sqft |
Source: Wieland Real Estate #202013852 Report a problem | ||
| 6/28/2019 | Listing removed | $224,900$76/sqft |
Source: CENTURY 21 Bradley Realty, Inc. #201925583 Report a problem | ||
| 6/20/2019 | Listed for sale | $224,900$76/sqft |
Source: CENTURY 21 Bradley Realty, Inc #201925583 Report a problem | ||
Public tax history
| Year | Property taxes | Tax assessment |
|---|---|---|
| 2025 | $3,711 +14.7% | $354,500 +6.4% |
| 2024 | $3,235 -3.4% | $333,300 +7% |
| 2023 | $3,349 +19.9% | $311,400 +3.6% |
| 2022 | $2,793 +9% | $300,700 +18.6% |
| 2021 | $2,561 +1.6% | $253,500 +6.6% |
| 2020 | $2,521 +0.2% | $237,800 +3.1% |
| 2019 | $2,517 -22.8% | $230,700 +11% |
| 2018 | $3,260 +5.8% | $207,800 +8.4% |
| 2017 | $3,080 +67.7% | $191,700 +1.1% |
| 2016 | $1,836 +0.9% | $189,700 +7.8% |
| 2014 | $1,821 +4.3% | $175,900 +4.1% |
| 2013 | $1,746 -4.1% | $169,000 -7.1% |
| 2011 | $1,820 | $182,000 +0.9% |
| 2010 | -- | $180,400 -0.9% |
| 2007 | -- | $182,000 +14.5% |
| 2005 | -- | $159,000 |
| 2004 | -- | $159,000 +57.7% |
| 2001 | -- | $100,800 +200% |
| 1999 | -- | $33,600 |
Find assessor info on the county website
Monthly payment
Est. payment
Payment breakdown
Explore the cost of this home by adjusting the details. Changes won't be saved.Climate risks
Neighborhood: Lincoln Village
Nearby schools
Schools provided by the listing agent
- Elementary: Lincoln
- Middle: Shawnee
- High: Northrop
- District: Fort Wayne Community
Source: IRMLS. This data may not be complete. We recommend contacting the local school district to confirm school assignments for this home.
- $276,1003 bd2 ba1.4k sqft7910 Hidden Hills Pl, Fort Wayne, IN 46825Off Market
- $271,2003 bd2 ba1.7k sqft7826 Hidden Hills Pl, Fort Wayne, IN 46825Off Market
- $245,4003 bd2 ba1.5k sqft7916 Hidden Hills Pl, Fort Wayne, IN 46825Off Market

- $298,9004 bd3 ba1.5k sqft901 Valdosta Dr, Fort Wayne, IN 46825Off Market
Similar homes
- $372,0003 bd3 ba2.8k sqft1108 Easton Trl, Fort Wayne, IN 46825For Sale
 MLS ID #202635746, Kimberly Braaten, CENTURY 21 Bradley Realty, Inc. IRMLS
 - $349,9004 bd3 ba3.4k sqft8315 Waterswolde Ln, Fort Wayne, IN 46825For Sale
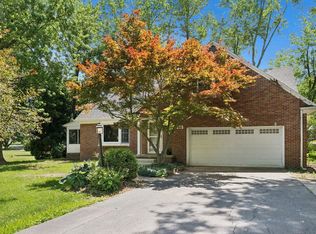 MLS ID #202624393, Miguel Guzman, CENTURY 21 Bradley Realty, Inc. IRMLS
 - $389,9004 bd3 ba2.2k sqft608 E Till Rd, Fort Wayne, IN 46825For Sale
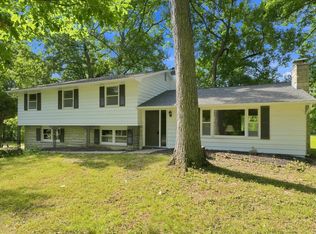 MLS ID #202630055, Cynthia Garrett, CENTURY 21 Bradley Realty, Inc. IRMLS
 - $325,0003 bd3 ba2.3k sqft9911 Jamaica Dr, Fort Wayne, IN 46825For Sale
 MLS ID #202636313, Jessica Arnold, North Eastern Group Realty. IRMLS
