Seller says bring offers! Experience elevated living in this stunning new construction Cape Cod–style home built by Landmarc Builders, thoughtfully designed to combine luxury, comfort, and low-maintenance convenience. NO ONE EVER EVEN SLEPT IN THIS STUNNER Offering over 2,600 square feet, this residence delivers the ease of condo living with the privacy of a single-family home that is complete with professionally maintained landscaping, lawn care, and snow removal for a truly carefree lifestyle. Step inside to soaring ceilings and a dramatic great room filled with natural light, featuring floor-to-ceiling designer windows and a cozy gas fireplace. The open-concept layout seamlessly connects the great room to a gourmet kitchen outfitted with high-end appliances, premium finishes, and exceptional functionality; perfect for both everyday living and entertaining. The main-level owner’s suite is a true retreat, offering generous space, a spa-inspired ensuite bath, and a custom-designed California walk-in closet that maximizes both style and organization. Also on the first floor, you’ll find a flexible room ideal for a private office, study, or formal dining area. Throughout the home, you’ll appreciate rich hardwood flooring on the main level, upgraded carpeting installed after closing, and Hunter Douglas window treatments that enhance both elegance and comfort. The expansive unfinished basement features 10-foot ceilings, daylight egress windows, and is already plumbed for a future bathroom, providing endless opportunities to create your own customized living space.
Blending timeless Cape Cod charm with modern luxury and a maintenance-free lifestyle, this home offers the best of both worlds—refined living in a beautifully designed condo-site setting. BRAND-NEW CAL CLOSET IN THE OWNER'S SUITE PLUS RAIN WINDOWS FOR PRIVACY AT THE FRONT DOOR AND LOTS OF OTHER EXTRAS DONE AFTER CLOSING AS EXPENSIVE UPGRADES.
For sale
Price cut: $11K (6/29)
$679,000
7842 Trailside Ct, West Bloomfield, MI 48323
4beds
2,607sqft
:
Get pre-qualified$4,955/mo
Condominium
Built in 2025
-- sqft lot
$675,900 Zestimate®
$260/sqft
$300/mo HOA
What's special
- 109 days |
- 877 |
- 37 |
Zillow last checked:
Listing updated:
Listed by:
Julie Trauben 248-313-2880,
Five Star Real Estate-Commerce 248-313-2880,
Nataliya Kruk 248-787-0816,
Raven Real Estate Group
Source: Realcomp II,MLS#: 20261021080
Facts & features
Interior
Bedrooms & bathrooms
- Bedrooms: 4
- Bathrooms: 3
- Full bathrooms: 2
- 1/2 bathrooms: 1
Primary bedroom
- Level: Entry
- Area: 324
- Dimensions: 18 X 18
Bedroom
- Level: Second
- Area: 132
- Dimensions: 12 X 11
Bedroom
- Level: Second
- Area: 168
- Dimensions: 12 X 14
Bedroom
- Level: Second
- Area: 144
- Dimensions: 12 X 12
Primary bathroom
- Level: Entry
Other
- Level: Second
Other
- Level: Entry
- Area: 36
- Dimensions: 6 X 6
Other
- Level: Entry
- Area: 144
- Dimensions: 12 X 12
Kitchen
- Level: Entry
- Area: 144
- Dimensions: 12 X 12
Laundry
- Level: Entry
- Area: 48
- Dimensions: 8 X 6
Library
- Level: Entry
- Area: 144
- Dimensions: 12 X 12
Heating
- Forced Air, Natural Gas
Cooling
- Ceiling Fans, Central Air
Appliances
- Included: Dishwasher, Disposal, Dryer, Electric Cooktop, Exhaust Fan, Free Standing Electric Oven, Ice Maker, Microwave, Washer
Features
- Basement: Unfinished
- Has fireplace: Yes
- Fireplace features: Gas, Great Room
Interior area
- Total interior livable area: 2,607 sqft
- Finished area above ground: 2,607
Property
Parking
- Total spaces: 2
- Parking features: Two Car Garage, Attached, Direct Access, Driveway, Electricityin Garage, Garage Faces Front, Garage Door Opener
- Attached garage spaces: 2
Features
- Levels: Two
- Stories: 2
- Entry location: GroundLevelwSteps
- Patio & porch: Covered, Porch
Details
- Parcel number: 1819330002
- Special conditions: Short Sale No,Standard
Construction
Type & style
- Home type: Condo
- Architectural style: Cape Cod
- Property subtype: Condominium
Materials
- Brick
- Foundation: Basement, Poured, Sump Pump
- Roof: Asphalt
Condition
- New construction: No
- Year built: 2025
Utilities & green energy
- Sewer: Public Sewer
- Water: Public
- Utilities for property: Cable Available, Underground Utilities
Community & HOA
Community
- Subdivision: TRAILSIDE XING/WEST BLOOMFIELD
HOA
- Has HOA: Yes
- Services included: Maintenance Grounds, Snow Removal
- HOA fee: $300 monthly
- HOA phone: 248-766-3100
Location
- Region: West Bloomfield
Financial & listing details
- Price per square foot: $260/sqft
- Tax assessed value: $346,170
- Annual tax amount: $7,528
- Date on market: 4/4/2026
- Cumulative days on market: 109 days
- Listing agreement: Exclusive Right To Sell
- Listing terms: Cash,Conventional,FHA,Va Loan,Warranty Deed
Estimated market value
$675,900
$642,000 - $710,000
$3,966/mo
Price history
| Date | Event | Price |
|---|---|---|
| 6/29/2026 | Price change | $679,000-1.6%$260/sqft |
Source:  Realcomp II #20261021080 Report a problem Realcomp II #20261021080 Report a problem | ||
| 6/3/2026 | Price change | $689,999-1.3%$265/sqft |
Source: Realcomp II #20261021080 Report a problem | ||
| 4/25/2026 | Price change | $699,000-2.9%$268/sqft |
Source: Realcomp II #20261021080 Report a problem | ||
| 4/4/2026 | Listed for sale | $719,999+8.3%$276/sqft |
Source: Realcomp II #20261021080 Report a problem | ||
| 7/31/2025 | Sold | $665,000-4.3%$255/sqft |
Source: Realcomp II #20251011662 Report a problem | ||
| 7/2/2025 | Pending sale | $695,000$267/sqft |
Source: Realcomp II #20251011662 Report a problem | ||
| 6/25/2025 | Price change | $695,000-0.7%$267/sqft |
Source: Realcomp II #20251011662 Report a problem | ||
| 5/30/2025 | Listed for sale | $700,000-2.1%$269/sqft |
Source: Realcomp II #20251003557 Report a problem | ||
| 5/30/2025 | Listing removed | $715,000$274/sqft |
Source: Realcomp II #20250009527 Report a problem | ||
| 2/12/2025 | Price change | $715,000-1.4%$274/sqft |
Source: Realcomp II #20250009527 Report a problem | ||
| 1/2/2025 | Listed for sale | $725,000-1.4%$278/sqft |
Source: Realcomp II #20250000246 Report a problem | ||
| 10/29/2024 | Listing removed | $735,000$282/sqft |
Source: Realcomp II #20240072684 Report a problem | ||
| 10/10/2024 | Price change | $735,000-1.3%$282/sqft |
Source: Realcomp II #20240072684 Report a problem | ||
| 9/26/2024 | Listed for sale | $745,000$286/sqft |
Source: Realcomp II #20240072684 Report a problem | ||
| 9/23/2024 | Listing removed | $745,000$286/sqft |
Source: Realcomp II #20240030178 Report a problem | ||
| 5/17/2024 | Price change | $745,000+2.1%$286/sqft |
Source: Realcomp II #20240030178 Report a problem | ||
| 10/6/2023 | Listed for sale | $730,000$280/sqft |
Source: Realcomp II #20230085072 Report a problem | ||
Public tax history
Tax history is unavailable.
Monthly payment
Est. payment
Payment breakdown
Explore the cost of this home by adjusting the details. Changes won't be saved.Climate risks
Neighborhood: 48323
Nearby schools
GreatSchools rating
- 7/10Pleasant Lake Elementary SchoolGrades: K-5Distance: 1.2 mi
- 8/10Walnut Creek Middle SchoolGrades: 6-8Distance: 0.5 mi
- 6/10Walled Lake Central High SchoolGrades: 9-12Distance: 1.9 mi
- $745,0004 bd3 ba2.6k sqft7833 Trailside Ct, West Bloomfield, MI 48323Sold
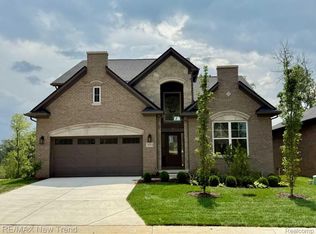
- $750,0004 bd3 ba2.6k sqft7829 Trailside Ct, West Bloomfield, MI 48323New Construction

- $690,0003 bd2 ba1.9k sqft7832 Trailside Ct, West Bloomfield, MI 48323New Construction
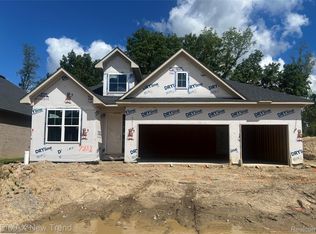
- $---- bd-- ba-- sqftPontiac Trl, West bloomfield, MI 48323Off Market
- $731,6903 bd2 ba1.9k sqft7825 Trailside Ct, West Bloomfield, MI 48323Pending
- $---- bd-- ba-- sqft7824 Pontiac Trl, West Bloomfield, MI 48323Off Market
- $717,800-- bd-- ba-- sqft7791 Pontiac Trl, West Bloomfield, MI 48323Off Market
- $608,4004 bd3 ba3k sqft7680 Windgate Cir, West Bloomfield, MI 48323Off Market
A local agent can set up tours, give advice and negotiate with sellers.
Similar homes
- $750,0004 bd3 ba2.6k sqft7829 Trailside Ct, West Bloomfield, MI 48323New Construction
 MLS ID #20261046153, Lori Beatty, RE/MAX New Trend. Realcomp II
 - $690,0003 bd2 ba1.9k sqft7832 Trailside Ct, West Bloomfield, MI 48323New ConstructionMLS ID #20261046154, Lori Beatty, RE/MAX New Trend. Realcomp II
- $774,0003 bd4 ba3.6k sqft5348 Sunny Crest Dr, West Bloomfield, MI 48323For Sale
 MLS ID #20261054621, Katherine E Broock, Max Broock, REALTORS®-Birmingham. Realcomp II
 - $639,9004 bd3 ba2.5k sqft8511 Joseph St, Commerce Township, MI 48382New Construction
 MLS ID #20261041488, Lori Beatty, RE/MAX New Trend. Realcomp II
 - $599,0004 bd3 ba3.1k sqft2077 Applebrook Dr, Commerce Township, MI 48382For SaleMLS ID #20261034025, Rick D Nessel, National Realty Centers, Inc. Realcomp II
- $499,9003 bd3 ba2.1k sqft836 Addison Cir, Commerce Township, MI 48390For SaleMLS ID #20261054415, Kristin Craig, Keller Williams Advantage. Realcomp II
- $699,9994 bd4 ba3.1k sqft24459 Bloomington Ct, Franklin, MI 48025For SaleMLS ID #20261020326, Edinam Moten, Bridge Cross Realty. Realcomp II
- $539,0003 bd3 ba2.8k sqft7365 Danbury Dr, West Bloomfield, MI 48322For SaleMLS ID #20261019550, Jiyun Noh, Keller Williams Paint Creek. Realcomp II
- $649,9003 bd3 ba3.2k sqft42829 Cardinal Way, Novi, MI 48375For SaleMLS ID #20261043940, Xu Jiang, Real Estate One-Troy. Realcomp II
- $500,0003 bd3 ba3.4k sqft28977 Lake Park Dr, Farmington Hills, MI 48331For SaleMLS ID #20261056037, Lynda Kallabat, Max Broock Realtors. Realcomp II
- $775,0004 bd4 ba2.9k sqft727 McDougal Dr, Waterford, MI 48327For SaleMLS ID #20261029844, Dylan Tent, Signature Sotheby's International Realty Nvl. Realcomp II
- $650,0004 bd3 ba2.6k sqft2344 Provencal Dr, Commerce Township, MI 48382For SaleMLS ID #20261049875, Jamie Proper, Real Broker, LLC. Realcomp II
- $350,0003 bd3 ba1.9k sqft7451 Pebble Point #1, West Bloomfield, MI 48322For SaleMLS ID #20261057287, Jason Dabish, Max Broock Realtors. Realcomp II
- $629,5003 bd3 ba2.4k sqft301 River Wood Trl, Milford, MI 48381For SaleMLS ID #20261001780, Jennifer A Kuehn, Remerica United Realty. Realcomp II
- $625,0003 bd3 ba2.4k sqft307 River Wood Trl S #2, Milford, MI 48381For SaleMLS ID #20261042828, Jennifer A Kuehn, Remerica United Realty. Realcomp II
- $675,0006 bd6 ba2.7k sqft17348 Hilton St, Southfield, MI 48075For SaleMLS ID #20261032714, Moshe Lange, Max Broock, REALTORS®-Birmingham. Realcomp II
- $699,5003 bd3 ba2.4k sqft28510 Coyote Ct, New Hudson, MI 48165New Construction
 MLS ID #26021565, Timothy Haggerty, Remerica Hometown One. MichRIC
 - $620,0004 bd3 ba2.6k sqft2020 Wickford Ct, Bloomfield Hills, MI 48304For SaleMLS ID #20261049347, Anita H Barratt, Max Broock, REALTORS®-Bloomfield Hills. Realcomp II
- $570,0004 bd4 ba2.3k sqft2388 Madison St, Wixom, MI 48393For SaleMLS ID #20261054843, Lori Beatty, RE/MAX New Trend. Realcomp II
- $624,7773 bd2 ba2.7k sqft2601 Westwind Dr, Highland, MI 48357For SaleMLS ID #20261042831, April Yakuber, National Realty Centers, Inc. Realcomp II
