Great Villa home coming soon to market. Updated kitchen and bathrooms!!!! New carpeting on 1st level. Freshly painted Living and Dining rooms. You'll love the kitchen with newer white cabinetry and granite counters. Walk-out lower level. 3rd bedroom in lower level is non-conforming but has a large window. Great green space!! yard maintenance is a part of the HOA. Fencing is not allowed in yards.
Pending
$499,900
7843 W 118th St, Overland Park, KS 66210
3beds
2,194sqft
:
Get pre-qualified$3,472/mo
Villa
Built in 1985
9,473 Square Feet Lot
$-- Zestimate®
$228/sqft
$217/mo HOA
What's special
- 7 days |
- 714 |
- 14 |
Zillow last checked:
Listing updated:
Listed by:
Terrence Edelman 913-226-5450,
Compass Realty Group,
Gayle Flick 913-486-6899,
Compass Realty Group
Source: Heartland MLS as distributed by MLS GRID,MLS#: 2621143
Facts & features
Interior
Bedrooms & bathrooms
- Bedrooms: 3
- Bathrooms: 3
- Full bathrooms: 3
Primary bedroom
- Features: Ceiling Fan(s)
- Level: First
- Area: 180 Square Feet
- Dimensions: 12 x 15
Bedroom 2
- Level: First
- Area: 182 Square Feet
- Dimensions: 13 x 14
Primary bathroom
- Features: Walk-In Closet(s)
- Level: First
Bathroom 2
- Features: Ceramic Tiles
- Level: First
Bathroom 3
- Features: Shower Only
- Level: Basement
Dining room
- Features: All Carpet
- Level: First
- Area: 144 Square Feet
- Dimensions: 12 x 12
Family room
- Features: All Carpet
- Level: Basement
- Area: 192 Square Feet
- Dimensions: 12 x 16
Kitchen
- Features: Built-in Features, Kitchen Island
- Level: First
- Area: 216 Square Feet
- Dimensions: 12 x 18
Living room
- Features: Carpet, Fireplace
- Level: First
- Area: 272 Square Feet
- Dimensions: 16 x 17
Recreation room
- Features: Wet Bar
- Level: Basement
- Area: 252 Square Feet
- Dimensions: 12 x 21
Heating
- Forced Air
Cooling
- Attic Fan, Electric
Appliances
- Included: Dishwasher, Disposal, Microwave
- Laundry: Laundry Room, Main Level
Features
- Cedar Closet, Ceiling Fan(s), Kitchen Island, Pantry, Walk-In Closet(s), Wet Bar
- Flooring: Carpet, Wood
- Doors: Storm Door(s)
- Windows: Window Coverings, Thermal Windows
- Basement: Concrete,Finished,Walk-Out Access
- Number of fireplaces: 1
- Fireplace features: Gas Starter, Living Room, Wood Burning
Interior area
- Total structure area: 2,194
- Total interior livable area: 2,194 sqft
- Finished area above ground: 1,494
- Finished area below ground: 700
Property
Parking
- Total spaces: 2
- Parking features: Attached, Garage Door Opener, Garage Faces Front
- Attached garage spaces: 2
Features
- Patio & porch: Deck, Patio
Lot
- Size: 9,473 Square Feet
- Features: City Lot, Cul-De-Sac
Details
- Parcel number: NP875000010034
Construction
Type & style
- Home type: SingleFamily
- Architectural style: Traditional
- Property subtype: Villa
Materials
- Stucco & Frame
- Roof: Composition
Condition
- Year built: 1985
Utilities & green energy
- Sewer: Public Sewer
- Water: Public
Community & HOA
Community
- Security: Smoke Detector(s)
- Subdivision: Villas of Tamarind
HOA
- Has HOA: Yes
- Services included: Maintenance Grounds, Snow Removal, Street, Trash
- HOA fee: $650 quarterly
- HOA name: Villas of Tamarind HOA
Location
- Region: Overland Park
Financial & listing details
- Price per square foot: $228/sqft
- Tax assessed value: $461,200
- Annual tax amount: $5,415
- Date on market: 7/19/2026
- Listing terms: Cash,Conventional,VA Loan
- Ownership: Private
- Road surface type: Paved
Estimated market value
Not available
Estimated sales range
Not available
$2,626/mo
Price history
| Date | Event | Price |
|---|---|---|
| 7/19/2026 | Pending sale | $499,900+128.3%$228/sqft |
Source:  Heartland MLS as distributed by MLS GRID #2621143 Report a problem Heartland MLS as distributed by MLS GRID #2621143 Report a problem | ||
| 1/30/2012 | Sold | -- |
Source: Heartland MLS as distributed by MLS GRID #45001_1756793 Report a problem | ||
| 12/5/2011 | Price change | $219,000-6.6%$100/sqft |
Source: Keller Williams Realty Partners, Inc #1756793 Report a problem | ||
| 11/8/2011 | Price change | $234,500-1.9%$107/sqft |
Source: RE/MAX Today #1730230 Report a problem | ||
| 9/15/2011 | Price change | $239,000-2.4%$109/sqft |
Source: RE/MAX Today #1730230 Report a problem | ||
| 7/19/2011 | Price change | $244,950-2%$112/sqft |
Source: RE/MAX Today #1730230 Report a problem | ||
| 5/22/2011 | Listed for sale | $249,950$114/sqft |
Source: RE/MAX Today #1730230 Report a problem | ||
Public tax history
| Year | Property taxes | Tax assessment |
|---|---|---|
| 2025 | $5,415 +5% | $53,038 +5.1% |
| 2024 | $5,156 +1.7% | $50,485 +3.6% |
| 2023 | $5,069 +13.5% | $48,725 +15.5% |
| 2022 | $4,465 | $42,193 +6.4% |
| 2021 | -- | $39,652 -0.7% |
| 2020 | $4,492 | $39,951 +1.2% |
| 2019 | -- | $39,479 +5.9% |
| 2018 | -- | $37,294 +10.2% |
| 2017 | $4,035 +9% | $33,833 +9% |
| 2016 | $3,702 +0.9% | $31,027 +1.3% |
| 2015 | $3,670 +3.3% | $30,636 +21.6% |
| 2013 | $3,551 +4% | $25,185 +5.3% |
| 2012 | $3,415 +5.5% | $23,920 -16.1% |
| 2010 | $3,238 +4.8% | $28,520 -0.7% |
| 2009 | $3,089 -1.5% | $28,727 -0.5% |
| 2008 | $3,135 +4.3% | $28,876 +2% |
| 2007 | $3,007 +3.7% | $28,313 +0.8% |
| 2006 | $2,900 | $28,095 +0.3% |
| 2005 | -- | $28,014 |
Find assessor info on the county website
Monthly payment
Est. payment
Payment breakdown
Explore the cost of this home by adjusting the details. Changes won't be saved.Climate risks
Neighborhood: 66210
Nearby schools
GreatSchools rating
- 8/10Valley Park Elementary SchoolGrades: K-5Distance: 1.2 mi
- 8/10Overland Trail Middle SchoolGrades: 6-8Distance: 2.3 mi
- 9/10Blue Valley North High SchoolGrades: 9-12Distance: 1 mi
Schools provided by the listing agent
- High: Blue Valley North
Source: Heartland MLS as distributed by MLS GRID. This data may not be complete. We recommend contacting the local school district to confirm school assignments for this home.
- $485,6003 bd3 ba1.5k sqft7839 W 118th St, Overland Park, KS 66210Off Market
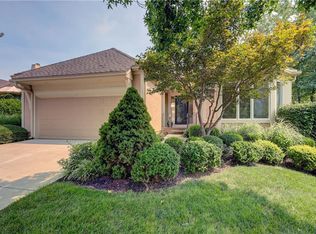
- $--3 bd3 ba2.8k sqft7847 W 118th St, Overland Park, KS 66210Sold
- $535,6002 bd3 ba2.7k sqft7835 W 118th St, Overland Park, KS 66210Off Market
- $535,5003 bd3 ba2.4k sqft7860 W 118th Ter, Overland Park, KS 66210Off Market

- $545,4003 bd2 ba1.6k sqft7838 W 118th St, Overland Park, KS 66210Off Market
- $588,4003 bd3 ba2.7k sqft7864 W 118th Ter, Overland Park, KS 66210Off Market
- $490,8002 bd3 ba2.5k sqft7856 W 118th Ter, Overland Park, KS 66210Off Market
- $548,3003 bd2 ba2.6k sqft7834 W 118th St, Overland Park, KS 66210Off Market
A local agent can set up tours, give advice and negotiate with sellers.
Similar homes
- $530,0004 bd4 ba3k sqft12920 W 117th St, Overland Park, KS 66210For Sale
 MLS ID #2628759, Brock Thomas, Keller Williams KC North. Heartland MLS as distributed by MLS GRID
 - $515,0003 bd3 ba2.1k sqft6202 W 128th St, Overland Park, KS 66209For Sale
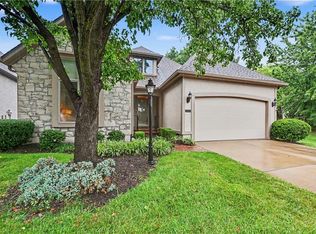 MLS ID #2630241, Stacy Cohen, Compass Realty Group. Heartland MLS as distributed by MLS GRID
 - $495,0003 bd3 ba2.1k sqft7733 Mission Rd, Prairie Village, KS 66208For Sale
 MLS ID #2632908, Ask Cathy Team, Keller Williams Platinum Prtnr. Heartland MLS as distributed by MLS GRID
 - $499,9503 bd3 ba1.9k sqft10006 Linden St, Overland Park, KS 66207For Sale
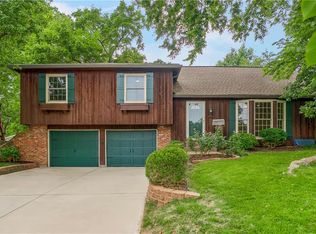 MLS ID #2628429, Lindsay Sierens Schulze, ReeceNichols - Leawood. Heartland MLS as distributed by MLS GRID
 - $399,0003 bd3 ba1.7k sqft11259 Garnett St, Overland Park, KS 66210For SaleMLS ID #2618237, Mike Russell, Real Broker, LLC. Heartland MLS as distributed by MLS GRID
- $395,0004 bd3 ba1.9k sqft12025 Hemlock St, Overland Park, KS 66213For SaleMLS ID #2610429, Suzy Jolley, KW KANSAS CITY METRO. Heartland MLS as distributed by MLS GRID
- $532,0004 bd4 ba3k sqft12818 Bond St, Overland Park, KS 66213For SaleMLS ID #2626736, Kerri Lightwine, ReeceNichols - Overland Park. Heartland MLS as distributed by MLS GRID
- $550,0003 bd4 ba2.6k sqft7878 W 155th Ter, Overland Park, KS 66223For SaleMLS ID #2630891, Shelli Jaye, RE/MAX Realty Suburban Inc. Heartland MLS as distributed by MLS GRID
- $420,0004 bd2 ba1.7k sqft9108 W 106th St, Overland Park, KS 66212For SaleMLS ID #2628850, Jim Bridges, List it for 1 Percent Realty. Heartland MLS as distributed by MLS GRID
- $435,0003 bd2 ba2k sqft5812 W 101st Ter, Overland Park, KS 66207For SaleMLS ID #2630980, Erin Cecil, Coldwell Banker Regan Realtors. Heartland MLS as distributed by MLS GRID
- $450,0004 bd3 ba2.5k sqft15739 Horton Ln, Overland Park, KS 66223For SaleMLS ID #2630900, Sherry Timbrook, BHG Kansas City Homes. Heartland MLS as distributed by MLS GRID
- $485,0003 bd2 ba2k sqft5714 W 77th Ter, Prairie Village, KS 66208For SaleMLS ID #2629919, Andrew Bash, Sage Sotheby's International Realty. Heartland MLS as distributed by MLS GRID
- $399,9504 bd3 ba1.8k sqft8938 Knox Ln, Overland Park, KS 66212For SaleMLS ID #2630378, Matt Jones, Keller Williams Realty Partners Inc.. Heartland MLS as distributed by MLS GRID
- $439,9504 bd6 ba2.5k sqft607-609 E 117th St, Kansas City, MO 64131For SaleMLS ID #2629140, Tina Gaughan, RE/MAX State Line. Heartland MLS as distributed by MLS GRID
- $425,0004 bd3 ba2k sqft15299 Conser St, Overland Park, KS 66223For SaleMLS ID #2630455, Amy Antrim, Keller Williams Realty Partners Inc.. Heartland MLS as distributed by MLS GRID
- $605,0004 bd3 ba2.1k sqft12860 Sagamore Rd, Leawood, KS 66209For SaleMLS ID #2630868, Jesse Taitt, Keller Williams Realty Partners Inc.. Heartland MLS as distributed by MLS GRID
- $525,0004 bd4 ba2.3k sqft7024 Constance St, Shawnee, KS 66216For SaleMLS ID #2624662, Eddie Davis, Orenda Real Estate Services. Heartland MLS as distributed by MLS GRID
- $439,0005 bd3 ba2.8k sqft12802 W 101st St, Lenexa, KS 66215For SaleMLS ID #2618939, Kerri Lightwine, ReeceNichols - Overland Park. Heartland MLS as distributed by MLS GRID
- $515,0005 bd4 ba3k sqft14485 S Summit St, Olathe, KS 66062For SaleMLS ID #2628830, Tonja Spruyt, RE/MAX State Line. Heartland MLS as distributed by MLS GRID
- $459,0004 bd2 ba2.1k sqft7515 Juniper Dr, Prairie Village, KS 66208For SaleMLS ID #2626987, Jo Chavez, Redfin Corporation. Heartland MLS as distributed by MLS GRID
