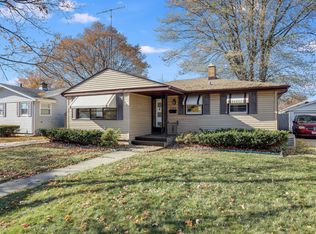
Move on in to this incredible southside ranch! This beautiful 3 bed, 2 bath home features a freshly painted interior, hardwood flooring, and updated main bath. The finished lower level features a stunning bar, 2 rec rooms, and a full bath. Outside you''ll find a generous sized deck perfect for grilling and entertaining as well as a spacious 2.5 car garage. Next to it is an additional parking slab perfect for another vehicle, boat or trailer. Close to shopping, restaurants, and schools.
Pending
$299,900
7852 32nd AVENUE, Kenosha, WI 53142
3beds
1,603sqft
Single Family Residence
Built in 1958
6,969 Square Feet Lot
$308,800 Zestimate®
$187/sqft
$-- HOA
What's special
Finished lower levelFreshly painted interiorHardwood flooringStunning barUpdated main bath
- 40 days
- 93
- 2
Zillow last checked:
Listing updated:
Listed by:
Nick Sustache 262-705-1421,
RealtyPro Professional Real Estate Group LLC
Source: WIREX MLS,MLS#: 1976292 Originating MLS: Metro MLS
Originating MLS: Metro MLSFacts & features
Interior
Bedrooms & bathrooms
- Bedrooms: 3
- Bathrooms: 2
- Full bathrooms: 2
- Main level bedrooms: 3
Primary bedroom
- Level: Main
- Area: 110
- Dimensions: 11 x 10
Bedroom 2
- Level: Main
- Area: 110
- Dimensions: 11 x 10
Bedroom 3
- Level: Main
- Area: 88
- Dimensions: 11 x 8
Bathroom
- Features: Tub Only, Ceramic Tile, Shower Over Tub
Kitchen
- Level: Main
- Area: 121
- Dimensions: 11 x 11
Living room
- Level: Main
- Area: 208
- Dimensions: 16 x 13
Heating
- Natural Gas, Forced Air
Cooling
- Central Air
Appliances
- Included: Dishwasher, Microwave, Oven, Refrigerator
Features
- High Speed Internet, Pantry
- Flooring: Wood
- Basement: Finished,Full,Sump Pump
Interior area
- Total structure area: 1,603
- Total interior livable area: 1,603 sqft
- Finished area above ground: 1,008
- Finished area below ground: 595
Property
Parking
- Total spaces: 2.5
- Parking features: Garage Door Opener, Detached, 2 Car, 1 Space
- Garage spaces: 2.5
Features
- Levels: One
- Stories: 1
- Patio & porch: Patio
- Fencing: Fenced Yard
Lot
- Size: 6,969 Square Feet
- Features: Sidewalks
Details
- Parcel number: 0412212278012
- Zoning: RG-1
Construction
Type & style
- Home type: SingleFamily
- Architectural style: Ranch
- Property subtype: Single Family Residence
Materials
- Vinyl Siding
Condition
- 21+ Years
- New construction: No
- Year built: 1958
Utilities & green energy
- Sewer: Public Sewer
- Water: Public
- Utilities for property: Cable Available
Community & HOA
Location
- Region: Kenosha
- Municipality: Kenosha
Financial & listing details
- Price per square foot: $187/sqft
- Tax assessed value: $196,900
- Annual tax amount: $3,489
- Date on market: 8/14/2026
- Inclusions: Oven, Refrigerator, Dishwasher, Microwave, Garage Shelving Unit
- Exclusions: Seller's Personal Property
Estimated market value
$308,800
$293,000 - $324,000
$2,292/mo
Price history
| Date | Event | Price |
|---|---|---|
| 8/17/2026 | Pending sale | $299,900$187/sqft |
Source:  WIREX MLS #1976292 Report a problem WIREX MLS #1976292 Report a problem | ||
| 8/14/2026 | Listed for sale | $299,900$187/sqft |
Source: WIREX MLS #1976292 Report a problem | ||
Public tax history
| Year | Property taxes | Tax assessment |
|---|---|---|
| 2025 | $3,489 +5.7% | $196,900 +44.9% |
| 2024 | $3,303 -2.2% | $135,900 |
| 2023 | $3,378 | $135,900 |
| 2022 | -- | $135,900 |
| 2021 | -- | $135,900 |
| 2020 | -- | $135,900 |
| 2019 | -- | $135,900 +14.7% |
| 2018 | -- | $118,500 |
| 2017 | -- | $118,500 |
| 2016 | $3,204 +10.7% | $118,500 +7.2% |
| 2015 | $2,893 -5.1% | $110,500 |
| 2014 | $3,050 0% | $110,500 -0.5% |
| 2013 | $3,050 | $111,000 |
| 2012 | $3,050 -4.8% | $111,000 -15.3% |
| 2011 | $3,204 -1.1% | $131,100 |
| 2010 | $3,239 -0.2% | $131,100 -15.6% |
| 2009 | $3,247 +4.7% | $155,300 |
| 2008 | $3,101 +2.9% | $155,300 +2.6% |
| 2007 | $3,013 +0.9% | $151,400 |
| 2006 | $2,986 -1.7% | $151,400 +12.1% |
| 2005 | $3,038 +5.5% | $135,000 |
| 2004 | $2,879 +2.4% | $135,000 +15.6% |
| 2003 | $2,811 +6.5% | $116,800 |
| 2002 | $2,640 +6.6% | $116,800 +15.1% |
| 2001 | $2,477 +12.9% | $101,500 |
| 2000 | $2,193 | $101,500 |
Find assessor info on the county website
Monthly payment
Est. payment
Payment breakdown
Explore the cost of this home by adjusting the details. Changes won't be saved.Climate risks
Neighborhood: Lance
Nearby schools
Schools provided by the listing agent
- District: Kenosha
Source: WIREX MLS. This data may not be complete. We recommend contacting the local school district to confirm school assignments for this home.
Similar homes
- $324,9003 bd2 ba1.9k sqft6016 33rd AVENUE, Kenosha, WI 53142Active
 MLS ID #1980464, Nina Ferraro. WIREX MLS
 - $284,9003 bd2 ba1.5k sqft7825 17th AVENUE, Kenosha, WI 53143Active
 MLS ID #1979290, Mike Fisher. WIREX MLS
 - $269,9004 bd2 ba1.4k sqft6826 26th AVENUE, Kenosha, WI 53143Active
 MLS ID #1980475, Natalie Bell. WIREX MLS
 - $299,9003 bd2 ba1.8k sqft2306 17th AVENUE, Kenosha, WI 53140Active
 MLS ID #1978975, Felicia Pavlica Team*. WIREX MLS
