***Offer Deadline: Saturday, June 13, 6:30 pm *** Imagine ending your day on a stunning maintenance-free deck overlooking your own backyard retreat. Set on a beautiful lot with a pond,
this home offers the kind of outdoor space that's hard to find and even harder to leave. Summer evenings are made for grilling,
entertaining, and relaxing on the expansive 300+ sq. ft. deck (2024) and patio, while winter brings a special bonus: a pond that can
become the perfect backdrop for hockey games, skating, and outdoor fun. The backyard also includes a chicken coop for those
dreaming of fresh eggs. The sellers are happy to either leave the coop behind or remove it before closing—buyer's choice.
Inside, you'll find a thoughtfully updated and stunning kitchen that was completely renovated in 2018 and features crisp white cabinetry,
stainless steel appliances, a beautiful backsplash, and direct access to the backyard, making indoor-outdoor living effortless. A reverse
osmosis water filtration system with a new carbon filter adds an extra touch of convenience and peace of mind.
Upstairs, the spacious primary suite serves as a private retreat with a walk-in closet and a spa-like bath complete with a separate tub
and shower, and generous counter space. Just outside the primary bedroom is a charming reading nook, the perfect spot to curl up with
a good book or enjoy a quiet moment away from the bustle of the day. Two additional bedrooms and a full bath complete the upper level.
Nestled in a quiet neighborhood with quick and convenient access to I-694, this location offers an easy commute while keeping you
close to parks, trails, and recreation, including Lake Elmo Park Reserve. Whether you're hosting friends on the deck, skating on the
pond, gathering eggs from your backyard coop, or simply enjoying the peaceful surroundings, this home delivers a lifestyle you'll love in
every season.
A brand-new roof installed in 2025 provides peace of mind, knowing one of the home's most significant improvements has already been
taken care of for years to come.
Pending
$425,000
7855 Upper 26th St N, Oakdale, MN 55128
3beds
2,102sqft
:
Get pre-qualified$2,636/mo
Single Family
Built in 1991
0.29 Acres Lot
$-- Zestimate®
$202/sqft
$-- HOA
What's special
- 46 days |
- 185 |
- 1 |
Likely to sell faster than
Zillow last checked:
Listing updated:
Listed by:
Cindy H Johnson 612-310-5717,
Keller Williams Classic Rlty NW,
Amelia Lynn Feller 763-402-6600
Source: NorthstarMLS as distributed by MLS GRID,MLS#: 7078689
Facts & features
Interior
Bedrooms & bathrooms
- Bedrooms: 3
- Bathrooms: 3
- Full bathrooms: 2
- 1/2 bathrooms: 1
Bedroom
- Level: Upper
- Area: 198 Square Feet
- Dimensions: 18 x 11
Bedroom 2
- Level: Upper
- Area: 196 Square Feet
- Dimensions: 14 x 14
Bedroom 3
- Level: Upper
- Area: 143 Square Feet
- Dimensions: 13 x 11
Deck
- Level: Main
- Area: 448 Square Feet
- Dimensions: 32 x 14
Dining room
- Level: Main
- Area: 182 Square Feet
- Dimensions: 14 x 13
Informal dining room
- Level: Main
- Area: 120 Square Feet
- Dimensions: 12 x 10
Kitchen
- Level: Main
- Area: 198 Square Feet
- Dimensions: 18 x 11
Living room
- Level: Main
- Area: 252 Square Feet
- Dimensions: 14 x 18
Office
- Level: Main
- Area: 132 Square Feet
- Dimensions: 12 x 11
Patio
- Level: Main
- Area: 210 Square Feet
- Dimensions: 15 x 14
Heating
- Forced Air
Cooling
- Central Air
Features
- Basement: Block,Unfinished
- Has fireplace: No
Interior area
- Total structure area: 3,184
- Total interior livable area: 2,102 sqft
- Finished area above ground: 2,102
- Finished area below ground: 0
Property
Parking
- Total spaces: 2
- Parking features: Attached
- Attached garage spaces: 2
Accessibility
- Accessibility features: None
Features
- Levels: Two
- Stories: 2
- Patio & porch: Composite Decking, Deck, Patio
- Waterfront features: Pond
Lot
- Size: 0.29 Acres
- Dimensions: 74 x 130 x 105 x 160
Details
- Foundation area: 1095
- Parcel number: 2002921140032
- Zoning description: Residential-Single Family
Construction
Type & style
- Home type: SingleFamily
- Property subtype: Single Family
Materials
- Roof: Age 8 Years or Less
Condition
- New construction: No
- Year built: 1991
Utilities & green energy
- Gas: Natural Gas
- Sewer: City Sewer/Connected
- Water: City Water/Connected
Community & HOA
Community
- Subdivision: Diamond Ridge
HOA
- Has HOA: No
Location
- Region: Oakdale
Financial & listing details
- Price per square foot: $202/sqft
- Tax assessed value: $469,500
- Annual tax amount: $5,536
- Date on market: 6/8/2026
- Cumulative days on market: 30 days
Estimated market value
Not available
Estimated sales range
Not available
Not available
Price history
| Date | Event | Price |
|---|---|---|
| 6/14/2026 | Pending sale | $425,000$202/sqft |
Source:  NorthstarMLS as distributed by MLS GRID #7078689 Report a problem NorthstarMLS as distributed by MLS GRID #7078689 Report a problem | ||
| 6/12/2026 | Listed for sale | $425,000+64.1%$202/sqft |
Source: NorthstarMLS as distributed by MLS GRID #7078689 Report a problem | ||
| 12/5/2014 | Sold | $259,000$123/sqft |
Source: NorthstarMLS as distributed by MLS GRID #4531620 Report a problem | ||
| 9/27/2014 | Listed for sale | $259,000$123/sqft |
Source: KELLER WILLIAMS Premier Realty - Chain of Lakes Group #4531620 Report a problem | ||
Public tax history
| Year | Property taxes | Tax assessment |
|---|---|---|
| 2025 | $5,500 +10.4% | $465,200 +2.9% |
| 2024 | $4,982 +5.3% | $452,000 +8% |
| 2023 | $4,732 +18.4% | $418,700 +28.7% |
| 2022 | $3,996 -0.2% | $325,300 -2.2% |
| 2021 | $4,004 -1.2% | $332,600 +0.7% |
| 2020 | $4,054 | $330,300 |
| 2019 | $4,054 | $330,300 +10.1% |
| 2018 | $4,054 +11.3% | $300,000 +6% |
| 2017 | $3,644 +6.7% | $283,100 +6.5% |
| 2016 | $3,416 +12.6% | $265,700 +12.7% |
| 2015 | $3,034 | $235,800 +10.3% |
| 2013 | $3,034 +6.4% | $213,700 +7.9% |
| 2012 | $2,852 | $198,000 -15.4% |
| 2011 | $2,852 +7.1% | $234,000 -11.3% |
| 2010 | $2,664 -9.9% | $263,800 |
| 2009 | $2,958 +3.1% | -- |
| 2008 | $2,870 +8.5% | -- |
| 2007 | $2,646 -7.3% | -- |
| 2006 | $2,854 +0.6% | -- |
| 2005 | $2,837 +5.1% | -- |
| 2004 | $2,699 | -- |
Find assessor info on the county website
Monthly payment
Est. payment
Payment breakdown
Explore the cost of this home by adjusting the details. Changes won't be saved.Climate risks
Neighborhood: 55128
Nearby schools
GreatSchools rating
- 8/10Eagle Point Elementary SchoolGrades: PK-5Distance: 1.1 mi
- 4/10Skyview Community Middle SchoolGrades: 6-8Distance: 1.4 mi
- 5/10Tartan Senior High SchoolGrades: 9-12Distance: 2.2 mi
- $477,0003 bd3 ba1.2k sqft7841 Upper 26th St N, Oakdale, MN 55128Off Market
- $520,4004 bd3 ba2.7k sqft7871 Upper 26th St N, Oakdale, MN 55128Off Market
- $457,0003 bd3 ba1.9k sqft7842 Upper 26th St N, Oakdale, MN 55128Off Market
- $460,5004 bd2 ba1.2k sqft7883 Upper 26th St N, Oakdale, MN 55128Off Market
- $467,2003 bd3 ba1.4k sqft7825 Upper 26th St N, Oakdale, MN 55128Off Market
- $511,6004 bd3 ba2.8k sqft7826 Upper 26th St N, Oakdale, MN 55128Off Market
- $407,2003 bd2 ba1.5k sqft7856 Upper 26th St N, Oakdale, MN 55128Off Market
- $420,9003 bd2 ba1.3k sqft7895 Upper 26th St N, Oakdale, MN 55128Off Market
A local agent can set up tours, give advice and negotiate with sellers.
Similar homes
- $434,9003 bd2 ba1.6k sqft864 Winterberry Ct, Woodbury, MN 55125For Sale
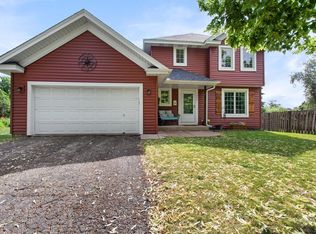
 MLS ID #7085907, Lee R Shelton, Home Avenue Flat Fee Realty. NorthstarMLS as distributed by MLS GRID
 - $449,9003 bd3 ba2.1k sqft5026 Grenadier Ave N, Oakdale, MN 55128For Sale
 MLS ID #7098332, Keith H. Koecher, RE/MAX Synergy. NorthstarMLS as distributed by MLS GRID
 - $399,9994 bd2 ba1.8k sqft2709 Holloway Ave E, North Saint Paul, MN 55109For Sale
 MLS ID #7108252, Bill Bergeson, RE/MAX Synergy. NorthstarMLS as distributed by MLS GRID
 - $435,0004 bd3 ba2.3k sqft1848 Evergreen Draw, Woodbury, MN 55125For Sale
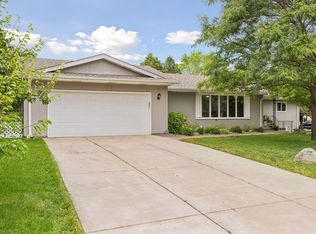 MLS ID #7103499, Scott S Skjei, Edina Realty, Inc.. NorthstarMLS as distributed by MLS GRID
 - $425,0005 bd2 ba2.1k sqft1010 Ferndale St N, Maplewood, MN 55119For SaleMLS ID #7084733, Sheri M Rude, Edina Realty, Inc.. NorthstarMLS as distributed by MLS GRID
- $449,9004 bd2 ba2.1k sqft1911 Queens Dr, Woodbury, MN 55125For SaleMLS ID #7101519, Soye N Chalte, RE/MAX Results. NorthstarMLS as distributed by MLS GRID
- $424,9004 bd3 ba2.4k sqft16570 22nd St S, Lakeland, MN 55043For SaleMLS ID #7095062, Sherry Birchem, Coldwell Banker Realty. NorthstarMLS as distributed by MLS GRID
- $389,9003 bd2 ba1.9k sqft2607 Valley View Pl, White Bear Lake, MN 55110For SaleMLS ID #7110303, Mark Nelson, Timber Ghost Realty, LLC. NorthstarMLS as distributed by MLS GRID
- $469,9994 bd3 ba2.4k sqft2480 Ariel St N, North Saint Paul, MN 55109For SaleMLS ID #7102613, Sean T. Garrity, Bridge Realty, LLC. NorthstarMLS as distributed by MLS GRID
- $439,9005 bd3 ba2.4k sqft8207 Belden Blvd S, Cottage Grove, MN 55016For SaleMLS ID #7113857, Stephanie Rechtzigel, RE/MAX Results. NorthstarMLS as distributed by MLS GRID
- $475,0004 bd2 ba2.4k sqft628 Eagle Ridge Rd, Woodbury, MN 55125For SaleMLS ID #7095665, Mark Grotewold, GRI, Edina Realty, Inc.. NorthstarMLS as distributed by MLS GRID
- $415,0002 bd3 ba2.1k sqft1729 Donegal Dr, Woodbury, MN 55125For SaleMLS ID #7106415, Moraghan M. DeRosia, Coldwell Banker Realty. NorthstarMLS as distributed by MLS GRID
- $365,0004 bd2 ba2k sqft1700 Howard St N, Maplewood, MN 55109For SaleMLS ID #7041773, Dayln Sebietz, Bridge Realty, LLC. NorthstarMLS as distributed by MLS GRID
- $468,5004 bd4 ba2.5k sqft3287 Churchill Dr, Woodbury, MN 55125For SaleMLS ID #7098372, Annie M. Sparrow, LPT Realty, LLC. NorthstarMLS as distributed by MLS GRID
- $399,9993 bd3 ba2k sqft1880 Gold Trl, Eagan, MN 55122For SaleMLS ID #7106447, Michele Ilc, Keller Williams Premier Realty. NorthstarMLS as distributed by MLS GRID
- $479,9004 bd3 ba2.7k sqft9445 Hillingdon Rd, Woodbury, MN 55125For SaleMLS ID #7095666, Paul C. Carlson, GRI, Coldwell Banker Realty. NorthstarMLS as distributed by MLS GRID
- $410,0003 bd2 ba2k sqft8330 Cleadis Ave, Inver Grove Heights, MN 55076For SaleMLS ID #7108460, Louis Hedberg, Edina Realty, Inc.. NorthstarMLS as distributed by MLS GRID
- $479,0004 bd3 ba1.6k sqft1049 Bonnieview Dr, Woodbury, MN 55129For SaleMLS ID #7093018, Gretchen Nelson, Lakes Sotheby's International Realty. NorthstarMLS as distributed by MLS GRID
- $474,9004 bd3 ba2.5k sqft2537 Southcrest Ave E, Maplewood, MN 55119For SaleMLS ID #7107310, Peter F. Nett, Homes Plus Realty. NorthstarMLS as distributed by MLS GRID
- $500,0004 bd3 ba2k sqft3882 Mersey Way, Eagan, MN 55123For SaleMLS ID #7113163, Sue A. Brown, Coldwell Banker Realty. NorthstarMLS as distributed by MLS GRID
