Welcome to Cherrywood Village One of the Area's Most Sought-After Neighborhoods!
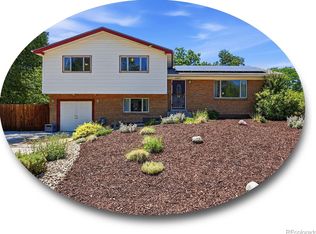
Nestled on a generous .35-acre lot in the highly desirable Cherrywood Village, this stunning home offers the perfect blend of comfort, style, and functionality all within the acclaimed Littleton County School District.
Step inside and you're immediately welcomed by a beautifully appointed kitchen featuring ample cabinetry, sleek black stainless steel appliances, and a cozy sit-in dining area, perfect for morning coffee or casual meals. The main floor flows effortlessly into a spacious living room showcasing gorgeous hardwood floors that extend throughout the entire level.
The main floor primary suite is a true retreat, complete with a charming sitting loft and a recently remodeled ensuite bath adorned with stunning Italian marble tile. A second bedroom and full bath round out the main level.
Head downstairs to discover a beautifully finished basement featuring a striking gas fireplace, an expansive family room, two additional bedrooms, and a ¾ bath. Perfect for guests, a home office, or flexible living space.
The outdoor space is where this property truly shines. The backyard offers a covered patio, additional open patio space, and a vast, sprawling yard that seems to go on forever. Car enthusiasts and hobbyists will love the impressive 4-car detached garage, wired with 220 amps, complemented by an attached 1-car garage and a handy storage shed at the rear of the property.
As a bonus, this home is equipped with owned Tesla solar panels and a solar powerwall bank, offering energy independence and long-term savings from day one.
This is a rare opportunity to own a truly special property in one of the area's most coveted communities. Don't miss it!
Accepting backups
$665,000
7862 S Vine Street, Centennial, CO 80122
4beds
2,231sqft
:
Get pre-qualified$4,109/mo
Single Family Residence
Built in 1962
0.35 Acres Lot
$657,800 Zestimate®
$298/sqft
$-- HOA
What's special
- 51 days |
- 518 |
- 26 |
Zillow last checked:
Listing updated:
Listed by:
Ammy Nguyen 720-883-7626 anguyen@livsothebysrealty.com,
LIV Sotheby's International Realty
Source: REcolorado as distributed by MLS GRID,MLS#: 9922923
Facts & features
Interior
Bedrooms & bathrooms
- Bedrooms: 4
- Bathrooms: 3
- Full bathrooms: 1
- 3/4 bathrooms: 2
- Main level bathrooms: 2
- Main level bedrooms: 2
Bedroom
- Description: Hardwood Floors
- Level: Main
- Area: 88 Square Feet
- Dimensions: 11 x 8
Bedroom
- Description: Hardwood Floors
- Features: Primary Suite
- Level: Main
- Area: 264 Square Feet
- Dimensions: 11 x 24
Bedroom
- Description: Carpet
- Level: Basement
- Area: 126 Square Feet
- Dimensions: 7 x 18
Bedroom
- Description: Carpet
- Level: Basement
- Area: 120 Square Feet
- Dimensions: 12 x 10
Bathroom
- Description: Tile
- Level: Main
Bathroom
- Description: Italian Marble Tile, Glass Enclosure
- Features: Primary Suite
- Level: Main
- Area: 32 Square Feet
- Dimensions: 8 x 4
Bathroom
- Description: Tile
- Level: Basement
Family room
- Description: Carpet
- Level: Basement
- Area: 152 Square Feet
- Dimensions: 8 x 19
Kitchen
- Description: Concrete Flooring, Black Stainless Appliances
- Level: Main
- Area: 128 Square Feet
- Dimensions: 8 x 16
Laundry
- Level: Basement
Living room
- Description: Hardwood Floors
- Level: Main
- Area: 209 Square Feet
- Dimensions: 19 x 11
Heating
- Forced Air
Cooling
- Central Air
Appliances
- Included: Convection Oven, Cooktop, Dishwasher, Disposal, Gas Water Heater, Range Hood, Refrigerator
Features
- Eat-in Kitchen, Entrance Foyer, Granite Counters, Primary Suite, Radon Mitigation System, Smart Thermostat, Smoke Free
- Flooring: Carpet, Tile, Wood
- Windows: Double Pane Windows
- Basement: Full
- Number of fireplaces: 1
- Fireplace features: Basement
Interior area
- Total structure area: 2,231
- Total interior livable area: 2,231 sqft
- Finished area above ground: 1,144
- Finished area below ground: 956
Video & virtual tour
Property
Parking
- Total spaces: 5
- Parking features: Garage - Attached
- Attached garage spaces: 5
Features
- Levels: One
- Stories: 1
- Patio & porch: Covered, Patio
- Exterior features: Private Yard
- Fencing: Full
Lot
- Size: 0.35 Acres
- Features: Landscaped, Many Trees, Sprinklers In Front, Sprinklers In Rear
Details
- Parcel number: 032227460
- Special conditions: Standard
Construction
Type & style
- Home type: SingleFamily
- Property subtype: Single Family Residence
Materials
- Brick
- Foundation: Structural
- Roof: Composition
Condition
- Year built: 1962
Utilities & green energy
- Sewer: Public Sewer
- Water: Public
Community & HOA
Community
- Security: Carbon Monoxide Detector(s), Smart Locks, Smoke Detector(s), Video Doorbell
- Subdivision: Cherrywood Village
HOA
- Has HOA: No
Location
- Region: Centennial
Financial & listing details
- Price per square foot: $298/sqft
- Tax assessed value: $621,800
- Annual tax amount: $4,971
- Date on market: 6/12/2026
- Listing terms: Cash,Conventional,FHA,VA Loan
- Exclusions: Staging
- Ownership: Individual
Estimated market value
$657,800
$625,000 - $691,000
$3,093/mo
Price history
| Date | Event | Price |
|---|---|---|
| 7/10/2026 | Pending sale | $665,000$298/sqft |
Source:  REcolorado as distributed by MLS GRID #9922923 Report a problem REcolorado as distributed by MLS GRID #9922923 Report a problem | ||
| 6/12/2026 | Listed for sale | $665,000+158.9%$298/sqft |
Source: REcolorado as distributed by MLS GRID #9922923 Report a problem | ||
| 3/18/2010 | Sold | $256,900-1.2%$115/sqft |
Source: Public Record Report a problem | ||
| 1/31/2010 | Price change | $259,900-1.9%$116/sqft |
Source: Realty Network, Inc. #843724 Report a problem | ||
| 11/24/2009 | Listed for sale | $264,900$119/sqft |
Source: Realty Network, Inc. #843724 Report a problem | ||
Public tax history
| Year | Property taxes | Tax assessment |
|---|---|---|
| 2025 | $4,626 +6.6% | $38,863 -3.2% |
| 2024 | $4,339 +13.9% | $40,160 -9.3% |
| 2023 | $3,809 +0.1% | $44,271 +33.6% |
| 2022 | $3,805 | $33,138 -2.8% |
| 2021 | -- | $34,092 +10% |
| 2020 | $3,469 +30.3% | $30,981 |
| 2019 | $2,662 | $30,981 +23.4% |
| 2018 | $2,662 +8.3% | $25,106 |
| 2017 | $2,459 | $25,106 +18.2% |
| 2016 | -- | $21,237 |
| 2015 | -- | $21,237 +4.8% |
| 2014 | $2,169 | $20,258 -0.7% |
| 2013 | -- | $20,410 +1.6% |
| 2012 | -- | $20,090 |
| 2011 | $1,796 +10.6% | $20,090 +15% |
| 2010 | $1,624 -13.6% | $17,470 |
| 2009 | $1,880 | $17,470 -13.9% |
| 2008 | -- | $20,282 |
| 2007 | -- | $20,282 +9.9% |
| 2006 | -- | $18,459 |
| 2005 | -- | $18,459 +10.9% |
| 2002 | $1,309 +3.6% | $16,640 +12.1% |
| 2001 | $1,263 | $14,840 |
Find assessor info on the county website
Monthly payment
Est. payment
Payment breakdown
Explore the cost of this home by adjusting the details. Changes won't be saved.Climate risks
Neighborhood: 80122
Nearby schools
GreatSchools rating
- 8/10Gudy Gaskill ElementaryGrades: K-5Distance: 1.8 mi
- 7/10John Wesley Powell Middle SchoolGrades: 6-8Distance: 0.8 mi
- 8/10Arapahoe High SchoolGrades: 9-12Distance: 0.6 mi
Schools provided by the listing agent
- Elementary: Gudy Gaskill
- Middle: Powell
- High: Arapahoe
- District: Littleton 6
Source: REcolorado as distributed by MLS GRID. This data may not be complete. We recommend contacting the local school district to confirm school assignments for this home.
- $566,3003 bd3 ba1.3k sqft7842 S Vine St, Centennial, CO 80122Off Market
- $536,4003 bd1 ba1.6k sqft2127 E Mineral Ave, Centennial, CO 80122Off Market
- $551,0004 bd2 ba1.1k sqft7853 S Vine St, Centennial, CO 80122Off Market

- $609,6003 bd2 ba1.7k sqft7822 S Vine St, Centennial, CO 80122Off Market
- $552,6004 bd2 ba2.2k sqft2157 E Mineral Ave, Centennial, CO 80122Off Market
- $638,6004 bd3 ba2.2k sqft7873 S Vine St, Centennial, CO 80122Off Market
- $590,8003 bd1 ba2.7k sqft7833 S Vine St, Centennial, CO 80122Off Market
- $538,3003 bd3 ba1.1k sqft7835 S Gaylord Way, Centennial, CO 80122Off Market
A local agent can set up tours, give advice and negotiate with sellers.
Similar homes
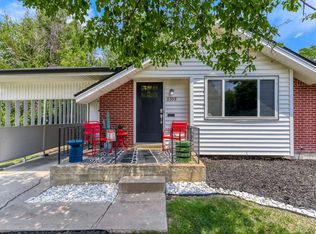
- $620,0004 bd3 ba2.2k sqft6861 S Washington Street, Littleton, CO 80122For Sale
 MLS ID #4513864, Natalie Force, The Steller Group, Inc. REcolorado as distributed by MLS GRID
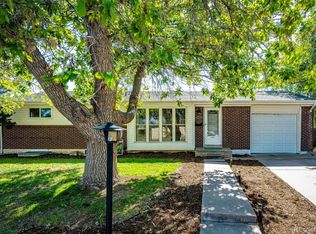
 - $664,9004 bd3 ba2.2k sqft2555 E Maplewood Avenue, Littleton, CO 80121For Sale
 MLS ID #3355960, India Niedens, Your Castle Real Estate Inc. REcolorado as distributed by MLS GRID
 - $569,0004 bd2 ba2.2k sqft6724 S Ash Way, Centennial, CO 80122For Sale
 MLS ID #8186607, Zoe Sawyer, Colorado Home and Ranch. REcolorado as distributed by MLS GRID
 - $640,0005 bd3 ba2.1k sqft8584 E Briarwood Pl, Centennial, CO 80112For Sale

 MLS ID #1861801, Peggy Anderson ABR GRI MRP RENE SRES SRS , Coldwell Banker Realty. elevateMLS
 - $646,5004 bd2 ba2.7k sqft6616 S Lincoln Street, Centennial, CO 80121For SaleMLS ID #2515476, Kaitlyn Hogan, Ardito Properties LLC. REcolorado as distributed by MLS GRID
- $650,0003 bd3 ba1.7k sqft7486 E Fremont Drive, Centennial, CO 80112For SaleMLS ID #9914142, Greg Drake, Realty Professionals LLC. REcolorado as distributed by MLS GRID
- $675,0005 bd4 ba3.2k sqft825 Northridge Road, Highlands Ranch, CO 80126For SaleMLS ID #3265552, Joseph Bingham, MB Bingham & Co. REcolorado as distributed by MLS GRID
- $729,0003 bd3 ba2k sqft7993 S Trenton Street, Centennial, CO 80112For SaleMLS ID #5196666, Nicholas Altomare, Key Realty. REcolorado as distributed by MLS GRID
- $800,0004 bd3 ba2.4k sqft8601 E Layton Ave, Denver, CO 80237For Sale
 MLS ID #1065273, Symantha Rodriguez, Compass-Denver. IRES as distributed by MLS GRID
 - $620,0004 bd4 ba1.9k sqft1075 Brittany Way, Littleton, CO 80126For SaleMLS ID #6233140, Tony Greene, RE/MAX Professionals. REcolorado as distributed by MLS GRID
- $634,9994 bd2 ba2.2k sqft1600 S Dahlia Street, Denver, CO 80222For SaleMLS ID #8359625, Carolyn Erickson, NeXstep Real Estate Group. REcolorado as distributed by MLS GRID
- $649,9003 bd2 ba2.8k sqft8711 S Ammons Street, Littleton, CO 80128For SaleMLS ID #2963523, Dana Mohr, RE/MAX Synergy. REcolorado as distributed by MLS GRID
- $599,0004 bd2 ba2.2k sqft4815 S Logan Street, Englewood, CO 80113For SaleMLS ID #9222359, David Jimenez, Greenwood Estates Realty LLC. REcolorado as distributed by MLS GRID
- $640,0003 bd3 ba2.7k sqft8264 E Kenyon Drive, Denver, CO 80237For SaleMLS ID #7614815, Anna Fugier, Huntington Properties LLC. REcolorado as distributed by MLS GRID
- $650,0003 bd2 ba2.1k sqft175 Yukon Street, Denver, CO 80226For SaleMLS ID #9571084, Derek Schulze, Symbio Denver Corp.. REcolorado as distributed by MLS GRID
- $649,5004 bd3 ba1.8k sqft3145 S Fox Street, Englewood, CO 80110For SaleMLS ID #2296738, Heather Lessar, Compass - Denver. REcolorado as distributed by MLS GRID
- $715,0004 bd3 ba2.4k sqft8244 E Kenyon Drive, Denver, CO 80237For SaleMLS ID #1717721, Jessica Whitney, Madison & Company Properties. REcolorado as distributed by MLS GRID
- $574,9904 bd2 ba1.9k sqft7056 W Rowland Avenue, Littleton, CO 80128For SaleMLS ID #5613808, Nicholas Monge, eXp Realty, LLC. REcolorado as distributed by MLS GRID
- $560,0005 bd2 ba1.9k sqft13192 Mercury Drive, Lone Tree, CO 80124For SaleMLS ID #8641680, Charla Lloyd, The Resource Group LLC. REcolorado as distributed by MLS GRID
- $719,0004 bd3 ba2.6k sqft3077 S Rosemary Street, Denver, CO 80231For SaleMLS ID #6170747, Michael Spector, Your Castle Realty LLC. REcolorado as distributed by MLS GRID
