Welcome to this solid brick, ranch-style home featuring a finished partial basement. Situated on a lot over 10,000 square feet, the property offers a spacious backyard with three storage sheds, RV parking, and a large heated garage. The main level includes two bedrooms, with a third non-conforming bedroom located in the basement. There is a Full Bath on the main level and a 3/4 bath in the basement that needs Updated. The Main Level also has a very nice sized kitchen with eating space and an expansive family room that offers room for a dining room. The basement has a HUGE Rec. room or 2nd family room, depending on your needs. Also, another room that could be a home office .
Key systems have been recently inspected and cleared:
- Roofing
- Furnace and A/C (serviced by an HVAC contractor)
- Sewer line (inspected by Sewer Diagnostics; see attached report)
This home is in good structural condition and ready for a buyer to make it their own. Huge backyard offers lots of space; you could pull vehicles into it through the gate on the north side. The home is sold strictly as-is. Buyer of course has the right to any inspections. See Sewer Line Report, Roofing, and HVAC report. We hope you'll take the time to stop by and check this home to see if it's right for you.
Accepting backups
$450,000
7871 York Street, Denver, CO 80229
3beds
2,166sqft
Single Family Residence
Built in 1975
10,708 Square Feet Lot
$451,100 Zestimate®
$208/sqft
$-- HOA
What's special
- 31 days
- 247
- 1
Zillow last checked:
Listing updated:
Listed by:
Robert Isabell 303-898-8638 robert.isabell@gmail.com,
Keller Williams Avenues Realty
Source: REcolorado as distributed by MLS GRID,MLS#: 5247314
Facts & features
Interior
Bedrooms & bathrooms
- Bedrooms: 3
- Bathrooms: 2
- Full bathrooms: 1
- 3/4 bathrooms: 1
- Main level bathrooms: 1
- Main level bedrooms: 2
Bedroom
- Features: Primary Suite
- Level: Main
- Area: 196 Square Feet
- Dimensions: 14 x 14
Bedroom
- Level: Main
- Area: 144 Square Feet
- Dimensions: 9 x 16
Bedroom
- Description: This Bedroom Is Non-Conforming With No Egress Window
- Level: Basement
- Area: 121 Square Feet
- Dimensions: 11 x 11
Bathroom
- Level: Main
- Area: 55 Square Feet
- Dimensions: 11 x 5
Bathroom
- Description: Needs Updated
- Level: Basement
- Area: 49.5 Square Feet
- Dimensions: 4.5 x 11
Family room
- Description: Fireplace, Room For Dining Room As Well
- Level: Main
- Area: 351 Square Feet
- Dimensions: 13 x 27
Family room
- Description: Bar Area, Could Be A Recreational Room
- Level: Basement
- Area: 840 Square Feet
- Dimensions: 24 x 35
Kitchen
- Description: Has Eating Space
- Level: Main
- Area: 170.5 Square Feet
- Dimensions: 11 x 15.5
Living room
- Level: Main
- Area: 237.5 Square Feet
- Dimensions: 12.5 x 19
Office
- Description: Could Be An Office, Storage Area, Misc. Room
- Level: Basement
- Area: 121 Square Feet
- Dimensions: 11 x 11
Utility room
- Description: Furnace And Hot Water Heater
- Level: Basement
- Area: 25 Square Feet
- Dimensions: 5 x 5
Heating
- Forced Air
Cooling
- Central Air
Appliances
- Included: Dryer, Oven, Range, Refrigerator, Washer
Features
- Basement: Finished,Partial
Interior area
- Total structure area: 2,166
- Total interior livable area: 2,166 sqft
- Finished area above ground: 1,241
- Finished area below ground: 925
Property
Parking
- Total spaces: 3
- Parking features: Concrete
- Attached garage spaces: 2
- Details: RV Spaces: 1
Features
- Levels: One
- Stories: 1
- Patio & porch: Covered, Patio
- Fencing: Full
Lot
- Size: 10,708 Square Feet
- Features: Landscaped, Level, Sprinklers In Front, Sprinklers In Rear
Details
- Parcel number: R0070665
- Zoning: R-1-C
- Special conditions: Standard
Construction
Type & style
- Home type: SingleFamily
- Architectural style: Traditional
- Property subtype: Single Family Residence
Materials
- Brick, Frame
- Foundation: Concrete Perimeter
- Roof: Composition
Condition
- Year built: 1975
Utilities & green energy
- Sewer: Public Sewer
- Water: Public
- Utilities for property: Electricity Connected
Community & HOA
Community
- Subdivision: Yorktown Homes
HOA
- Has HOA: No
Location
- Region: Denver
Financial & listing details
- Price per square foot: $208/sqft
- Tax assessed value: $414,000
- Annual tax amount: $2,172
- Date on market: 9/17/2026
- Listing terms: Cash,Conventional,FHA
- Exclusions: Sellers Personal Property
- Ownership: Estate
- Electric utility on property: Yes
Estimated market value
$451,100
$429,000 - $474,000
$2,625/mo
Price history
| Date | Event | Price |
|---|---|---|
| 9/20/2026 | Pending sale | $450,000$208/sqft |
Source:  REcolorado as distributed by MLS GRID #5247314 Report a problem REcolorado as distributed by MLS GRID #5247314 Report a problem | ||
| 9/18/2026 | Listed for sale | $450,000$208/sqft |
Source: REcolorado as distributed by MLS GRID #5247314 Report a problem | ||
Public tax history
| Year | Property taxes | Tax assessment |
|---|---|---|
| 2025 | $1,867 -4.5% | $25,880 -10.3% |
| 2024 | $1,955 +5.5% | $28,850 -3.3% |
| 2023 | $1,853 +6.2% | $29,830 +23.6% |
| 2022 | $1,744 | $24,140 -2.8% |
| 2021 | -- | $24,830 +6.7% |
| 2020 | $1,612 | $23,270 -0.2% |
| 2019 | $1,612 +46.5% | $23,310 +33.1% |
| 2018 | $1,100 | $17,510 |
| 2017 | $1,100 | $17,510 +10.5% |
| 2016 | -- | $15,850 +100.1% |
| 2015 | $848 | $7,920 +17.7% |
| 2014 | -- | $6,730 |
| 2013 | -- | $6,730 -51.2% |
| 2012 | -- | $13,780 |
| 2011 | -- | $13,780 -0.6% |
| 2010 | -- | $13,860 +100% |
| 2009 | -- | $6,930 -7.4% |
| 2008 | -- | $7,480 -52.4% |
| 2007 | -- | $15,730 +17.1% |
| 2006 | -- | $13,430 |
| 2005 | -- | $13,430 |
| 2004 | -- | $13,430 |
| 2003 | $991 +4.6% | $13,430 +16% |
| 2002 | $948 +15.7% | $11,580 +24.5% |
| 2001 | $819 | $9,300 |
| 2000 | -- | $9,300 |
Find assessor info on the county website
Monthly payment
Est. payment
Payment breakdown
Explore the cost of this home by adjusting the details. Changes won't be saved.Climate risks
Neighborhood: 80229
Nearby schools
Schools provided by the listing agent
- Elementary: Monterey K-8
- Middle: York Int'l K-12
- High: Mapleton Early
- District: Mapleton R-1
Source: REcolorado as distributed by MLS GRID. This data may not be complete. We recommend contacting the local school district to confirm school assignments for this home.

Similar homes
- $485,0005 bd2 ba2k sqft8271 Bluebell Way, Denver, CO 80221For Sale

 MLS ID #3689630, Jose Ochoa, Keller Williams Realty Downtown LLC. REcolorado as distributed by MLS GRID
 - $447,5004 bd2 ba2.2k sqft10434 Downing Street, Northglenn, CO 80233For Sale
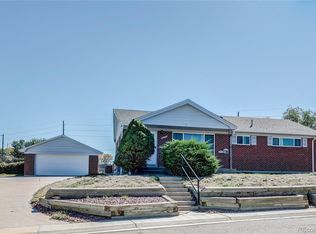 MLS ID #1914200, Ron Darling, Assist2Sell RE Professionals. REcolorado as distributed by MLS GRID
 - $410,0003 bd2 ba1.1k sqft8861 Poze Boulevard, Thornton, CO 80229For Sale
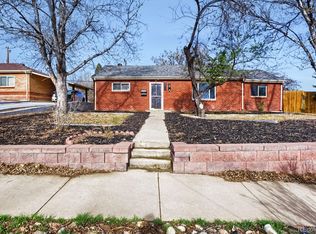 MLS ID #6127384, Edmund Arellano, Sonrise Preferred Properties. REcolorado as distributed by MLS GRID
 - $450,0004 bd2 ba2.1k sqft8159 Nola Drive, Denver, CO 80221For Sale
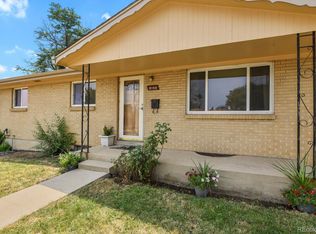 MLS ID #8863341, Tammy Wittkop, HomeSmart. REcolorado as distributed by MLS GRID
 - $485,0005 bd3 ba2.4k sqft8375 Elati Street, Denver, CO 80221For SaleMLS ID #5326951, Sandra Jarock, LIV Sotheby's International Realty. REcolorado as distributed by MLS GRID
- $480,0006 bd3 ba2.5k sqft1780 Sherrelwood Drive, Denver, CO 80221For SaleMLS ID #6897682, Paulina Aguilar, PAK Home Realty. REcolorado as distributed by MLS GRID
- $450,0005 bd2 ba2.4k sqft7477 Canosa Court, Westminster, CO 80030For SaleMLS ID #9765704, Adam Simental, Simental Realty LLC. REcolorado as distributed by MLS GRID
- $389,9004 bd2 ba1.6k sqft7530 Hilltop Circle, Denver, CO 80221For SaleMLS ID #5071970, Bryant Henderson, Keller Williams DTC. REcolorado as distributed by MLS GRID
- $475,0004 bd2 ba2k sqft8283 Depew Way, Arvada, CO 80003For SaleMLS ID #7341546, Kevin Hays, LOGO Real Estate. REcolorado as distributed by MLS GRID
- $520,0003 bd3 ba2.3k sqft4700 E 128th Place, Thornton, CO 80241For SaleMLS ID #3893139, Michael Lunden, Sellstate ACE Properties. REcolorado as distributed by MLS GRID
- $519,9003 bd2 ba2.5k sqft5576 W 75th Drive, Arvada, CO 80003For SaleMLS ID #2960060, Bob Bell, Milehiproperty. REcolorado as distributed by MLS GRID
- $470,0003 bd2 ba1.6k sqft1580 S Knox Court, Denver, CO 80219For SaleMLS ID #7846798, John Kinney, Realty One Group Premier Colorado. REcolorado as distributed by MLS GRID
- $449,0003 bd2 ba1.8k sqft6659 W Louisiana Place, Lakewood, CO 80232For SaleMLS ID #5789929, Melody Rivera, Keller Williams Realty Urban Elite. REcolorado as distributed by MLS GRID
- $400,0003 bd2 ba2.5k sqft7100 Zuni Street, Denver, CO 80221For SaleMLS ID #9912022, Contessa Quintana, Allure Realty. REcolorado as distributed by MLS GRID
- $519,9003 bd2 ba2.3k sqft8853 Princeton St, Westminster, CO 80031For Sale
 MLS ID #1069647, Evan Noyes, Market Masters Real Estate. IRES as distributed by MLS GRID
 - $495,0003 bd2 ba2.1k sqft5892 W 75th Place, Arvada, CO 80003For SaleMLS ID #7996197, Kathleen Worley, Alpha Dimension Properties Inc. REcolorado as distributed by MLS GRID
- $420,0003 bd2 ba1.2k sqft2591 S Naples Way, Aurora, CO 80013For SaleMLS ID #2046024, Taylor Palese, RE/MAX Professionals. REcolorado as distributed by MLS GRID
- $499,9004 bd2 ba1.7k sqft10022 Alcott Street, Denver, CO 80260For SaleMLS ID #1844430, Shannon Garza, Key Team Real Estate Corp.. REcolorado as distributed by MLS GRID
- $439,0004 bd2 ba1.7k sqft5042 Scranton Street, Denver, CO 80239For SaleMLS ID #3974391, Amy Olson, Compass - Denver. REcolorado as distributed by MLS GRID
- $499,9005 bd2 ba2k sqft7136 Otis St, Arvada, CO 80003For SaleMLS ID #1068527, Brad Williams, RE/MAX Northwest. IRES as distributed by MLS GRID
