

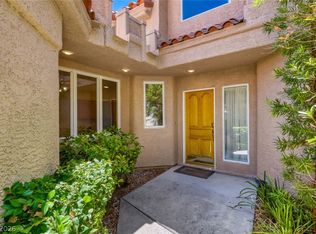
Discover unparаllеlеd resort‐stуle living within the prеstіgious guard-gated Spanish Trail community, where luxury and convenience converge. This beautifully maintained townhome offers an exceptional lifestyle, boasting two bedrooms and two and a half baths across 1,914 square feet of meticulously designed living space. Revel in the breathtaking golf course views that serve as a serene backdrop to daily life. The expansive floor plan is highlighted by a welcoming living room, complete with a cozy fireplace, vaulted ceilings, and large windows that invite an abundance of natural light. The kitchen features a convenient breakfast bar, a charming garden window, an elegant backsplash, and real wood cabinets, creating a perfect blend of functionality and style. The generous primary suite provides a true sanctuary, featuring its own fireplace and a lavishly upgraded bathroom with a jetted tub and a separate shower for ultimate relaxation. The secondary bathroom has also been tastefully updated, showcasing modern aesthetics and enhanced convenience. Exterior spaces are thoughtfully designed for privacy and tranquility, offering a lushly landscaped courtyard and backyard adorned with palm trees, a fruit tree, and various shrubs. Artificial turf provides an oasis in the desert, ensuring a vibrant green space with minimal upkeep. A private two-car garage offers ample storage solutions with built-in cabinets. The den is an optional third bedroom if more sleeping space is needed. The home's prime location grants effortless access to Spanish Trail's exceptional amenities, including beautifully maintained lush landscaping, picturesque walking paths, refreshing pools, state-of-the-art fitness facilities, and tennis courts. Embrace luxury living in one of Las Vegas's most coveted communities, with premier shopping, exquisite dining, and the vibrant Las Vegas Strip mere minutes away.
Active
$549,900
7889 Harbour Towne Ave, Las Vegas, NV 89113
2beds
1,914sqft
Townhouse
Built in 1988
3,484 Square Feet Lot
$532,400 Zestimate®
$287/sqft
$788/mo HOA
What's special
Refreshing poolsTennis courtsBeautifully maintained lush landscapingPicturesque walking pathsCharming garden windowBreathtaking golf course viewsGenerous primary suite
- 47 days
- 468
- 16
Zillow last checked:
Listing updated:
Listed by:
Rochelle Vannoy BS.0000621 (702)203-0997,
BHHS Nevada Properties
Source: LVR,MLS#: 2802362 Originating MLS: Greater Las Vegas Association of Realtors Inc
Originating MLS: Greater Las Vegas Association of Realtors IncFacts & features
Interior
Bedrooms & bathrooms
- Bedrooms: 2
- Bathrooms: 3
- Full bathrooms: 2
- 1/2 bathrooms: 1
Primary bedroom
- Description: Bedroom With Bath Downstairs,Ceiling Fan,Ceiling Light,Downstairs,Pbr Separate From Other,Walk-In Closet(s)
- Dimensions: 16x15
Bedroom 2
- Description: Ceiling Fan,Ceiling Light,Closet,Downstairs,Mirrored Door
- Dimensions: 12x12
Primary bathroom
- Description: Double Sink,Separate Shower,Separate Tub,Tub With Jets
Dining room
- Description: Dining Area,Formal Dining Room,Vaulted Ceiling
- Dimensions: 8x8
Kitchen
- Description: Breakfast Bar/Counter,Garden Window,Granite Countertops,Lighting Track,Pantry,Tile Flooring
Living room
- Description: Entry Foyer,Front,Sunken,Vaulted Ceiling
- Dimensions: 19x19
Heating
- Central, Gas
Cooling
- Central Air, Electric
Appliances
- Included: Built-In Electric Oven, Double Oven, Dishwasher, Gas Cooktop, Disposal, Microwave
- Laundry: Cabinets, Electric Dryer Hookup, Gas Dryer Hookup, Main Level, Laundry Room, Sink
Features
- BathroomonMainLevel, Bedroom on Main Level, Ceiling Fan(s), Full Bath on Main Level, Primary Downstairs, Window Treatments, Programmable Thermostat
- Flooring: Carpet, Marble, Tile
- Windows: Double Pane Windows, Plantation Shutters, Tinted Windows
- Number of fireplaces: 2
- Fireplace features: Gas, Glass Doors, Living Room, Primary Bedroom, Multi-Sided
Interior area
- Total structure area: 1,914
- Total interior livable area: 1,914 sqft
Video & virtual tour
Property
Parking
- Total spaces: 2
- Parking features: Attached, Finished Garage, Garage, Garage Door Opener, Guest, Inside Entrance, Private, Shelves
- Attached garage spaces: 2
Features
- Stories: 1
- Patio & porch: Covered, Patio
- Exterior features: Barbecue, Courtyard, Patio, Private Yard
- Pool features: Association
- Fencing: Block,Back Yard
- Has view: Yes
- View description: Golf Course, Mountain(s)
Lot
- Size: 3,484 Square Feet
- Features: Desert Landscaping, Landscaped, Rocks, Synthetic Grass, Trees, < 1/4 Acre
Details
- Parcel number: 16328517036
- Zoning description: Single Family
- Special conditions: Short Sale
- Horse amenities: None
Construction
Type & style
- Home type: Townhouse
- Architectural style: One Story
- Property subtype: Townhouse
- Attached to another structure: Yes
Materials
- Roof: Tile
Condition
- Resale
- Year built: 1988
Utilities & green energy
- Electric: Photovoltaics None
- Sewer: Public Sewer
- Water: Public
- Utilities for property: Underground Utilities
Green energy
- Energy efficient items: Windows
Community & HOA
Community
- Subdivision: Gardens At Spanish Trail #1 2nd Amd
HOA
- Has HOA: Yes
- Amenities included: Country Club, Clubhouse, Fitness Center, Gated, Jogging Path, Barbecue, Playground, Pool, Guard
- Services included: Association Management, Maintenance Grounds, Recreation Facilities, Security
- HOA fee: $423 monthly
- HOA name: Spanish Trail
- HOA phone: 702-367-8747
- Second HOA fee: $365 monthly
Location
- Region: Las Vegas
Financial & listing details
- Price per square foot: $287/sqft
- Tax assessed value: $379,703
- Annual tax amount: $2,924
- Date on market: 7/22/2026
- Listing agreement: Exclusive Right To Sell
- Listing terms: Cash,Conventional,FHA,VA Loan
Estimated market value
$532,400
$506,000 - $559,000
$2,886/mo
Price history
| Date | Event | Price |
|---|---|---|
| 7/22/2026 | Price change | $549,900-20.9%$287/sqft |
Source:  LVR #2802362 Report a problem LVR #2802362 Report a problem | ||
| 5/6/2025 | Price change | $695,000-6%$363/sqft |
Source: LVR #2660558 Report a problem | ||
| 3/3/2025 | Price change | $739,000-10.4%$386/sqft |
Source: LVR #2660558 Report a problem | ||
| 6/16/2024 | Listed for sale | $825,000+37.5%$431/sqft |
Source: LVR #2592224 Report a problem | ||
| 7/1/2020 | Listing removed | $600,000$313/sqft |
Source: Innova Realty & Management #2168878 Report a problem | ||
| 1/28/2020 | Listed for sale | $600,000+5.4%$313/sqft |
Source: Innova Realty & Management #2168878 Report a problem | ||
| 11/1/2019 | Listing removed | $569,000$297/sqft |
Source: Robinson Realty & Management #2130879 Report a problem | ||
| 9/1/2019 | Listed for sale | $569,000+42.3%$297/sqft |
Source: Robinson Realty & Management #2130879 Report a problem | ||
| 6/3/2019 | Sold | $400,000-3.6%$209/sqft |
Source: LVR #2072712 Report a problem | ||
| 4/26/2019 | Listed for sale | $414,900$217/sqft |
Source: Real Estate Property Managemen #2072712 Report a problem | ||
| 4/2/2019 | Pending sale | $414,900$217/sqft |
Source: O48 Realty #2072712 Report a problem | ||
| 3/22/2019 | Price change | $414,900-1.2%$217/sqft |
Source: O48 Realty #2072712 Report a problem | ||
| 2/23/2019 | Listed for sale | $419,900+15%$219/sqft |
Source: O48 Realty #2072712 Report a problem | ||
| 10/14/2016 | Sold | $365,000$191/sqft |
Source: LVR #1824910 Report a problem | ||
| 8/12/2016 | Listed for sale | $365,000+39.3%$191/sqft |
Source: ERA Brokers Consolidated #1824910 Report a problem | ||
| 11/26/2012 | Sold | $262,000-4.7%$137/sqft |
Source: LVR #1280088 Report a problem | ||
| 10/21/2012 | Pending sale | $275,000$144/sqft |
Source: Realty ONE Group #1280088 Report a problem | ||
| 10/16/2012 | Listed for sale | $275,000$144/sqft |
Source: Realty ONE Group #1280088 Report a problem | ||
| 10/12/2012 | Pending sale | $275,000$144/sqft |
Source: Realty ONE Group #1280088 Report a problem | ||
| 8/30/2012 | Listed for sale | $275,000-18.9%$144/sqft |
Source: Realty ONE Group #1280088 Report a problem | ||
| 3/30/2009 | Sold | $339,000$177/sqft |
Source: Public Record Report a problem | ||
Public tax history
| Year | Property taxes | Tax assessment |
|---|---|---|
| 2026 | $2,927 +3% | $132,896 -0.4% |
| 2025 | $2,842 +3% | $133,423 +9.6% |
| 2024 | $2,760 +3% | $121,781 +14.3% |
| 2023 | $2,679 -39.8% | $106,503 +15.9% |
| 2022 | $4,454 +76.4% | $91,862 +6.8% |
| 2021 | $2,525 0% | $86,014 0% |
| 2020 | $2,525 +2.9% | $86,052 +2.9% |
| 2019 | $2,454 +4.3% | $83,626 0% |
| 2018 | $2,353 | $83,627 +0.1% |
| 2017 | $2,353 | $83,515 +4.6% |
| 2016 | $2,353 +0.2% | $79,875 -3% |
| 2015 | $2,348 +3.2% | $82,342 +10.8% |
| 2014 | $2,275 | $74,335 |
| 2013 | -- | $74,335 -3.5% |
| 2012 | -- | $77,004 -4.7% |
| 2011 | -- | $80,809 -3.4% |
| 2010 | -- | $83,655 -16.9% |
| 2009 | -- | $100,708 |
| 2008 | -- | $100,708 -28.4% |
| 2007 | -- | $140,660 +3.8% |
| 2006 | -- | $135,457 +23.3% |
| 2005 | -- | $109,886 +20.5% |
| 2004 | -- | $91,210 -1.8% |
| 2003 | -- | $92,897 -0.3% |
| 2002 | -- | $93,200 +12.2% |
| 2001 | -- | $83,040 |
Find assessor info on the county website
Monthly payment
Est. payment
Payment breakdown
Explore the cost of this home by adjusting the details. Changes won't be saved.Climate risks
Neighborhood: Spring Valley
Nearby schools
Schools provided by the listing agent
- Elementary: Rogers, Lucille S.,Rogers, Lucille S.
- Middle: Sawyer Grant
- High: Durango
Source: LVR. This data may not be complete. We recommend contacting the local school district to confirm school assignments for this home.
- $518,6002 bd2 ba1.6k sqft7895 Harbour Towne Ave, Las Vegas, NV 89113Off Market
- $599,1002 bd3 ba2.1k sqft7883 Harbour Towne Ave, Spring Valley, NV 89113Off Market

- $623,9002 bd3 ba2.1k sqft7901 Harbour Towne Ave, Las Vegas, NV 89113Off Market
- $509,5002 bd2 ba2.1k sqft7877 Harbour Towne Ave, Las Vegas, NV 89113Off Market
Similar homes
- $520,0002 bd2 ba1.6k sqft8275 Round Hills Cir, Las Vegas, NV 89113For Sale
 MLS ID #2805570, Monica Severson, Signature Real Estate Group. LVR
 - $575,0003 bd2 ba2k sqft7307 Mission Hills Dr, Las Vegas, NV 89113For Sale
 MLS ID #2810903, Daniel Stewart, eXp Realty. LVR
 - $575,0002 bd2 ba1.7k sqft7159 Mission Hills Dr, Las Vegas, NV 89113For Sale
 MLS ID #2810330, Jillian M. Batchelor, Real Broker LLC. LVR
 - $495,0002 bd2 ba1.7k sqft7201 Mission Hills Dr, Las Vegas, NV 89113For Sale
 MLS ID #2804293, Karyn Carlton, Carlton Holland Realty. LVR
