Beautiful, well-maintained 5-bedroom Colonial with harmonious flow in a serene natural setting, a private oasis to come home to. Conveniently located close to shopping, schools and major commuting routes, with approximately a 38-minute train ride to Grand Central. This inviting home features two spacious living rooms, an eat-in kitchen, and a main level bedroom/office with a private bath, and access to deck. The second floor offers four generously sized bedrooms, a hall bath, and a private bath in the primary suite. Every window brings peaceful views of nature, making it hard to believe such tranquility exists so close to everday conveniences. The oversized two-car garage provides ample parking and storage. The expansive deck accessed from the kitchen is a retreat of its own, perfect for entertaining, relaxing, and enjoying the surrounding landscape. A finished basement completes this exeptional home, offering additional space for hobbies, etc. This home truly combines comfort, convenience, and natural beauty.
Pending
$889,000
79 N Healy Avenue, Hartsdale, NY 10530
5beds
2,700sqft
Single Family Residence, Residential
Built in 1967
0.29 Acres Lot
$-- Zestimate®
$329/sqft
$-- HOA
What's special
Private oasisPeaceful views of natureFour generously sized bedroomsEat-in kitchenAccess to deckSerene natural setting
- 81 days |
- 79 |
- 4 |
Likely to sell faster than
Zillow last checked:
Listing updated:
Listed by:
Coldwell Banker Realty 914-997-0097,
Christa M. Graham
Source: OneKey® MLS as distributed by MLS GRID,MLS#: 1001695
Facts & features
Interior
Bedrooms & bathrooms
- Bedrooms: 5
- Bathrooms: 4
- Full bathrooms: 3
- 1/2 bathrooms: 1
Bedroom 1
- Description: bedroom/office with private bath and door to deck
- Level: First
Bedroom 2
- Level: Second
Bedroom 3
- Level: Second
Bedroom 4
- Level: Second
Bedroom 5
- Description: Primary bedroom with private bath
- Level: Second
Bathroom 1
- Description: Powder room
- Level: First
Bathroom 2
- Description: Hall-bath
- Level: Second
Basement
- Description: Finished Basement
- Level: Lower
Dining room
- Level: First
Family room
- Description: large family room with fireplace
- Level: First
Kitchen
- Description: Kitchen with door to deck
- Level: First
Living room
- Description: large living room with fireplace
- Level: First
Heating
- Hot Air, Natural Gas
Cooling
- Attic Fan, Central Air
Appliances
- Included: Dishwasher, Gas Range, Refrigerator, Stainless Steel Appliance(s)
- Laundry: Laundry Room
Features
- First Floor Bedroom, Eat-in Kitchen, Entrance Foyer, Formal Dining
- Flooring: Ceramic Tile, Combination, Hardwood, Vinyl
- Windows: Casement, Screens, Tilt Turn Windows
- Basement: Crawl Space,Finished,Partially Finished
- Attic: Full,Pull Stairs
- Number of fireplaces: 2
- Fireplace features: Family Room, Wood Burning
Interior area
- Total structure area: 2,700
- Total interior livable area: 2,700 sqft
Property
Parking
- Total spaces: 5
- Parking features: Driveway, Garage
- Garage spaces: 2
- Has uncovered spaces: Yes
Features
- Levels: Two
- Patio & porch: Deck, Porch
- Exterior features: Balcony, Mailbox
- Fencing: Back Yard,Partial
- Has view: Yes
- View description: Neighborhood, Open, Trees/Woods
Lot
- Size: 0.29 Acres
- Features: Back Yard, Borders State Land, Landscaped, Private
- Residential vegetation: Partially Wooded
Details
- Parcel number: 2689008290002200000002
- Special conditions: None
Construction
Type & style
- Home type: SingleFamily
- Architectural style: Colonial
- Property subtype: Single Family Residence, Residential
Materials
- Wood Siding
- Foundation: Concrete Perimeter
Condition
- Updated/Remodeled
- Year built: 1967
Utilities & green energy
- Sewer: Public Sewer
- Water: Public
- Utilities for property: Cable Available, Electricity Connected, Natural Gas Connected, Sewer Connected, Trash Collection Public, Water Connected
Community & HOA
HOA
- Has HOA: No
Location
- Region: Hartsdale
Financial & listing details
- Price per square foot: $329/sqft
- Tax assessed value: $860,800
- Annual tax amount: $22,317
- Date on market: 5/21/2026
- Cumulative days on market: 81 days
- Listing agreement: Exclusive Right To Sell
- Inclusions: Washer/Dryer, Dishwasher, Refrigerator, Range, Ceiling Lights, Garage Remote's,
- Electric utility on property: Yes
Estimated market value
Not available
Estimated sales range
Not available
Not available
Price history
| Date | Event | Price |
|---|---|---|
| 6/10/2026 | Pending sale | $889,000$329/sqft |
Source:  OneKey® MLS as distributed by MLS GRID #1001695 Report a problem OneKey® MLS as distributed by MLS GRID #1001695 Report a problem | ||
| 5/21/2026 | Listed for sale | $889,000+19655.6%$329/sqft |
Source: OneKey® MLS as distributed by MLS GRID #1001695 Report a problem | ||
| 7/14/2023 | Listing removed | -- |
Source: Zillow Rentals Report a problem | ||
| 6/23/2023 | Listed for rent | $5,200+15.6%$2/sqft |
Source: Zillow Rentals Report a problem | ||
| 3/24/2016 | Sold | $4,500-99.1%$2/sqft |
Source: Agent Provided Report a problem | ||
| 3/24/2016 | Listing removed | $4,500$2/sqft |
Source: Houlihan Lawrence #4607883 Report a problem | ||
| 3/8/2016 | Price change | $4,500-9.5%$2/sqft |
Source: Houlihan Lawrence #4607883 Report a problem | ||
| 2/26/2016 | Listed for rent | $4,975+17.1%$2/sqft |
Source: Houlihan Lawrence #4607883 Report a problem | ||
| 12/3/2012 | Listing removed | $4,250$2/sqft |
Source: Houlihan Lawrence #3231760 Report a problem | ||
| 11/3/2012 | Listed for rent | $4,250$2/sqft |
Source: Houlihan Lawrence #3231760 Report a problem | ||
| 8/20/2001 | Sold | $481,000$178/sqft |
Source: Public Record Report a problem | ||
Public tax history
| Year | Property taxes | Tax assessment |
|---|---|---|
| 2025 | -- | $860,800 +6% |
| 2024 | -- | $812,000 +16.5% |
| 2023 | -- | $696,800 +5.6% |
| 2022 | -- | $660,100 +10.2% |
| 2021 | -- | $599,000 +13% |
| 2020 | -- | $530,000 |
| 2019 | -- | $530,000 +1.9% |
| 2018 | -- | $519,900 |
| 2017 | -- | $519,900 +2% |
| 2016 | -- | $509,700 +2582.6% |
| 2015 | -- | $19,000 |
| 2014 | -- | $19,000 |
| 2013 | -- | $19,000 |
| 2012 | -- | $19,000 |
| 2011 | -- | $19,000 |
| 2010 | -- | $19,000 |
Find assessor info on the county website
Monthly payment
Climate risks
Neighborhood: 10530
Nearby schools
GreatSchools rating
- 6/10Highview SchoolGrades: 2-3Distance: 1 mi
- 5/10Woodlands Senior High SchoolGrades: 7-12Distance: 1.1 mi
- NALee F Jackson SchoolGrades: K-1Distance: 1.7 mi
Schools provided by the listing agent
- Elementary: EARLY CHILDHOOD PROGRAM
- Middle: Woodlands Middle/High School
- High: Woodlands Middle/High School
Source: OneKey® MLS as distributed by MLS GRID. This data may not be complete. We recommend contacting the local school district to confirm school assignments for this home.
- $1,006,2005 bd3 ba2.6k sqft77 N Healy Ave, Hartsdale, NY 10530Off Market
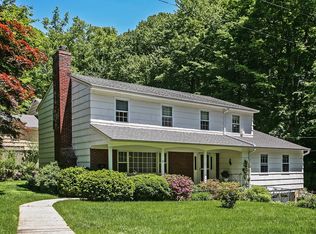
- $1,268,8005 bd4 ba2.6k sqft89 N Healy Ave, Hartsdale, NY 10530Off Market
- $1,354,100-- bd2 ba2.9k sqft89 Marion Ave, Hartsdale, NY 10530Off Market
- $1,019,1003 bd3 ba1.8k sqft76 Marion Ave, Hartsdale, NY 10530Off Market

- $1,345,0007 bd5 ba2.8k sqft42 N Healy Ave, Hartsdale, NY 10530Off Market
- $839,1003 bd3 ba1.6k sqft60 Marion Ave, Hartsdale, NY 10530Off Market
- $801,500-- bd-- ba-- sqft81 Marion Ave, Hartsdale, NY 10530Off Market
- $1,019,4004 bd2 ba2k sqft58 Marion Ave, Hartsdale, NY 10530Off Market
A local agent can set up tours, give advice and negotiate with sellers.
Similar homes
- $899,0004 bd3 ba2.2k sqft7 Frost Lane, Hartsdale, NY 10530For Sale
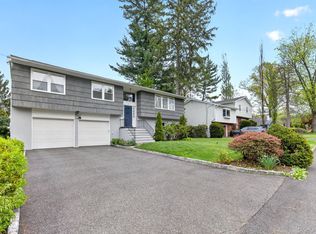
 MLS ID #998678, Jamal Hadi, Listing by: Keller Williams Realty Group. OneKey® MLS as distributed by MLS GRID
 - $850,0003 bd2 ba1.8k sqft651 Secor Road, Hartsdale, NY 10530For Sale
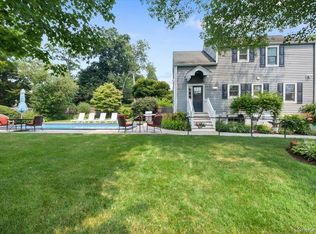 MLS ID #1029319, Agnes A. Seminara Holzberg, Listing by: Julia B Fee Sothebys Int. Rlty. OneKey® MLS as distributed by MLS GRID
 - $895,0003 bd3 ba2.3k sqft1 Beaufort Street, White Plains, NY 10607For Sale
 MLS ID #976522, Jason Hudson, Listing by: Keller Williams Realty Partner. OneKey® MLS as distributed by MLS GRID
 - $885,0004 bd4 ba2.2k sqft61 Kathwood Road, White Plains, NY 10607For Sale
 MLS ID #980577, Katheryn E. DeClerck, Listing by: Howard Hanna Rand Realty. OneKey® MLS as distributed by MLS GRID
 - $900,0004 bd2 ba2k sqft29 Montrose Road, Yonkers, NY 10710For SaleMLS ID #1001729, Geno M. George, Listing by: Compass Greater NY, LLC. OneKey® MLS as distributed by MLS GRID
- $899,0003 bd2 ba2.1k sqft130 La Salle Drive, Yonkers, NY 10710For SaleMLS ID #1018232, Jonathan Travieso, Listing by: eXp Realty. OneKey® MLS as distributed by MLS GRID
- $899,0004 bd2 ba1.6k sqft86 Maple Street, Dobbs Ferry, NY 10522For SaleMLS ID #1024486, Carmen A. Bauman, Listing by: Green Grass Real Estate Corp. OneKey® MLS as distributed by MLS GRID
- $1,049,0004 bd4 ba2.4k sqft193 Rogers Drive, Scarsdale, NY 10583PendingMLS ID #1009874, Jocelyn H. Burton, Listing by: Houlihan Lawrence Inc.. OneKey® MLS as distributed by MLS GRID
- $899,0004 bd3 ba2.4k sqft12 Sickletown Road, Pearl River, NY 10965For SaleMLS ID #1019210, Karen Coyle Dow, Listing by: Wright Bros Real Estate Inc.. OneKey® MLS as distributed by MLS GRID
- $950,0004 bd3 ba2.7k sqft22 Concord Drive, New City, NY 10956For SaleMLS ID #1034409, Victoria Ortiz, Listing by: Keller Williams Rlty Landmark. OneKey® MLS as distributed by MLS GRID
- $879,0004 bd4 ba3.4k sqft15 Meadowlark Drive, West Nyack, NY 10994For SaleMLS ID #1022852, Gwen Weiss, Listing by: Keller Williams Hudson Valley. OneKey® MLS as distributed by MLS GRID
- $849,0006 bd3 ba2.6k sqft238 Van Cortlandt Park Avenue, Yonkers, NY 10705For SaleMLS ID #1032485, Duwayne Shaw, Listing by: Shaw Properties. OneKey® MLS as distributed by MLS GRID
- $779,0004 bd3 ba2.6k sqft1 Gates Place, Tappan, NY 10983For SaleMLS ID #1032583, Rosalie Kunert Sauter, Listing by: Christie's Int. Real Estate. OneKey® MLS as distributed by MLS GRID
- $949,0005 bd3 ba2.3k sqft19 Storey Lane, Yonkers, NY 10710For SaleMLS ID #1020543, Mirsada Muratovic, Listing by: Aurum Standard Realty Corp. OneKey® MLS as distributed by MLS GRID
- $1,199,0005 bd4 ba2.7k sqft7 Holly Ridge Road, Valhalla, NY 10595For SaleMLS ID #1032856, Jeanne Beckley, Listing by: Howard Hanna Rand Realty. OneKey® MLS as distributed by MLS GRID
- $699,9994 bd2 ba1.4k sqft60 Duell Road, White Plains, NY 10603For SaleMLS ID #1034274, Amid Baksh, Listing by: YourHomeSold Guaranteed Realty. OneKey® MLS as distributed by MLS GRID
- $895,0003 bd2 ba1.5k sqft30 Blanchard Avenue, Dobbs Ferry, NY 10522For SaleMLS ID #976274, William Ford Sussman, Listing by: Coldwell Banker Realty. OneKey® MLS as distributed by MLS GRID
- $899,0004 bd3 ba2.6k sqft19 York Drive, New City, NY 10956PendingMLS ID #1023048, Lyudmila Kennedy, Listing by: Corcoran Baer & McIntosh. OneKey® MLS as distributed by MLS GRID
- $975,0004 bd3 ba2.3k sqft39 Park Drive, Ossining, NY 10562For SaleMLS ID #1033661, Renee Macklin, Listing by: William Raveis-New York LLC. OneKey® MLS as distributed by MLS GRID
- $899,0004 bd4 ba2.3k sqft436 Storms Road, Valley Cottage, NY 10989For SaleMLS ID #1019704, Stanley V. Mathew, Listing by: CENTURY 21 ROYAL. OneKey® MLS as distributed by MLS GRID
