This wonderful condo in Senate Estates Building Two has been meticulously maintained and has been recently updated. The open floor plan offers a great room with doors that lead to the covered back patio. The updated kitchen features an abundance of custom cabinetry, island, new stainless steel appliances, and much more. The owner’s suite offers a bedroom with walk-in closet and updated ensuite bath with custom walk-in shower and double flush toilet. There is an additional bedroom and a full hall bath with walk-in shower. The laundry is located off the main hallway with extra cabinetry for storage. There is also a separate personal storage area in the building. This immaculate one of a kind condo offers a private setting, great views, and community. The HOA includes water, cable, internet, trash, snow removal and insurance.
Active
$165,000
790 Senate Ave, Evansville, IN 47711
2beds
1,312sqft
Condominium
Built in 1980
-- sqft lot
$162,400 Zestimate®
$--/sqft
$421/mo HOA
What's special
Covered back patioAdditional bedroomUpdated kitchenNew stainless steel appliancesAbundance of custom cabinetryOpen floor planDouble flush toilet
- 154 days |
- 384 |
- 16 |
Zillow last checked:
Listing updated:
Listed by:
Penny Crick Office:812-473-4663,
ERA FIRST ADVANTAGE REALTY, INC
Source: IRMLS,MLS#: 202608942
Facts & features
Interior
Bedrooms & bathrooms
- Bedrooms: 2
- Bathrooms: 2
- Full bathrooms: 2
- Main level bedrooms: 2
Bedroom 1
- Level: Main
Bedroom 2
- Level: Main
Dining room
- Level: Main
- Area: 165
- Dimensions: 15 x 11
Family room
- Area: 96
- Dimensions: 12 x 8
Living room
- Level: Main
- Area: 240
- Dimensions: 20 x 12
Heating
- Natural Gas, Forced Air
Cooling
- Central Air
Appliances
- Included: Disposal, Range/Oven Hook Up Elec, Dishwasher, Refrigerator, Electric Oven, Electric Range
- Laundry: Electric Dryer Hookup, Main Level, Washer Hookup
Features
- Ceiling Fan(s), Walk-In Closet(s), Countertops-Solid Surf, Crown Molding, Elevator, Trash Chutes, Stand Up Shower, Custom Cabinetry
- Flooring: Carpet, Tile, Vinyl
- Doors: Storm Door(s)
- Basement: None
- Has fireplace: No
Interior area
- Total structure area: 1,312
- Total interior livable area: 1,312 sqft
- Finished area above ground: 1,312
- Finished area below ground: 0
Video & virtual tour
Property
Features
- Levels: One
- Stories: 1
- Patio & porch: Porch Covered
Lot
- Features: 0-2.9999, City/Town/Suburb, Landscaped
Details
- Additional structures: None
- Parcel number: 820605034279.015020
Construction
Type & style
- Home type: Condo
- Property subtype: Condominium
Materials
- Brick
Condition
- New construction: No
- Year built: 1980
Utilities & green energy
- Electric: CenterPoint Energy
- Gas: CenterPoint Energy
- Sewer: Public Sewer
- Water: Public
- Utilities for property: Cable Connected
Community & HOA
Community
- Security: Smoke Detector(s)
- Subdivision: Senate Estates
HOA
- Has HOA: Yes
- HOA fee: $421 monthly
Location
- Region: Evansville
Financial & listing details
- Tax assessed value: $27,100
- Annual tax amount: $587
- Date on market: 3/18/2026
- Listing terms: Cash,Conventional
Estimated market value
$162,400
$154,000 - $171,000
$1,458/mo
Price history
| Date | Event | Price |
|---|---|---|
| 5/4/2026 | Price change | $165,000-2.9% |
Source:  IRMLS #202608942 Report a problem IRMLS #202608942 Report a problem | ||
| 3/18/2026 | Listed for sale | $169,900+3% |
Source: IRMLS #202608942 Report a problem | ||
| 3/8/2026 | Listing removed | -- |
Source: Owner Report a problem | ||
| 2/18/2026 | Listed for sale | $165,000+6.5%$126/sqft |
Source: Owner Report a problem | ||
| 10/31/2024 | Sold | $155,000+0.1% |
Source: IRMLS #202438446 Report a problem | ||
| 10/7/2024 | Pending sale | $154,900 |
Source: IRMLS #202438446 Report a problem | ||
| 10/3/2024 | Listed for sale | $154,900 |
Source: IRMLS #202438446 Report a problem | ||
Public tax history
| Year | Property taxes | Tax assessment |
|---|---|---|
| 2025 | $208 -61.6% | $27,100 +8% |
| 2024 | $541 -8.1% | $25,100 -62.3% |
| 2023 | $589 -6.4% | $66,600 |
| 2022 | $629 +3.8% | $66,600 |
| 2021 | $606 +1.1% | $66,600 |
| 2020 | $600 +2.2% | $66,600 |
| 2019 | $587 +1.1% | $66,600 |
| 2018 | $580 +3.4% | $66,600 |
| 2017 | $561 | $66,600 |
| 2016 | $561 -1% | $66,600 -2.6% |
| 2014 | $566 -0.3% | $68,400 |
| 2013 | $568 +1.1% | $68,400 |
| 2012 | $562 -65.5% | $68,400 -14.5% |
| 2011 | $1,629 +0.6% | $80,000 |
| 2010 | $1,619 +1.2% | $80,000 |
| 2009 | $1,600 | $80,000 |
Find assessor info on the county website
Monthly payment
Est. payment
Payment breakdown
Explore the cost of this home by adjusting the details. Changes won't be saved.Climate risks
Neighborhood: 47711
Nearby schools
GreatSchools rating
- 5/10Highland Elementary SchoolGrades: K-5Distance: 1.2 mi
- 5/10Thompkins Middle SchoolGrades: 6-8Distance: 1.8 mi
- 5/10Central High SchoolGrades: 9-12Distance: 1.2 mi
Schools provided by the listing agent
- Elementary: Highland
- Middle: Thompkins
- High: Central
- District: Evansville-Vanderburgh School Corp.
Source: IRMLS. This data may not be complete. We recommend contacting the local school district to confirm school assignments for this home.
- $132,9002 bd2 ba1.3k sqft794 Senate Ave, Evansville, IN 47711Sold
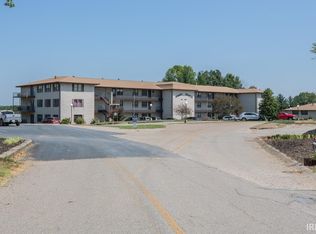
- $146,900-- bd-- ba-- sqft786 Senate Ave, Evansville, IN 47711Off Market
- $90,2001 bd1 ba937 sqft782 Senate Ave, Evansville, IN 47711Off Market
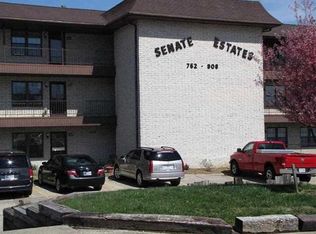
- $105,0001 bd1 ba937 sqft782 Senate Ave #782, Evansville, IN 47711Sold

- $141,300-- bd-- ba-- sqft798 Senate Ave, Evansville, IN 47711Off Market
- $143,200-- bd-- ba-- sqft792 Senate Ave, Evansville, IN 47711Off Market
- $147,500-- bd-- ba-- sqft796 Senate Ave, Evansville, IN 47711Off Market
- $89,9001 bd1 ba1k sqft788 Senate Ave, Evansville, IN 47711Sold
A local agent can set up tours, give advice and negotiate with sellers.
Similar homes
- $175,0002 bd2 ba1.2k sqft5101 Bassett Ave, Evansville, IN 47715For Sale
 MLS ID #202633243, Bobbie Jo Hinkle, ERA FIRST ADVANTAGE REALTY, INC. IRMLS
 - $175,0003 bd2 ba1.6k sqft1163 Stonebridge Rd, Evansville, IN 47710For Sale
 MLS ID #202631554, Chelsea Caswell, KELLER WILLIAMS CAPITAL REALTY. IRMLS
 - $149,0004 bd2 ba1.8k sqft232 Fernwood Dr, Evansville, IN 47711For Sale
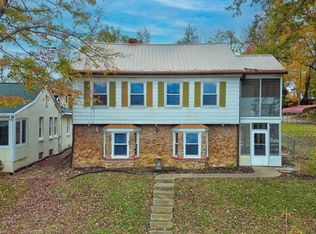 MLS ID #202613532, Kara Hinshaw, Key Associates Signature Realty. IRMLS
 - $179,9002 bd1 ba1k sqft1009 N Fairlawn West Cir, Evansville, IN 47711For Sale
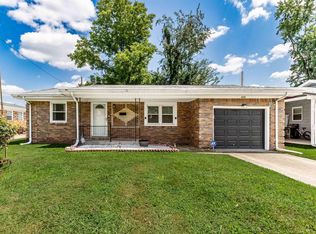 MLS ID #202631106, Heather Smith, Berkshire Hathaway HomeServices Indiana Realty. IRMLS
 - $170,0003 bd2 ba1k sqft1572 Enlow Ave, Evansville, IN 47711For SaleMLS ID #202623994, Casey J McCoy, KELLER WILLIAMS CAPITAL REALTY. IRMLS
- $186,5002 bd2 ba1.2k sqft1807 N Saint James Blvd, Evansville, IN 47711For SaleMLS ID #202631444, Lisa D Bradshaw, ERA FIRST ADVANTAGE REALTY, INC. IRMLS
- $199,9002 bd1 ba1.2k sqft3001 Lynch Rd, Evansville, IN 47711For SaleMLS ID #202627722, Marty Williams, Elite Home and Land Realty. IRMLS
- $160,0003 bd2 ba1.7k sqft221 Fairway Dr, Evansville, IN 47710For SaleMLS ID #202604813, Holly Hopkins, Landmark Realty & Development, Inc. IRMLS
- $165,0003 bd1 ba875 sqft5116 Warren Dr, Evansville, IN 47710For SaleMLS ID #202630902, Lauren Lagenour, Catanese Real Estate. IRMLS
- $206,3003 bd1 ba1.3k sqft31 W Bujey Dr, Evansville, IN 47710For SaleMLS ID #202633064, Amy B Bender, FOLZ REALTORS. IRMLS
- $168,0003 bd2 ba1.1k sqft1700 Zoar Ave, Evansville, IN 47714For SaleMLS ID #202632351, Jessica Ruiz, Pinnacle Realty Group. IRMLS
- $147,0002 bd1 ba968 sqft504 Negley Ave, Evansville, IN 47711For SaleMLS ID #202625223, Jonathan R Baker, BAKER AUCTION & REALTY. IRMLS
- $146,8882 bd1 ba1.1k sqft553 E Parkland Ave, Evansville, IN 47711For SaleMLS ID #202626131, Trae Dauby, Dauby Real Estate. IRMLS
- $163,0003 bd1 ba1.2k sqft710 E Iowa St, Evansville, IN 47711For SaleMLS ID #202627644, Madison Bryant, ERA FIRST ADVANTAGE REALTY, INC. IRMLS
- $145,0003 bd2 ba1.1k sqft2701 S Englewood Ave, Evansville, IN 47714For SaleMLS ID #202633500, Jennifer McBride, KELLER WILLIAMS CAPITAL REALTY. IRMLS
- $159,9002 bd1 ba672 sqft3205 N 12th Ave, Evansville, IN 47720For SaleMLS ID #202629747, Tammy L Wargel, @properties. IRMLS
- $189,9004 bd2 ba1.4k sqft525 W Mill Rd, Evansville, IN 47710For SaleMLS ID #202627143, Alexis Acton, @properties. IRMLS
- $238,0003 bd2 ba1.2k sqft644 Woodall Dr, Evansville, IN 47711For SaleMLS ID #202630138, Carson Lowry, RE/MAX REVOLUTION. IRMLS
- $159,9004 bd2 ba1.4k sqft1330 John St, Evansville, IN 47714For Sale By Owner
- $153,0002 bd1 ba1k sqft1531 Waggoner Ave, Evansville, IN 47714For SaleMLS ID #202632323, Todd M Oliver, Nest Finders Real Estate LLC. IRMLS
