Welcome to this charming, move-in ready home located in the highly sought-after Birdville ISD! Offering an ideal blend of space, comfort, and functionality, this home features 4 spacious bedrooms, 2.5 bathrooms, and a dedicated office that can easily serve as a 5th bedroom. With 3 living areas and 2 dining spaces, there's plenty of room for entertaining, working from home, or simply enjoying everyday living. The thoughtfully designed floor plan includes a private first-floor primary suite with a garden tub and a convenient utility room with a sink. Upstairs, you'll find three additional bedrooms, a versatile office or flex room that could function as a second primary suite, and a large game room or second living area. Recent updates include newly installed and painted exterior siding, fresh interior paint, new carpet, and a new gas water heater, making this home truly move-in ready. The kitchen is equipped with stainless steel appliances, and the washer, dryer, and refrigerator are all included with the sale. Outside, enjoy the spacious backyard with a sprinkler system, perfect for relaxing evenings or weekend gatherings. The oversized garage features taller doors and additional storage space for tools, hobbies, or outdoor equipment. Conveniently located near the intersection of N. Tarrant Parkway and Davis Boulevard, you'll enjoy easy access to shopping, dining, parks, and major commuter routes. This exceptional home offers the space, flexibility, and location you've been looking for!
Pending
$450,000
7904 Ember Oaks Dr, North Richland Hills, TX 76182
4beds
2,829sqft
Single Family Residence
Built in 1989
9,670 Square Feet Lot
$446,100 Zestimate®
$159/sqft
$-- HOA
What's special
Dedicated officeFresh interior paintNew carpetPrivate first-floor primary suiteGarden tub
- 32 days
- 379
- 19
Zillow last checked:
Listing updated:
Listed by:
Derek Hicks 0681120 972-978-8432,
Attorney Broker Services 817-543-8900
Source: NTREIS,MLS#: 21345293
Facts & features
Interior
Bedrooms & bathrooms
- Bedrooms: 4
- Bathrooms: 3
- Full bathrooms: 2
- 1/2 bathrooms: 1
Primary bedroom
- Features: Ceiling Fan(s), Dual Sinks, En Suite Bathroom, Garden Tub/Roman Tub, Separate Shower, Walk-In Closet(s)
- Level: First
- Dimensions: 17 x 12
Bedroom
- Features: Ceiling Fan(s)
- Level: Second
- Dimensions: 12 x 10
Bedroom
- Features: Ceiling Fan(s)
- Level: Second
- Dimensions: 12 x 10
Bedroom
- Features: Ceiling Fan(s)
- Level: Second
- Dimensions: 11 x 10
Breakfast room nook
- Level: First
- Dimensions: 10 x 10
Den
- Level: First
- Dimensions: 13 x 10
Dining room
- Level: First
- Dimensions: 13 x 10
Kitchen
- Features: Built-in Features, Eat-in Kitchen, Kitchen Island, Pantry, Stone Counters
- Level: First
- Dimensions: 16 x 13
Living room
- Level: First
- Dimensions: 14 x 14
Living room
- Features: Built-in Features, Ceiling Fan(s)
- Level: Second
- Dimensions: 15 x 15
Office
- Features: Ceiling Fan(s)
- Level: Second
- Dimensions: 15 x 12
Utility room
- Features: Built-in Features, Utility Room, Utility Sink
- Level: First
- Dimensions: 12 x 6
Heating
- Central, Fireplace(s), Natural Gas
Cooling
- Central Air, Ceiling Fan(s), Electric
Appliances
- Included: Dishwasher, Electric Range, Disposal, Gas Water Heater, Microwave, Refrigerator, Vented Exhaust Fan
- Laundry: Washer Hookup, Dryer Hookup, Laundry in Utility Room
Features
- Decorative/Designer Lighting Fixtures, Eat-in Kitchen, High Speed Internet, Kitchen Island, Open Floorplan, Cable TV, Walk-In Closet(s)
- Flooring: Carpet, Ceramic Tile, Wood
- Has basement: No
- Number of fireplaces: 1
- Fireplace features: Gas Log, Gas Starter
Interior area
- Total interior livable area: 2,829 sqft
Video & virtual tour
Property
Parking
- Total spaces: 2
- Parking features: Door-Multi, Driveway, Garage Faces Front, Garage, Garage Door Opener
- Attached garage spaces: 2
Features
- Levels: Two
- Stories: 2
- Patio & porch: Patio
- Pool features: None
- Fencing: Fenced,Wood
Lot
- Size: 9,670 Square Feet
- Features: Back Yard, Interior Lot, Lawn, Landscaped, Sprinkler System, Few Trees
Details
- Parcel number: 06304974
Construction
Type & style
- Home type: SingleFamily
- Architectural style: Traditional,Detached
- Property subtype: Single Family Residence
Materials
- Brick
- Foundation: Slab
- Roof: Composition
Condition
- Resale
- Year built: 1989
Utilities & green energy
- Sewer: Public Sewer
- Water: Public
- Utilities for property: Natural Gas Available, Sewer Available, Separate Meters, Water Available, Cable Available
Green energy
- Energy efficient items: Appliances, Thermostat
- Energy generation: Solar
Community & HOA
Community
- Features: Curbs, Sidewalks
- Subdivision: Ember Oaks Add
HOA
- Has HOA: No
Location
- Region: North Richland Hills
Financial & listing details
- Price per square foot: $159/sqft
- Tax assessed value: $396,187
- Annual tax amount: $8,509
- Date on market: 7/30/2026
- Cumulative days on market: 21 days
- Listing terms: Cash,Conventional,FHA,VA Loan
Estimated market value
$446,100
$424,000 - $468,000
$3,431/mo
Price history
| Date | Event | Price |
|---|---|---|
| 8/25/2026 | Pending sale | $450,000$159/sqft |
Source: NTREIS #21345293 Report a problem | ||
| 8/13/2026 | Contingent | $450,000$159/sqft |
Source: NTREIS #21345293 Report a problem | ||
| 8/4/2026 | Listed for sale | $450,000$159/sqft |
Source: NTREIS #21345293 Report a problem | ||
| 8/2/2026 | Contingent | $450,000$159/sqft |
Source: NTREIS #21345293 Report a problem | ||
| 7/30/2026 | Listed for sale | $450,000$159/sqft |
Source: NTREIS #21345293 Report a problem | ||
Public tax history
| Year | Property taxes | Tax assessment |
|---|---|---|
| 2025 | $8,510 -14.5% | $396,187 -13.6% |
| 2024 | $9,947 -1.7% | $458,403 -0.7% |
| 2023 | $10,123 +4.2% | $461,446 +14.3% |
| 2022 | $9,714 +2.5% | $403,691 +6.2% |
| 2021 | $9,478 +11.1% | $380,054 +13.4% |
| 2020 | $8,528 -0.7% | $335,155 -0.7% |
| 2019 | $8,585 +4.2% | $337,387 +7.9% |
| 2018 | $8,238 +7.5% | $312,827 +8.3% |
| 2017 | $7,663 +14.2% | $288,909 +15.9% |
| 2016 | $6,708 +22.6% | $249,302 +22.4% |
| 2015 | $5,470 | $203,600 |
| 2014 | $5,470 | $203,600 +2% |
| 2013 | -- | $199,600 +0.8% |
| 2012 | -- | $198,100 +16.3% |
| 2011 | -- | $170,400 -0.2% |
| 2010 | -- | $170,800 -5.6% |
| 2009 | -- | $181,000 |
| 2008 | -- | $181,000 |
| 2007 | -- | $181,000 |
| 2006 | -- | $181,000 |
| 2005 | -- | $181,000 |
| 2004 | -- | $181,000 +4.9% |
| 2003 | -- | $172,500 +3% |
| 2002 | -- | $167,500 +8.1% |
| 2001 | -- | $154,900 +6% |
| 2000 | -- | $146,100 |
Find assessor info on the county website
Monthly payment
Est. payment
Payment breakdown
Explore the cost of this home by adjusting the details. Changes won't be saved.Climate risks
Neighborhood: Ember Oaks
Nearby schools
Schools provided by the listing agent
- Elementary: Greenvalle
- Middle: Northridge
- High: Richland
- District: Birdville ISD
Source: NTREIS. This data may not be complete. We recommend contacting the local school district to confirm school assignments for this home.
- $410,2004 bd3 ba2.1k sqft7908 Ember Oaks Dr, North Richland Hills, TX 76182Off Market
- $381,0003 bd2 ba1.8k sqft7900 Ember Oaks Dr, North Richland Hills, TX 76182Off Market
- $532,9004 bd2 ba3.5k sqft7913 Whispering Woods Ln, North Richland Hills, TX 76182Off Market

- $290,0004 bd3 ba2.4k sqft7909 Whispering Woods Ln, North Richland Hills, TX 76182Off Market
Similar homes
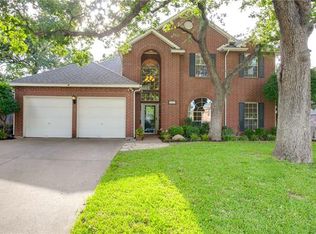
- $459,9004 bd3 ba2.5k sqft7525 Brentwood Ct, North Richland Hills, TX 76182For Sale
 MLS ID #21350190, Aaron Jistel. NTREIS
 - $550,0004 bd4 ba3.6k sqft8017 Arlie Ln, North Richland Hills, TX 76182For Sale
 MLS ID #21318922, Natalie Martinez. NTREIS
 - $365,0004 bd3 ba2.3k sqft7654 Moss Ct, North Richland Hills, TX 76182For Sale
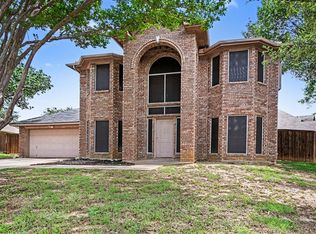 MLS ID #21300528, Natalie Martinez. NTREIS
 - $429,9904 bd3 ba3k sqft13101 Palancar Dr, Fort Worth, TX 76244For Sale
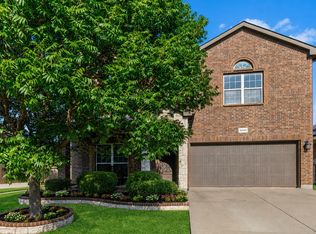 MLS ID #21321049, Charles Brown. NTREIS
