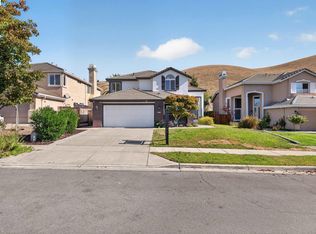
OPEN HOUSE SATURDAY 10/10 1:00 - 4:00 & SUNDAY 10/11 1:00 - 4:00 - NILES GLEN - HIGHLY SOUGHT-AFTER-COMMUNITY - GREYSTONE HOMES - 2669 SQ FT W/5 BEDROOMS & 3 FULL BATHS ( 1 BED/BATH MAIN LEVEL) - PRIME LOCATION AT END OF CUL DE SAC - BRAND NEW KITCHEN W/BEAUTIFUL SHAKER CABINETS, QUARTZ COUNTERS W/WATERFALL EDGE, SS APPLIANCES, EAT AT BAR + CASUAL DINING AREA & ABUNDANCE OF CABINETS & COUNTER SPACE- SOLAR - LOW MAINTANCE BACKYARD - NEW WINDOWS IN LIVING/DINING AREA - NEW LIGHTS & CEILING FANS IN ALL BEDROOMS - Entry opens to formal living & dining room with 2-story volume ceiling - Separate family room off kitchen - Large Primary Suite - Spacious secondary bedrooms - Original owner - HOA maintains front yard - Excellent location near Dumbarton Bridge, Hwy 880 and major tech employers including Meta - All this and more...
Pending
Price cut: $75K (10/7)
$2,299,999
791 Saltillo Pl, Fremont, CA 94536
5beds
2,669sqft
Residential, Single Family Residence
Built in 2000
7,324 Square Feet Lot
$2,241,700 Zestimate®
$862/sqft
$169/mo HOA
What's special
Spacious secondary bedroomsLarge primary suite
- 56 days
- 548
- 11
Zillow last checked:
Listing updated:
Listed by:
Maureen Prince DRE #01196634 510-882-1030,
Flat Rate Realty
Source: Bay East AOR,MLS#: 41146796
Facts & features
Interior
Bedrooms & bathrooms
- Bedrooms: 5
- Bathrooms: 3
- Full bathrooms: 3
Rooms
- Room types: 1 Bedroom, 1 Bath, Main Entry, 3 Bedrooms, 2 Baths, Primary Bedrm Suite - 1, Dining Room, Dining Area, Eat-In Kitchen, Other
Bathroom
- Features: Shower Over Tub, Stall Shower, Sunken Tub
Kitchen
- Features: Breakfast Bar, Breakfast Nook, Stone Counters, Gas Range/Cooktop, Updated Kitchen, Other
Heating
- Forced Air
Cooling
- Central Air
Appliances
- Included: Gas Range
- Laundry: Laundry Room
Features
- Formal Dining Room, Breakfast Bar, Breakfast Nook, Updated Kitchen
- Flooring: Laminate, Tile, Other
- Windows: Double Pane Windows
- Number of fireplaces: 1
- Fireplace features: Family Room
Interior area
- Total structure area: 2,669
- Total interior livable area: 2,669 sqft
Property
Parking
- Total spaces: 2
- Parking features: Attached, Garage Door Opener
- Garage spaces: 2
Features
- Levels: Two
- Stories: 2
- Patio & porch: Patio
- Exterior features: Low Maintenance
- Pool features: None
- Fencing: Fenced
Lot
- Size: 7,324 Square Feet
- Features: Cul-De-Sac, Back Yard
Details
- Parcel number: 5075098
- Special conditions: Standard
Construction
Type & style
- Home type: SingleFamily
- Architectural style: Contemporary
- Property subtype: Residential, Single Family Residence
Materials
- Roof: Tile
Condition
- Existing
- New construction: No
- Year built: 2000
Details
- Builder name: GREYSTONE
Utilities & green energy
- Electric: Photovoltaics Third-Party Owned
- Sewer: Public Sewer
- Water: Public
Community & HOA
Community
- Subdivision: Niles Glen
HOA
- Has HOA: Yes
- Amenities included: Other
- Services included: Common Area Maint, Management Fee, Reserve Fund, Other
- HOA fee: $169 monthly
- HOA name: NOT LISTED
- HOA phone: 833-462-3627
Location
- Region: Fremont
Financial & listing details
- Price per square foot: $862/sqft
- Tax assessed value: $827,703
- Price range: $2.3M - $2.3M
- Date on market: 9/5/2026
- Listing agreement: Excl Right
- Listing terms: Cash,Conventional
Estimated market value
$2,241,700
$2.13M - $2.35M
$6,299/mo
Price history
| Date | Event | Price |
|---|---|---|
| 10/12/2026 | Pending sale | $2,299,999$862/sqft |
Source:  Bay East AOR #41146796 Report a problem | ||
| 10/7/2026 | Price change | $2,299,999-3.2%$862/sqft |
Source: Bay East AOR #41146796 Report a problem | ||
| 9/25/2026 | Price change | $2,374,999-1%$890/sqft |
Source: Bay East AOR #41146796 Report a problem | ||
| 9/5/2026 | Listed for sale | $2,399,999+354.1%$899/sqft |
Source: Bay East AOR #41146796 Report a problem | ||
| 6/27/2000 | Sold | $528,500$198/sqft |
Source: Public Record Report a problem | ||
Public tax history
| Year | Property taxes | Tax assessment |
|---|---|---|
| 2026 | -- | $827,703 +2% |
| 2025 | $10,220 +4.8% | $811,477 +2% |
| 2024 | $9,754 +2.8% | $795,568 +2% |
| 2023 | $9,491 +1.3% | $779,971 +2% |
| 2022 | $9,366 +2.5% | $764,680 +2% |
| 2021 | $9,136 -0.2% | $749,690 +1% |
| 2020 | $9,156 +1.2% | $742,008 +2% |
| 2019 | $9,051 +4.6% | $727,461 +2% |
| 2018 | $8,651 | $713,200 +2% |
| 2017 | $8,651 +1.7% | $699,218 +2% |
| 2016 | $8,503 +3.1% | $685,512 +1.5% |
| 2015 | $8,244 | $675,216 +2% |
| 2014 | $8,244 | $661,990 +0.5% |
| 2013 | -- | $659,001 +2% |
| 2012 | -- | $646,081 +2% |
| 2011 | -- | $633,414 +0.8% |
| 2010 | -- | $628,684 -0.2% |
| 2009 | -- | $630,177 +2% |
| 2008 | -- | $617,823 +2% |
| 2007 | -- | $605,710 +2% |
| 2006 | -- | $593,835 +2% |
| 2005 | -- | $582,193 +2% |
| 2004 | -- | $570,779 +1.9% |
| 2003 | -- | $560,319 +2% |
| 2002 | -- | $549,331 +2% |
| 2001 | $5,855 | $538,560 |
Find assessor info on the county website
Monthly payment
Est. payment
Payment breakdown
Explore the cost of this home by adjusting the details. Changes won't be saved.Climate risks
Neighborhood: Niles


Similar homes
- $2,289,9005 bd3 ba2.7k sqft35578 Rockland Ct, Fremont, CA 94536For Sale
 MLS ID #41151339, David Azimi. Bay East AOR
- $2,350,0006 bd3 ba3.5k sqft337 I St, Fremont, CA 94536For Sale
 MLS ID #41139354, Jennifer Malakoff. Bay East AOR
- $2,599,0004 bd3 ba2.9k sqft3249 Greenwood Dr, Fremont, CA 94536For Sale
 MLS ID #41135958, James Martin. Bay East AOR
- $1,820,0004 bd3 ba2.1k sqft35924 Nicolet Ct, Fremont, CA 94536For Sale
 MLS ID #41148460, Bonnie Martinez. Bay East AOR
Local buyer's agents are ready to help
