UNBELIEVABLE OPPORTUNITY — ONE WEEKEND ONLY! A comparable home with the SAME FLOOR PLAN in the SAME SUBDIVISION sold earlier this year for $525,000! Don't miss this extraordinary opportunity to own a spacious two-story home BACKING DIRECTLY TO ROTELLA PARK! Offering 4 bedrooms, 2 bathrooms, approximately 1,980 square feet, and an attached two-car garage, this home delivers an incredible combination of space, location, and potential! A welcoming covered front entry leads into an expansive open-concept living area featuring attractive plank-style flooring, recessed lighting, and abundant natural light. The spacious kitchen boasts white cabinetry, NEWER stainless steel appliances, contrasting countertops, modern pendant lighting, and sliding glass doors leading to the backyard. Enjoy peace of mind with a NEWER FURNACE, CENTRAL A/C, AND HOT WATER HEATER! A MAIN-FLOOR BEDROOM AND FULL BATHROOM offer exceptional flexibility for guests, multigenerational living, or a private home office! Upstairs, enjoy generously sized bedrooms, including a primary bedroom with a striking accent wall and walk-in closet, plus convenient upper-level laundry. But the REAL SHOWSTOPPER is the backyard setting! A patio and pergola create an inviting space for outdoor entertaining, relaxing, or gathering with friends, while the property BACKS DIRECTLY TO ROTELLA PARK, featuring 20 acres of beautiful parkland and a picturesque 7-acre lake! Enjoy fishing, volleyball and basketball courts, playgrounds, seven picnic pavilions, and scenic walking and biking trails connecting to the Niver Creek Trail and South Platte River Trail! Imagine morning walks around the lake, afternoon recreation, and beautiful open views right beyond your backyard! LOCATION, LOCATION, LOCATION! Just minutes from I-70, I-25, I-76, and Downtown Denver, offering exceptional convenience for commuting, shopping, dining, and entertainment! ONE WEEKEND. ONE INCREDIBLE OPPORTUNITY! Schedule your showing today before it's too late!
Pending
$385,000
7916 Humboldt Circle, Thornton, CO 80229
4beds
1,980sqft
Single Family Residence
Built in 1999
4,810 Square Feet Lot
$-- Zestimate®
$194/sqft
$63/mo HOA
What's special
- 18 days
- 1,143
- 150
Zillow last checked:
Listing updated:
Listed by:
Omak Yanez 720-205-4200 omak.yanez@gmail.com,
MB The Brian Petrelli Team
Source: REcolorado as distributed by MLS GRID,MLS#: 5402443
Facts & features
Interior
Bedrooms & bathrooms
- Bedrooms: 4
- Bathrooms: 2
- Full bathrooms: 2
- Main level bathrooms: 1
- Main level bedrooms: 1
Bedroom
- Level: Main
Bedroom
- Features: Primary Suite
- Level: Upper
Bedroom
- Level: Upper
Bedroom
- Level: Upper
Bathroom
- Level: Main
Bathroom
- Level: Upper
Dining room
- Level: Main
Kitchen
- Level: Main
Laundry
- Level: Upper
Living room
- Level: Main
Loft
- Level: Upper
Heating
- Forced Air
Cooling
- Central Air
Appliances
- Included: Dishwasher, Disposal, Dryer, Microwave, Oven, Range, Refrigerator, Washer
Features
- Butcher Counters, Ceiling Fan(s), Open Floorplan, Pantry, Primary Suite
- Flooring: Carpet, Laminate, Tile
- Windows: Double Pane Windows
- Has basement: No
Interior area
- Total structure area: 1,980
- Total interior livable area: 1,980 sqft
- Finished area above ground: 1,980
Video & virtual tour
Property
Parking
- Total spaces: 2
- Parking features: Garage - Attached
- Attached garage spaces: 2
Features
- Levels: Two
- Stories: 2
- Patio & porch: Covered, Front Porch, Patio
- Exterior features: Garden, Lighting, Rain Gutters
- Fencing: Full
Lot
- Size: 4,810 Square Feet
- Features: Borders Public Land, Landscaped, Near Public Transit, Open Space
Details
- Parcel number: R0108825
- Zoning: P-U-D
- Special conditions: Standard
Construction
Type & style
- Home type: SingleFamily
- Property subtype: Single Family Residence
Materials
- Frame, Wood Siding
- Roof: Composition
Condition
- Updated/Remodeled
- Year built: 1999
Utilities & green energy
- Electric: 220 Volts
- Sewer: Public Sewer
- Water: Public
- Utilities for property: Electricity Connected, Natural Gas Connected
Community & HOA
Community
- Security: Carbon Monoxide Detector(s), Smoke Detector(s)
- Subdivision: High Point Village Filing 1
HOA
- Has HOA: Yes
- Services included: Trash
- HOA fee: $63 monthly
- HOA name: High Point Village
- HOA phone: 303-221-1117
Location
- Region: Thornton
Financial & listing details
- Price per square foot: $194/sqft
- Tax assessed value: $487,000
- Annual tax amount: $3,942
- Date on market: 10/30/2026
- Listing terms: Cash,Conventional,FHA,VA Loan
- Exclusions: Seller’s Personal Property.
- Ownership: Individual
- Electric utility on property: Yes
Estimated market value
Not available
Estimated sales range
Not available
Not available
Price history
| Date | Event | Price |
|---|---|---|
| 11/2/2026 | Pending sale | $385,000$194/sqft |
Source:  REcolorado as distributed by MLS GRID #5402443 Report a problem | ||
| 10/30/2026 | Listed for sale | $385,000+147.4%$194/sqft |
Source: REcolorado as distributed by MLS GRID #5402443 Report a problem | ||
| 1/27/2000 | Sold | $155,589$79/sqft |
Source: Public Record Report a problem | ||
Public tax history
| Year | Property taxes | Tax assessment |
|---|---|---|
| 2025 | $3,574 +0.8% | $30,440 -15.6% |
| 2024 | $3,545 +15.3% | $36,050 |
| 2023 | $3,074 -2.5% | $36,050 +37.8% |
| 2022 | $3,153 | $26,160 -2.8% |
| 2021 | -- | $26,920 +8.3% |
| 2020 | $2,921 | $24,850 -0.2% |
| 2019 | $2,921 +23.9% | $24,890 +28.2% |
| 2018 | $2,359 | $19,410 |
| 2017 | $2,359 | $19,410 +16.5% |
| 2016 | -- | $16,660 |
| 2015 | $1,901 | $16,660 +25.2% |
| 2014 | -- | $13,310 |
| 2013 | -- | $13,310 -0.7% |
| 2012 | -- | $13,400 |
| 2011 | -- | $13,400 -9% |
| 2010 | -- | $14,730 |
| 2009 | -- | $14,730 -13.6% |
| 2008 | -- | $17,050 |
| 2007 | -- | $17,050 -4.9% |
| 2006 | -- | $17,920 |
| 2005 | -- | $17,920 +3% |
| 2004 | -- | $17,390 |
| 2003 | $1,673 +3.1% | $17,390 +10.1% |
| 2002 | $1,623 -2.2% | $15,790 +3% |
| 2001 | $1,659 | $15,330 |
Find assessor info on the county website
Monthly payment
Est. payment
Payment breakdown
Explore the cost of this home by adjusting the details. Changes won't be saved.Climate risks
Neighborhood: 80229
Nearby schools
Schools provided by the listing agent
- Elementary: Coronado Hills
- Middle: Thornton
- High: Thornton
- District: Adams 12 5 Star Schl
Source: REcolorado as distributed by MLS GRID. This data may not be complete. We recommend contacting the local school district to confirm school assignments for this home.
Similar homes
- $360,0002 bd2 ba1.3k sqft1727 E 83rd Avenue, Denver, CO 80229For Sale
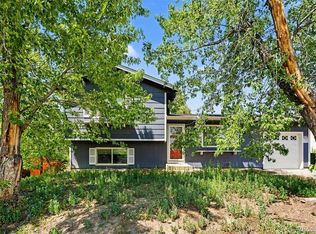
 MLS ID #3540482, Luke Shipley, Keller Williams Avenues Realty. REcolorado as distributed by MLS GRID
- $425,5003 bd2 ba1.8k sqft1740 E 96th Drive, Denver, CO 80229For Sale
 MLS ID #8155399, Sherrie Arellano, 360 Real Estate Inc. REcolorado as distributed by MLS GRID
- $465,0003 bd2 ba2.3k sqft9563 Milwaukee Court, Thornton, CO 80229For Sale
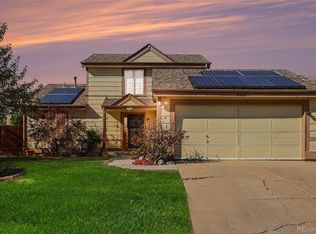 MLS ID #1956766, Whitney Burse, Espi Agency, L.L.C.. REcolorado as distributed by MLS GRID
- $469,6004 bd2 ba2k sqft8831 Monroe Street, Denver, CO 80229For Sale
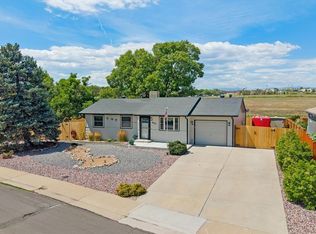 MLS ID #4768608, Raymond Tomsick, Berkshire Hathaway HomeServices RE of the Rockies. REcolorado as distributed by MLS GRID
- $425,0003 bd2 ba1.4k sqft1181 Rowena Street, Denver, CO 80229For SaleMLS ID #5549778, Felicia Garrison, Allure Realty. REcolorado as distributed by MLS GRID
- $524,0004 bd4 ba2.4k sqft2322 E 101st Place, Thornton, CO 80229For SaleMLS ID #6588804, Samantha Dardano, Compass - Denver. REcolorado as distributed by MLS GRID
- $469,9995 bd2 ba2.2k sqft8457 Jason Ct, Denver, CO 80260For SaleMLS ID #7393111, Magdalena Tarango, Metro 21 Real Estate Group. REcolorado as distributed by MLS GRID
- $475,0004 bd4 ba2.4k sqft10152 Wyandott Circle N, Thornton, CO 80260For SaleMLS ID #6645786, Alicia Luevano, Brokers Guild Real Estate. REcolorado as distributed by MLS GRID
- $469,9005 bd3 ba2k sqft445 Hickory Pl, Broomfield, CO 80020For Sale
 MLS ID #1072133, Trevor Hammers, Your Castle Real Estate LLC. IRES as distributed by MLS GRID
- $529,9504 bd3 ba2.8k sqft10504 Cook Court, Northglenn, CO 80233For SaleMLS ID #3077536, Rich Smith, RE/MAX Alliance. REcolorado as distributed by MLS GRID
- $455,0003 bd2 ba1.6k sqft10880 Mildred Drive, Northglenn, CO 80233For SaleMLS ID #7077228, Phuong Smith, Brokers Guild Real Estate. REcolorado as distributed by MLS GRID
- $499,9994 bd4 ba2.7k sqft10003 Wyandott Circle S, Thornton, CO 80260For SaleMLS ID #2612912, Hope Sawyer, Keller Williams Preferred Realty. REcolorado as distributed by MLS GRID
- $370,0003 bd3 ba1.7k sqft15698 E 51st Drive, Denver, CO 80239For SaleMLS ID #9534756, Vanessa Guzman, Telos Real Estate Advisors, LLC. REcolorado as distributed by MLS GRID
- $370,0002 bd2 ba2.2k sqft1030 W 112th Avenue #203, Northglenn, CO 80234For SaleMLS ID #3251088, Carey Skains, West and Main Homes. REcolorado as distributed by MLS GRID
- $460,0003 bd2 ba2.3k sqft8640 E 105th Court, Henderson, CO 80640For SaleMLS ID #6068835, Felipe Figueroa, Remax inMotion. REcolorado as distributed by MLS GRID
- $435,0004 bd2 ba1.5k sqft16219 E Exposition Drive, Aurora, CO 80017For SaleMLS ID #8337235, Jessie Romero, HomeSmart. REcolorado as distributed by MLS GRID
- $515,0004 bd2 ba1.8k sqft10029 Alcott Street, Denver, CO 80260For SaleMLS ID #4734710, Corinne Playfair, Peak Real Estate Ltd. REcolorado as distributed by MLS GRID
- $380,0003 bd1 ba1k sqft4974 Jasper Court, Denver, CO 80239For SaleMLS ID #3339929, Trinity Burch, eXp Realty, LLC. REcolorado as distributed by MLS GRID
- $374,9004 bd2 ba1.6k sqft11941 E Cornell Circle, Aurora, CO 80014For SaleMLS ID #3119772, Kim Buchhammer, RE/MAX Northwest Inc. REcolorado as distributed by MLS GRID
- $535,0005 bd3 ba2.4k sqft8450 Turnpike Drive, Westminster, CO 80031For SaleMLS ID #9624659, Miguel Gonzalez, You 1st Realty - Unity. REcolorado as distributed by MLS GRID
