Welcome to a stunning 4-bdr, 4.5-ba custom home in Desert Shores. Bright, open plan and soaring ceilings are perfect
for everyday living/entertaining. 2 main suites with flexibility for multi-generational living, home office or guest
retreat. A spacious kitchen w/stainless appliances, 2 dishwashers, 2 ovens. Kitchen instant hot water dispenser. A seamless flow from kitchen to formal
living/dining rooms and family room w/wet bar. Large secondary bedrooms. (3 with walk-in closets). Enormous
primary suite. Relax and host unforgettable gatherings, private pool/spa and BBQ. Walk trails, enjoy boating /fishing,
go to the beach/lagoon, park/playground. game. This home is a short walk/bike ride to award winning restaurants, shops, and The Spa and; Salon at Lakeside Village. The highly sought-after Desert Shores community is affordable luxury in a quiet resort like setting yet a
mere 20-30 minutes to The Strip and Airport. Seller offering a 2/1 buy down @ list price ($16,000 max)
Active under contract
Price cut: $17.5K (6/24)
$795,000
7921 Rockbridge Cir, Las Vegas, NV 89128
4beds
3,022sqft
:
Get pre-qualified$5,132/mo
Single Family Residence
Built in 1994
8,276 Square Feet Lot
$772,800 Zestimate®
$263/sqft
$120/mo HOA
What's special
Soaring ceilingsBright open plan
- 84 days |
- 759 |
- 31 |
Zillow last checked:
Listing updated:
Listed by:
Audrey Dorenbaum S.0170863 AudreyLvHomes@gmail.com,
Signature Real Estate Group
Source: LVR,MLS#: 2739559 Originating MLS: Greater Las Vegas Association of Realtors Inc
Originating MLS: Greater Las Vegas Association of Realtors IncFacts & features
Interior
Bedrooms & bathrooms
- Bedrooms: 4
- Bathrooms: 5
- Full bathrooms: 3
- 3/4 bathrooms: 1
- 1/2 bathrooms: 1
Primary bedroom
- Description: 2 Pbr's,Upstairs,Walk-In Closet(s)
- Dimensions: 18x13
Bedroom 2
- Description: Walk-In Closet(s),With Bath
- Dimensions: 14x10
Bedroom 3
- Description: Ceiling Fan,Ceiling Light,Mirrored Door
- Dimensions: 12x9
Bedroom 4
- Description: Walk-In Closet(s)
- Dimensions: 12x12
Primary bathroom
- Description: Double Sink,Make Up Table,Separate Shower,Separate Tub
- Dimensions: 13x13
Den
- Description: Downstairs
- Dimensions: 15x11
Dining room
- Description: Formal Dining Room
- Dimensions: 11x13
Family room
- Description: Ceiling Fan,Downstairs,Vaulted Ceiling
- Dimensions: 14x19
Kitchen
- Description: Breakfast Nook/Eating Area,Garden Window,Granite Countertops,Island,Tile Flooring
- Dimensions: 17x13
Living room
- Description: Entry Foyer,Formal,Front,Sunken,Vaulted Ceiling
- Dimensions: 14x12
Heating
- Central, Gas
Cooling
- Central Air, Electric, 2 Units
Appliances
- Included: Built-In Gas Oven, Double Oven, Dryer, Dishwasher, Disposal, Microwave, Refrigerator, Water Softener Owned, Washer
- Laundry: Cabinets, Gas Dryer Hookup, Main Level, Laundry Room, Sink
Features
- Ceiling Fan(s), Intercom, Window Treatments, Central Vacuum
- Flooring: Carpet, Hardwood, Tile
- Windows: Blinds, Double Pane Windows, Drapes, Window Treatments
- Number of fireplaces: 2
- Fireplace features: Family Room, Gas
Interior area
- Total structure area: 3,022
- Total interior livable area: 3,022 sqft
Video & virtual tour
Property
Parking
- Total spaces: 3
- Parking features: Exterior Access Door, Garage, Inside Entrance, Private, Shelves
- Garage spaces: 3
Features
- Stories: 2
- Patio & porch: Covered, Patio
- Exterior features: Built-in Barbecue, Barbecue, Patio, Private Yard, Sprinkler/Irrigation
- Has private pool: Yes
- Pool features: Waterfall, Community
- Has spa: Yes
- Spa features: In Ground, Outdoor Hot Tub
- Fencing: Block,Back Yard
Lot
- Size: 8,276 Square Feet
- Features: Drip Irrigation/Bubblers, Desert Landscaping, Landscaped, Synthetic Grass, Sprinklers Timer, Trees, < 1/4 Acre
Details
- Parcel number: 13816711047
- Zoning description: Single Family
- Other equipment: Intercom
- Horse amenities: None
Construction
Type & style
- Home type: SingleFamily
- Architectural style: Two Story,Custom
- Property subtype: Single Family Residence
Materials
- Roof: Tile
Condition
- Resale
- Year built: 1994
Utilities & green energy
- Electric: Photovoltaics None
- Sewer: Public Sewer
- Water: Public
- Utilities for property: Underground Utilities
Green energy
- Energy efficient items: Windows
Community & HOA
Community
- Features: Pool
- Security: Security System Owned
- Subdivision: Lakeshore Amd
HOA
- Has HOA: Yes
- Amenities included: Basketball Court, Clubhouse, Jogging Path, Barbecue, Playground, Park, Pool, Security
- Services included: Security
- HOA fee: $120 monthly
- HOA name: Desert Shores
- HOA phone: 702-254-2456
Location
- Region: Las Vegas
Financial & listing details
- Price per square foot: $263/sqft
- Tax assessed value: $564,906
- Annual tax amount: $4,159
- Date on market: 4/30/2026
- Listing agreement: Exclusive Right To Sell
- Listing terms: Cash,Conventional,FHA,VA Loan
Estimated market value
$772,800
$734,000 - $811,000
$4,167/mo
Price history
| Date | Event | Price |
|---|---|---|
| 7/11/2026 | Contingent | $795,000$263/sqft |
Source:  LVR #2739559 Report a problem LVR #2739559 Report a problem | ||
| 6/24/2026 | Price change | $795,000-2.2%$263/sqft |
Source: LVR #2739559 Report a problem | ||
| 6/17/2026 | Listed for sale | $812,500$269/sqft |
Source: LVR #2739559 Report a problem | ||
| 6/14/2026 | Contingent | $812,500$269/sqft |
Source: LVR #2739559 Report a problem | ||
| 4/30/2026 | Listed for sale | $812,500-4.3%$269/sqft |
Source: LVR #2739559 Report a problem | ||
| 2/14/2026 | Listing removed | $849,000$281/sqft |
Source: LVR #2739559 Report a problem | ||
| 1/25/2026 | Price change | $849,000-10.6%$281/sqft |
Source: LVR #2739559 Report a problem | ||
| 1/16/2026 | Listed for sale | $949,500+223%$314/sqft |
Source: LVR #2739559 Report a problem | ||
| 3/26/1999 | Sold | $294,000-13.5%$97/sqft |
Source: Public Record Report a problem | ||
| 4/14/1995 | Sold | $340,000+10.7%$113/sqft |
Source: Public Record Report a problem | ||
| 7/22/1994 | Sold | $307,000$102/sqft |
Source: Public Record Report a problem | ||
Public tax history
| Year | Property taxes | Tax assessment |
|---|---|---|
| 2026 | $4,284 +3% | $197,717 -2.2% |
| 2025 | $4,159 +3% | $202,136 +9.5% |
| 2024 | $4,038 +3% | $184,661 +16.8% |
| 2023 | $3,920 +3% | $158,054 +2.5% |
| 2022 | $3,806 +3% | $154,202 -2.1% |
| 2021 | $3,695 +3% | $157,502 +5.5% |
| 2020 | $3,587 +3% | $149,311 +6.3% |
| 2019 | $3,482 +5.7% | $140,433 |
| 2018 | $3,295 | $140,433 -0.4% |
| 2017 | $3,295 | $140,958 -0.5% |
| 2016 | $3,295 -2.2% | $141,599 +6.1% |
| 2015 | $3,371 +2.9% | $133,510 +7% |
| 2014 | $3,275 | $124,810 |
| 2013 | -- | $124,810 +36.2% |
| 2012 | -- | $91,648 -25% |
| 2011 | -- | $122,176 +9.4% |
| 2010 | -- | $111,668 -21% |
| 2009 | -- | $141,358 |
| 2008 | -- | $141,358 -27.1% |
| 2007 | -- | $193,951 +5.2% |
| 2006 | -- | $184,296 +18.8% |
| 2005 | -- | $155,194 +33.6% |
| 2004 | -- | $116,127 +5.1% |
| 2003 | -- | $110,513 +1.4% |
| 2002 | -- | $109,010 +3.7% |
| 2001 | -- | $105,110 |
Find assessor info on the county website
Monthly payment
Est. payment
Payment breakdown
Explore the cost of this home by adjusting the details. Changes won't be saved.Climate risks
Neighborhood: Desert Shores
Nearby schools
GreatSchools rating
- 6/10Dorothy Eisenberg Elementary SchoolGrades: PK-5Distance: 1 mi
- 6/10Ernest Becker Middle SchoolGrades: 6-8Distance: 1.7 mi
- 3/10Cimarron Memorial High SchoolGrades: 9-12Distance: 1 mi
Schools provided by the listing agent
- Elementary: Eisenberg, Dorothy,Eisenberg, Dorothy
- Middle: Becker
- High: Cimarron-Memorial
Source: LVR. This data may not be complete. We recommend contacting the local school district to confirm school assignments for this home.
- $638,2004 bd3 ba2.8k sqft7917 Rockbridge Cir, Las Vegas, NV 89128Off Market
- $560,2003 bd2 ba2.1k sqft7912 Bridge Gate Dr, Las Vegas, NV 89128Off Market
- $595,0003 bd3 ba2k sqft7908 Bridge Gate Dr, Las Vegas, NV 89128For Sale
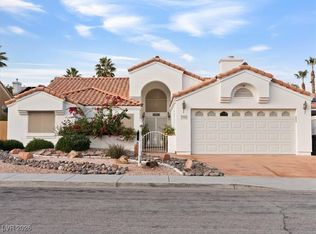
- $901,8004 bd3 ba3k sqft7925 Rockbridge Cir, Las Vegas, NV 89128Off Market
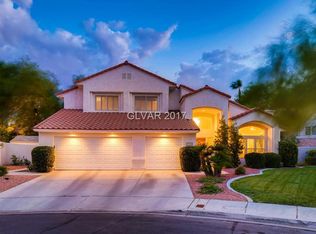
- $652,0005 bd3 ba2.7k sqft7916 Bridge Gate Dr, Las Vegas, NV 89128Off Market
- $715,0004 bd3 ba2.8k sqft7913 Rockbridge Cir, Las Vegas, NV 89128Sold
- $851,7004 bd3 ba2.9k sqft7904 Bridge Gate Dr, Las Vegas, NV 89128Off Market
- $804,0004 bd3 ba2.9k sqft7904 Bridge Gate Dr #0, Las Vegas, NV 89128Off Market
A local agent can set up tours, give advice and negotiate with sellers.
Similar homes
- $724,9505 bd3 ba3.1k sqft7613 Hackensack Ct, Las Vegas, NV 89128For Sale
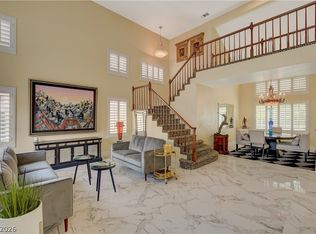 MLS ID #2789588, Diana Valento, RE/MAX Reliance. LVR
 - $879,0004 bd3 ba2.2k sqft7836 Silver Plateau Ave, Las Vegas, NV 89128For Sale
 MLS ID #2799542, Krista Mosher, Realty Pros. LVR
 - $699,0005 bd3 ba3.6k sqft8208 Swan Lake Ave, Las Vegas, NV 89128For Sale
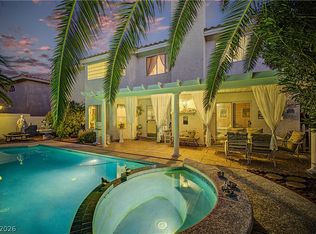 MLS ID #2799007, Dragan Savkovic, Keller Williams MarketPlace. LVR
 - $649,9004 bd3 ba2.3k sqft2012 Lady Lake St, Las Vegas, NV 89128For Sale
 MLS ID #2781037, Richard J. Brenkus, Keller Williams MarketPlace. LVR
 - $677,5003 bd3 ba2.8k sqft8048 Marbella Cir, Las Vegas, NV 89128For SaleMLS ID #2772425, Roshi Mahban, Signature Real Estate Group. LVR
- $800,0004 bd3 ba2.6k sqft6904 May Basket Ave, Las Vegas, NV 89131For SaleMLS ID #2798959, Jason Lange, Nevada Realty Solutions. LVR
- $650,0005 bd3 ba3k sqft1717 Double Arrow Pl, Las Vegas, NV 89128For SaleMLS ID #2746203, Mike S. Roland, LPT Realty, LLC. LVR
- $--5 bd4 ba3.3k sqft227 Drysdale Cir, Henderson, NV 89074AuctionAuction.com 2
- $775,0004 bd3 ba2.6k sqft8300 Imperial Lakes St, Las Vegas, NV 89131For SaleMLS ID #2767285, Lisa D. Quam, BHHS Nevada Properties. LVR
- $627,0003 bd3 ba2.9k sqft4012 Thunder Hawk St, Las Vegas, NV 89129For SaleMLS ID #2798126, Jason S. Beal, Executive Realty Services. LVR
- $720,0004 bd3 ba3.1k sqft6504 Deer Hollow St, Las Vegas, NV 89149For SaleMLS ID #2769901, Lisa A. Wilson, Simply Vegas. LVR
- $679,9005 bd3 ba3.2k sqft3692 River Canyon Rd, Las Vegas, NV 89129For SaleMLS ID #2775106, Robert Andy Stahl, Raintree Real Estate. LVR
- $775,0004 bd4 ba3.4k sqft1169 Garbo Ct, Las Vegas, NV 89142For SaleMLS ID #2797924, Justin Frawley, LIFE Realty District. LVR
- $875,0004 bd3 ba2.7k sqft9505 Treasure Beach Ct, Las Vegas, NV 89117For SaleMLS ID #2790627, Brian D. Rhode, Barrett Real Estate. LVR
- $835,0005 bd4 ba3.6k sqft8960 Lansberry Ct, Las Vegas, NV 89147For SaleMLS ID #2697903, Sherry L. Wetterstrom, Costello Realty & Mgmt. LVR
- $705,0004 bd3 ba3.2k sqft3016 Palace Gate Ct, Las Vegas, NV 89117For SaleMLS ID #2794443, Luz E. Rodriguez-Velandia, Signature Real Estate Group. LVR
- $759,0003 bd4 ba3.2k sqft9591 Borgata Bay Blvd, Las Vegas, NV 89147For SaleMLS ID #2757190, Linda A. Villa, AMaxima Realty and Property Ma. LVR
- $880,0005 bd4 ba3k sqft6310 W Azure Dr, Las Vegas, NV 89130For SaleMLS ID #2759798, Romulo L. Silverio, Vegas Area Homes. LVR
- $650,0003 bd2 ba2.1k sqft8909 Meadowood Dr, Las Vegas, NV 89134For SaleMLS ID #2784096, Ralph Karlisle R. Tong, Real Broker LLC. LVR
- $995,0004 bd3 ba2.6k sqft10800 Cedar Forest Ave, Las Vegas, NV 89144For SaleMLS ID #2796532, Susan D. Perry, BHHS Nevada Properties. LVR
