Welcome to this spacious and beautifully designed 5-bedroom, 4-bathroom home offering over 3,500 square feet of comfortable living space in the highly sought-after Keller ISD. Thoughtfully designed with room for everyone, this two-story home features multiple living and dining areas, generous-sized bedrooms, and a versatile floor plan perfect for everyday living, entertaining, or working from home.
The expansive kitchen opens seamlessly to the main living area and offers abundant cabinetry, ample counter space, and a functional layout ideal for preparing meals while staying connected with family and guests. The private primary suite provides a relaxing retreat with a spacious ensuite bath and walk-in closet.
Upstairs, you'll find additional bedrooms and flexible living space that can easily accommodate a game room, media room, or home office. The 3-car garage provides plenty of room for vehicles, storage, and hobbies.
One of the home's standout features is the detached, air-conditioned workshop—an ideal space for woodworking, crafting, a home business, fitness equipment, a hobby room, or additional storage. This versatile climate-controlled workspace offers year-round comfort and endless possibilities.
Situated on a generously sized lot in an established neighborhood, this home is conveniently located near shopping, dining, parks, and major highways while being zoned to highly regarded Keller ISD schools. Offering exceptional space, flexibility, and a unique bonus workspace, this home is one you won't want to miss.
For sale
$475,000
7921 Stansfield Dr, Fort Worth, TX 76137
5beds
3,509sqft
:
Get pre-qualified$3,533/mo
Single Family Residence
Built in 2002
10,541 Square Feet Lot
$-- Zestimate®
$135/sqft
$40/mo HOA
What's special
Detached air-conditioned workshopSpacious ensuite bathWalk-in closetAmple counter spaceGenerously sized lotGenerous-sized bedroomsAbundant cabinetry
- 23 days |
- 1,027 |
- 107 |
Zillow last checked:
Listing updated:
Listed by:
Lily Moore 0613822 817-344-7034,
Lily Moore Realty 817-344-7034,
Jeremy Dukes 0828948 214-680-2613,
Lily Moore Realty
Source: NTREIS,MLS#: 21316005
Facts & features
Interior
Bedrooms & bathrooms
- Bedrooms: 5
- Bathrooms: 4
- Full bathrooms: 4
Primary bedroom
- Features: Dual Sinks, Double Vanity, En Suite Bathroom, Garden Tub/Roman Tub, Sitting Area in Primary, Separate Shower, Walk-In Closet(s)
- Level: First
- Dimensions: 18 x 16
Bedroom
- Level: First
- Dimensions: 13 x 12
Bedroom
- Level: Second
- Dimensions: 14 x 10
Bedroom
- Level: Second
- Dimensions: 15 x 10
Bonus room
- Level: Second
- Dimensions: 12 x 10
Breakfast room nook
- Level: First
- Dimensions: 12 x 12
Den
- Level: First
- Dimensions: 13 x 11
Dining room
- Level: First
- Dimensions: 14 x 13
Kitchen
- Features: Breakfast Bar, Eat-in Kitchen, Kitchen Island, Stone Counters
- Level: First
- Dimensions: 15 x 13
Living room
- Level: First
- Dimensions: 17 x 16
Living room
- Level: First
- Dimensions: 18 x 15
Utility room
- Level: First
- Dimensions: 9 x 8
Heating
- Central, Fireplace(s), Natural Gas
Cooling
- Central Air, Ceiling Fan(s), Electric
Appliances
- Included: Some Gas Appliances, Double Oven, Dishwasher, Gas Cooktop, Disposal, Gas Oven, Gas Water Heater, Microwave, Plumbed For Gas, Vented Exhaust Fan
- Laundry: Washer Hookup, Dryer Hookup, ElectricDryer Hookup, Laundry in Utility Room
Features
- Decorative/Designer Lighting Fixtures, Eat-in Kitchen, High Speed Internet, Cable TV, Vaulted Ceiling(s), Wired for Sound
- Windows: Window Coverings
- Has basement: No
- Number of fireplaces: 1
- Fireplace features: Gas, Gas Starter, Stone
Interior area
- Total interior livable area: 3,509 sqft
Video & virtual tour
Property
Parking
- Total spaces: 3
- Parking features: Door-Single, Garage Faces Front, Garage, Garage Door Opener
- Attached garage spaces: 3
Features
- Levels: Two
- Stories: 2
- Pool features: None, Community
- Fencing: Wood
Lot
- Size: 10,541 Square Feet
- Features: Interior Lot, Subdivision, Few Trees
Details
- Parcel number: 07367767
Construction
Type & style
- Home type: SingleFamily
- Architectural style: Traditional,Detached
- Property subtype: Single Family Residence
Materials
- Brick
- Foundation: Slab
- Roof: Composition
Condition
- Year built: 2002
Utilities & green energy
- Sewer: Public Sewer
- Water: Public
- Utilities for property: Sewer Available, Water Available, Cable Available
Community & HOA
Community
- Features: Clubhouse, Playground, Pool, Trails/Paths
- Subdivision: Parkwood Hill
HOA
- Has HOA: Yes
- Services included: All Facilities, Association Management
- HOA fee: $40 monthly
- HOA name: First Service Residential
- HOA phone: 214-871-9700
Location
- Region: Fort Worth
Financial & listing details
- Price per square foot: $135/sqft
- Tax assessed value: $332,598
- Annual tax amount: $8,237
- Date on market: 7/3/2026
- Cumulative days on market: 24 days
- Listing terms: Cash,Conventional,FHA,VA Loan
Estimated market value
Not available
Estimated sales range
Not available
$3,114/mo
Price history
| Date | Event | Price |
|---|---|---|
| 7/3/2026 | Listed for sale | $475,000+35.7%$135/sqft |
Source: NTREIS #21316005 Report a problem | ||
| 11/6/2020 | Sold | -- |
Source: Agent Provided Report a problem | ||
| 10/31/2020 | Pending sale | $350,000$100/sqft |
Source: Fort Worth Property Group #14438182 Report a problem | ||
| 10/12/2020 | Listed for sale | $350,000$100/sqft |
Source: Fort Worth Property Group #14438182 Report a problem | ||
| 10/6/2020 | Pending sale | $350,000$100/sqft |
Source: Fort Worth Property Group #14438182 Report a problem | ||
| 9/25/2020 | Listed for sale | $350,000+55.6%$100/sqft |
Source: Fort Worth Property Group #14438182 Report a problem | ||
| 9/12/2009 | Listing removed | $224,900$64/sqft |
Source: Realty Professionals of Texas #11250193 Report a problem | ||
| 8/7/2009 | Listed for sale | $224,900$64/sqft |
Source: Realty Professionals of Texas #11250193 Report a problem | ||
Public tax history
| Year | Property taxes | Tax assessment |
|---|---|---|
| 2020 | $8,237 +3.5% | $332,598 -0.5% |
| 2019 | $7,957 +5% | $334,335 +14.9% |
| 2018 | $7,577 +8.9% | $291,090 -2.6% |
| 2017 | $6,957 +8.8% | $298,863 +9.9% |
| 2016 | $6,391 +5.9% | $271,890 +24.3% |
| 2015 | $6,036 | $218,700 |
| 2014 | $6,036 | $218,700 +8.7% |
| 2013 | -- | $201,200 +1.1% |
| 2012 | -- | $199,100 -3.4% |
| 2011 | -- | $206,100 -0.1% |
| 2010 | -- | $206,400 +3.8% |
| 2009 | -- | $198,800 |
| 2008 | -- | $198,800 |
| 2007 | -- | $198,800 |
| 2006 | -- | $198,800 |
| 2005 | -- | $198,800 |
| 2004 | -- | $198,800 |
| 2003 | -- | $198,800 +1127.2% |
| 2002 | -- | $16,200 |
| 2001 | -- | $16,200 |
| 2000 | -- | $16,200 |
Find assessor info on the county website
Monthly payment
Est. payment
Payment breakdown
Explore the cost of this home by adjusting the details. Changes won't be saved.Climate risks
Neighborhood: Parkwood Hills
Nearby schools
GreatSchools rating
- 7/10Parkwood Hill Intermediate SchoolGrades: 5-6Distance: 0.2 mi
- 8/10Hillwood Middle SchoolGrades: 7-8Distance: 0.4 mi
- 6/10Central High SchoolGrades: 9-12Distance: 1.7 mi
Schools provided by the listing agent
- Elementary: Parkglen
- Middle: Hillwood
- High: Central
- District: Keller ISD
Source: NTREIS. This data may not be complete. We recommend contacting the local school district to confirm school assignments for this home.
- $427,4003 bd2 ba3k sqft7917 Stansfield Dr, Fort Worth, TX 76137Off Market
- $498,8005 bd3 ba3.3k sqft7925 Stansfield Dr, Fort Worth, TX 76137Off Market
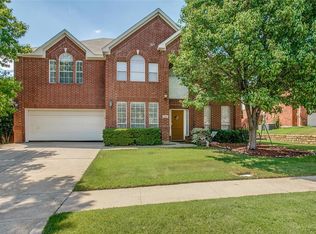
- $454,0004 bd2 ba2.1k sqft7924 Rogue River Trl, Fort Worth, TX 76137Off Market
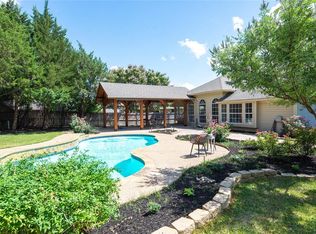
- $352,5003 bd2 ba1.8k sqft7920 Rogue River Trl, Fort Worth, TX 76137Off Market
- $407,2003 bd2 ba3.1k sqft7913 Stansfield Dr, Fort Worth, TX 76137Off Market
- $428,1005 bd3 ba2.8k sqft7929 Stansfield Dr, Fort Worth, TX 76137Off Market
- $--3 bd3 ba2.6k sqft7916 Stansfield Dr, Fort Worth, TX 76137Sold
- $358,0003 bd2 ba1.9k sqft7924 Stansfield Dr, Fort Worth, TX 76137Off Market
A local agent can set up tours, give advice and negotiate with sellers.
Similar homes
- $429,0004 bd3 ba2.7k sqft5308 Natchez Trl, Fort Worth, TX 76137For Sale
 MLS ID #21277634, Avery Fanning. NTREIS
 - $430,0004 bd3 ba2.8k sqft4812 Parkmount Dr, Fort Worth, TX 76137For Sale
 MLS ID #21311085, Lori Fowler. NTREIS
 - $450,0005 bd3 ba3k sqft4008 Falcon Ridge Dr, Haltom City, TX 76137For Sale
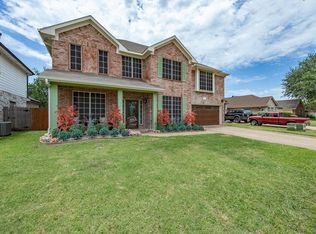 MLS ID #21320368, Billy Vaselo Happy. NTREIS
 - $360,0004 bd2 ba2.1k sqft5375 Natchez Trl, Fort Worth, TX 76137For Sale
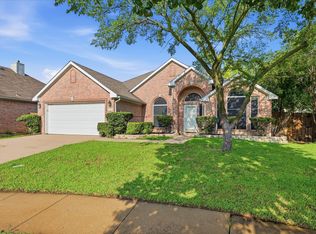 MLS ID #21293637, Taylor Brakefield. NTREIS
 - $589,9005 bd4 ba3.5k sqft9616 Barksdale Dr, Fort Worth, TX 76244For Sale By Owner
- $465,0004 bd3 ba2.6k sqft4112 Duncan Way, Fort Worth, TX 76244For SaleMLS ID #21288541, Kay Lopez. NTREIS
- $569,9004 bd3 ba3.4k sqft5224 Winterberry Ct, Fort Worth, TX 76244For SaleMLS ID #21339065, Tom Schneider. NTREIS
- $409,0003 bd3 ba2.5k sqft5709 Christy Ln, Haltom City, TX 76137For SaleMLS ID #21333924, Kevin Nguyen. NTREIS
- $425,0003 bd3 ba2.8k sqft9332 Granger Ln, Fort Worth, TX 76244For SaleMLS ID #21326460, Sesha Gorantla. NTREIS
- $439,9904 bd3 ba2.9k sqft13101 Palancar Dr, Fort Worth, TX 76244For SaleMLS ID #21321049, Charles Brown. NTREIS
- $325,0003 bd2 ba1.8k sqft7204 Mesa Verde Trl, Fort Worth, TX 76137For SaleMLS ID #21327497, Rachel Mann. NTREIS
- $425,0005 bd3 ba2.8k sqft11901 Summerwind Dr, Fort Worth, TX 76244For SaleMLS ID #21257827, Darrah Adamcik. NTREIS
- $499,9006 bd4 ba4k sqft9632 Makiposa Ln, Fort Worth, TX 76177For SaleMLS ID #21324776, Charles Brown. NTREIS
- $524,9005 bd3 ba2.8k sqft11544 Compton Trl, Fort Worth, TX 76244For SaleMLS ID #21270533, Charles Brown. NTREIS
- $415,0004 bd2 ba2.4k sqft4821 Diamond Trace Trl, Fort Worth, TX 76244For SaleMLS ID #21288257, Belinda Lopez. NTREIS
- $439,0004 bd3 ba2.8k sqft468 Darlington Trl, Fort Worth, TX 76131For SaleMLS ID #21250050, Lori Anne Mcelyea. NTREIS
- $520,0004 bd3 ba3.2k sqft2133 Rustic Ridge Dr, Keller, TX 76248For SaleMLS ID #21231085, Amanda Falconer. NTREIS
- $435,0003 bd2 ba2.6k sqft10812 Grayhawk Ln, Fort Worth, TX 76244For SaleMLS ID #21318599, Dan Cooper. NTREIS
- $470,0003 bd2 ba2.2k sqft901 Santa Cruz Dr, Keller, TX 76248For SaleMLS ID #21318830, Breanna Burkett. NTREIS
- $519,0004 bd3 ba3.2k sqft7020 Ridge Crest Dr, North Richland Hills, TX 76182For SaleMLS ID #21259566, Mike Dennis. NTREIS
