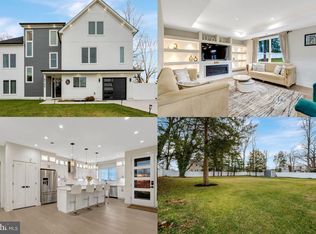
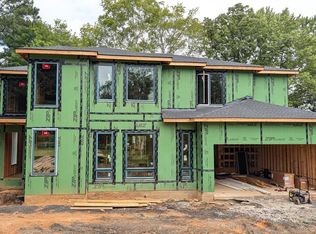
Discover this exquisite new construction home offering nearly 4,880 sqft of sophisticated living space on a .43 acre lot. Thoughtfully designed with luxury, comfort, and modern elegance, this home delivers exceptional craftsmanship and bright, open living areas. Built with 10’ ceilings on the main level, 9’ on the second, and 8’ in the attic, this transitional home is flooded with natural light and features illuminated mirrors, recessed lighting, and premium engineered hardwood floors. Main Level: Elegant living and dining rooms, a private office/bedroom, spacious family room with electric fireplace, breakfast area, and a designer kitchen that opens to a covered patio, perfect for indoor-outdoor living. Second Level: Four bedrooms, each with its own en-suite bath. The primary suite features a private balcony and expansive walk-in closet. Enjoy an additional family loft, laundry room, and a second balcony for relaxation. Third Level (Loft/Attic): A versatile entertainment space with a wet bar, playroom/bedroom, den, and full bath, ideal for guests or family fun. All new while part of concrete slab has been retained. Nestled minutes from Westfield Golf Club, Bull Run Regional Park, and Route 28, this location combines tranquility with convenience. Manassas is rapidly growing, with major investments from NVIDIA, Micron, and the expanding Innovation District, this area is emerging as a top destination for technology, business, and lifestyle. This is your opportunity to customize a one-of-a-kind luxury home in one of Northern Virginia’s fastest-growing markets. The completion date is estimated End of 2026/Beginning of 2027
New construction
$1,095,000
7923 Maplewood Dr, Manassas, VA 20111
6beds
4,880sqft
Single Family Residence
Built in 2026
0.43 Acres Lot
$1,093,200 Zestimate®
$224/sqft
$-- HOA
What's special
Second balcony for relaxationAdditional family loftRecessed lightingBreakfast areaLaundry roomFlooded with natural lightPremium engineered hardwood floors
- 152 days
- 308
- 21
Zillow last checked:
Listing updated:
Listed by:
Nara Siddiqui 301-221-1172,
Samson Properties 7033788810
Source: Bright MLS,MLS#: VAPW2107034
Facts & features
Interior
Bedrooms & bathrooms
- Bedrooms: 6
- Bathrooms: 6
- Full bathrooms: 6
- Main level bathrooms: 1
- Main level bedrooms: 1
Basement
- Area: 0
Heating
- Forced Air, Electric
Cooling
- Central Air, Electric
Appliances
- Included: Electric Water Heater
- Laundry: Upper Level
Features
- Has basement: No
- Number of fireplaces: 1
Interior area
- Total structure area: 4,880
- Total interior livable area: 4,880 sqft
- Finished area above ground: 4,880
- Finished area below ground: 0
Property
Parking
- Total spaces: 2
- Parking features: Garage Faces Side, Attached, Driveway
- Attached garage spaces: 2
- Has uncovered spaces: Yes
Accessibility
- Accessibility features: Accessible Entrance
Features
- Levels: Three
- Stories: 3
- Pool features: None
- Has view: Yes
- View description: Street
Lot
- Size: 0.43 Acres
- Features: Front Yard, Corner Lot, Level, Corner Lot/Unit
Details
- Additional structures: Above Grade, Below Grade
- Parcel number: 7897511607
- Zoning: R4
- Special conditions: Standard
Construction
Type & style
- Home type: SingleFamily
- Architectural style: Transitional
- Property subtype: Single Family Residence
Materials
- Concrete, HardiPlank Type
- Foundation: Slab
- Roof: Asphalt,Shingle
Condition
- Excellent
- New construction: Yes
- Year built: 2026
Utilities & green energy
- Sewer: Public Sewer
- Water: Public
Community & HOA
Community
- Subdivision: Yorkshire Acres
HOA
- Has HOA: No
Location
- Region: Manassas
Financial & listing details
- Price per square foot: $224/sqft
- Tax assessed value: $309,900
- Annual tax amount: $3,026
- Date on market: 5/21/2026
- Listing agreement: Exclusive Right To Sell
- Ownership: Fee Simple
Estimated market value
$1,093,200
$1.04M - $1.15M
$6,512/mo
Price history
| Date | Event | Price |
|---|---|---|
| 9/24/2026 | Listed for sale | $1,095,000$224/sqft |
Source:  Bright MLS #VAPW2107034 Report a problem | ||
| 6/5/2026 | Listing removed | $1,095,000$224/sqft |
Source: Bright MLS #VAPW2107034 Report a problem | ||
| 5/21/2026 | Listed for sale | $1,095,000+284.2%$224/sqft |
Source: Bright MLS #VAPW2107034 Report a problem | ||
| 4/28/2025 | Sold | $285,000+26.7%$58/sqft |
Source: Bright MLS #VAPW2090784 Report a problem | ||
| 4/2/2025 | Pending sale | $225,000$46/sqft |
Source: Bright MLS #VAPW2090784 Report a problem | ||
Public tax history
| Year | Property taxes | Tax assessment |
|---|---|---|
| 2025 | $3,039 +4.6% | $309,900 +6.1% |
| 2024 | $2,904 +2.7% | $292,000 +7.4% |
| 2023 | $2,828 -3.9% | $271,800 +6.4% |
| 2022 | $2,944 +6.1% | $255,500 +14.8% |
| 2021 | $2,775 +3.9% | $222,600 +5% |
| 2020 | $2,670 +107.6% | $212,100 -0.5% |
| 2019 | $1,287 -48.2% | $213,100 +3.6% |
| 2018 | $2,483 +4.6% | $205,600 +1.8% |
| 2017 | $2,374 | $202,000 +6.6% |
| 2016 | $2,374 +16.6% | $189,500 +7.9% |
| 2015 | $2,036 | $175,600 +11.2% |
| 2014 | $2,036 | $157,900 +7.9% |
| 2013 | -- | $146,300 +8.6% |
| 2012 | -- | $134,700 +6.1% |
| 2010 | -- | $126,900 -0.5% |
| 2009 | -- | $127,600 -45% |
| 2008 | -- | $232,000 -23.1% |
| 2007 | -- | $301,800 +0.5% |
| 2006 | -- | $300,300 +43.2% |
| 2005 | -- | $209,700 +21.9% |
| 2004 | -- | $172,000 +13.8% |
| 2003 | -- | $151,100 +13.9% |
| 2002 | -- | $132,700 +17.1% |
| 2001 | -- | $113,300 |
Find assessor info on the county website
Monthly payment
Est. payment
Payment breakdown
Explore the cost of this home by adjusting the details. Changes won't be saved.Climate risks
Neighborhood: Yorkshire
Nearby schools
Schools provided by the listing agent
- Middle: Parkside
- High: Osbourn Park
- District: Prince William County Public Schools
Source: Bright MLS. This data may not be complete. We recommend contacting the local school district to confirm school assignments for this home.
Similar homes
- $900,0006 bd6 ba4k sqft8709 Yorkshire Ln, Manassas, VA 20111For Sale
 MLS ID #VAPW2123226, Kanwar Sodhi, Keller Williams Realty. Bright MLS
- $1,495,9005 bd6 ba4.8k sqft8130 Hillcrest Dr, Manassas, VA 20111New Construction
 MLS ID #VAPW2124892, Dinh Pham, Fairfax Realty Select. Bright MLS
- $679,0003 bd3 ba3k sqft9706 Signal Ct, Manassas, VA 20111For Sale
 MLS ID #VAPW2120348, Debbie Meighan, Washington Fine Properties, LLC. Bright MLS
- $1,095,0005 bd4 ba3k sqft10211 Stratford Ave, Fairfax, VA 22030For Sale
 MLS ID #VAFC2008978, Cindy Wynn, Samson Properties. Bright MLS
- $1,074,9995 bd4 ba2.8k sqft2824 Elsmore St, Fairfax, VA 22031For SaleMLS ID #VAFX2343060, Sam Misleh, Samson Properties. Bright MLS
- $1,159,9995 bd5 ba3.5k sqft5032 King David Blvd, Annandale, VA 22003For SaleMLS ID #VAFX2336304, Isaac Howard, Real Broker, LLC. Bright MLS
- $840,0003 bd4 ba2.7k sqft9304 Stuart Ave, Manassas, VA 20110For SaleMLS ID #VAMN2010910, Rick Urben, Redfin Corporation. Bright MLS
- $1,134,9004 bd4 ba3.2k sqft12136 Westwood Hills Dr, Herndon, VA 20171For SaleMLS ID #VAFX2336168, Dina Shaminova, TTR Sotheby's International Realty. Bright MLS
- $1,185,0005 bd4 ba5.2k sqft6748 Highlander Ct, Warrenton, VA 20187For SaleMLS ID #VAFQ2024154, Jim & Dawn Gaskill, RE/MAX Gateway. Bright MLS
- $724,9003 bd4 ba2.4k sqft8106 Morningside Dr, Manassas, VA 20112For SaleMLS ID #VAPW2130416, Zaryab Mahmood, CENTURY 21 New Millennium. Bright MLS
- $880,0005 bd3 ba4.1k sqft3432 Ethel Ct, Annandale, VA 22003For SaleMLS ID #VAFX2346598, Bob Hotaling, RE/MAX Allegiance. Bright MLS
- $988,0005 bd5 ba3.2k sqft7309 Leesville Blvd, Springfield, VA 22151For SaleMLS ID #VAFX2343216, Xun Xian, Samson Properties. Bright MLS
- $999,9004 bd4 ba3.2k sqft6121 Winnepeg Dr, Burke, VA 22015For SaleMLS ID #VAFX2341188, Zaryab Mahmood, CENTURY 21 New Millennium. Bright MLS
- $1,100,0003 bd3 ba2.8k sqft5221 Mountain View Dr, Broad Run, VA 20137For SaleMLS ID #VAFQ2022638, kim rupp, Corcoran McEnearney. Bright MLS
- $1,045,0005 bd5 ba4.7k sqft17433 Spring Cress Dr, Dumfries, VA 22026For SaleMLS ID #VAPW2131866, Kevin Retcher, Jobin Realty. Bright MLS
- $1,199,0005 bd3 ba2.6k sqft3214 Chichester Ln, Fairfax, VA 22031For SaleMLS ID #VAFX2318390, Hill Slowinski, Long & Foster Real Estate, Inc.. Bright MLS
- $924,9005 bd4 ba4.5k sqft12668 Arthur Graves Jr Ct, Bristow, VA 20136For SaleMLS ID #VAPW2129578, Lou Rangel, TTR Sotheby's International Realty. Bright MLS
- $1,349,0006 bd6 ba6.2k sqft8727 Classic Lakes Way, Nokesville, VA 20181For SaleMLS ID #VAPW2129076, Gracie Loebs, LPT Realty, LLC. Bright MLS
- $1,449,9905 bd5 ba4.6k sqft13208 Bristow Rd, Nokesville, VA 20181New ConstructionMLS ID #VAPW2131116, Patricia Stronko, Real Property Management Pros. Bright MLS
- $1,275,0005 bd5 ba4.2k sqft9203A Forest Haven Dr, Alexandria, VA 22309For SaleMLS ID #VAFX2338140, Stephanie Young, CENTURY 21 New Millennium. Bright MLS
