Welcome to this beautifully updated and maintained home in the heart of highly coveted Brawley Farms ideal for your next home or investment property! Roof was replaced in 2021! As you walk up, you will be greeted by a front porch perfect for relaxing in your rocking chair and drinking a morning coffee. As you enter, you'll be welcomed by the great room and formal dining area, complete with soaring ceilings that make the home feel airy and open. The flintlock hardwood flooring all throughout the home makes it feel all the more luxurious and durable. You'll then be greeted by the expansive open concept kitchen and living room space, including a cozy breakfast nook! In the kitchen, the updated granite countertops that match with the bathrooms, new backsplash, and painted cabinets provide ample storage and space to make it truly feel like the heart of the home. The spacious living room with gas log fireplace provides an ideal space for relaxation and lounging. Store your tools, toys, cars, or anything else in the spacious attached 2 car garage-you got the space! Upstairs, you will find multiple well sized bedrooms, which could be used as an office or flex space. Your primary bedroom will greet you with vaulted ceilings and make it truly feel like you are in your own spacious and airy oasis, complete with attached en suite and walk in closet that has a tiled shower and bathtub, perfect for starting or ending your day stress-free! As you step out back, the fully fenced backyard and paved patio gives a sense of privacy and peace, and allows for ample space for entertaining or unwinding. On a hot summer day, relax and cool down at the Brawley Farms community pool and playground! This home is the complete package, hurry up and tour this today, won't last for long!
Under contract-no show
Price cut: $4K (6/23)
$394,990
7923 Shiny Meadow Ln, Charlotte, NC 28215
4beds
2,104sqft
:
Get pre-qualified$2,392/mo
Single Family Residence
Built in 2001
0.18 Acres Lot
$-- Zestimate®
$188/sqft
$42/mo HOA
What's special
Tiled shower and bathtubUpdated granite countertopsMultiple well sized bedroomsCozy breakfast nookNew backsplash
- 68 days |
- 169 |
- 13 |
Zillow last checked:
Listing updated:
Listed by:
Jay White jay@jaywhitegroup.com,
Keller Williams Ballantyne Area,
Keenan Cromshaw,
Keller Williams Ballantyne Area
Source: Canopy MLS as distributed by MLS GRID,MLS#: 4383016
Facts & features
Interior
Bedrooms & bathrooms
- Bedrooms: 4
- Bathrooms: 3
- Full bathrooms: 2
- 1/2 bathrooms: 1
Primary bedroom
- Level: Upper
Bedroom s
- Level: Upper
Bedroom s
- Level: Upper
Bedroom s
- Level: Upper
Bathroom full
- Level: Upper
Bathroom full
- Level: Upper
Bathroom half
- Level: Main
Dining area
- Level: Main
Family room
- Level: Main
Kitchen
- Level: Main
Laundry
- Level: Upper
Living room
- Level: Main
Heating
- Forced Air, Natural Gas
Cooling
- Ceiling Fan(s), Central Air, Electric
Appliances
- Included: Dishwasher, Disposal, Electric Cooktop, Gas Water Heater, Microwave, Self Cleaning Oven
- Laundry: Electric Dryer Hookup, In Hall, Laundry Closet, Upper Level, Washer Hookup
Features
- Attic Other
- Flooring: Tile, Wood
- Doors: Insulated Door(s), Screen Door(s), Sliding Doors
- Windows: Insulated Windows
- Has basement: No
- Attic: Other
- Fireplace features: Gas, Gas Log
Interior area
- Total structure area: 2,104
- Total interior livable area: 2,104 sqft
- Finished area above ground: 2,104
- Finished area below ground: 0
Property
Parking
- Total spaces: 2
- Parking features: Driveway, Attached Garage, Garage Faces Front, Garage on Main Level
- Attached garage spaces: 2
- Has uncovered spaces: Yes
Features
- Levels: Two
- Stories: 2
- Patio & porch: Awning(s), Front Porch, Patio
- Fencing: Back Yard,Full
Lot
- Size: 0.18 Acres
- Features: Wooded
Details
- Parcel number: 11102205
- Zoning: N1-A
- Special conditions: Standard
Construction
Type & style
- Home type: SingleFamily
- Property subtype: Single Family Residence
Materials
- Vinyl
- Foundation: Slab
Condition
- New construction: No
- Year built: 2001
Utilities & green energy
- Sewer: Public Sewer
- Water: City
Community & HOA
Community
- Features: Playground
- Subdivision: Brawley Farms
HOA
- Has HOA: Yes
- HOA fee: $500 annually
- HOA name: Brawley Farms HOA
- HOA phone: 704-321-1556
Location
- Region: Charlotte
Financial & listing details
- Price per square foot: $188/sqft
- Tax assessed value: $308,700
- Annual tax amount: $2,542
- Date on market: 5/19/2026
- Cumulative days on market: 68 days
- Listing terms: Cash,Conventional,FHA,VA Loan
- Exclusions: Yes/TV Mounts, Ring Door Bell, Curtain rods, Brackets
- Road surface type: Concrete, Paved
Estimated market value
Not available
Estimated sales range
Not available
Not available
Price history
| Date | Event | Price |
|---|---|---|
| 7/18/2026 | Pending sale | $394,990$188/sqft |
Source:  Canopy MLS as distributed by MLS GRID #4383016 Report a problem Canopy MLS as distributed by MLS GRID #4383016 Report a problem | ||
| 6/23/2026 | Price change | $394,990-1%$188/sqft |
Source: Canopy MLS as distributed by MLS GRID #4383016 Report a problem | ||
| 6/17/2026 | Price change | $398,999-2.2%$190/sqft |
Source: Canopy MLS as distributed by MLS GRID #4383016 Report a problem | ||
| 6/3/2026 | Price change | $407,990-1.7%$194/sqft |
Source: Canopy MLS as distributed by MLS GRID #4383016 Report a problem | ||
| 5/19/2026 | Listed for sale | $415,000$197/sqft |
Source: Canopy MLS as distributed by MLS GRID #4383016 Report a problem | ||
| 8/6/2025 | Listing removed | $415,000$197/sqft |
Source: Canopy MLS as distributed by MLS GRID #4252293 Report a problem | ||
| 6/8/2025 | Price change | $415,000-2.4%$197/sqft |
Source: Canopy MLS as distributed by MLS GRID #4252293 Report a problem | ||
| 5/17/2025 | Price change | $425,000-2.3%$202/sqft |
Source: Canopy MLS as distributed by MLS GRID #4252293 Report a problem | ||
| 5/9/2025 | Price change | $435,000+4.8%$207/sqft |
Source: Canopy MLS as distributed by MLS GRID #4252293 Report a problem | ||
| 4/29/2025 | Listed for sale | $415,000+132.3%$197/sqft |
Source: Canopy MLS as distributed by MLS GRID #4252293 Report a problem | ||
| 8/10/2018 | Listing removed | $178,669+9%$85/sqft |
Source: Auction.com Report a problem | ||
| 7/19/2018 | Listed for sale | -- |
Source: Auction.com Report a problem | ||
| 2/27/2016 | Listing removed | $163,900$78/sqft |
Source: RE/MAX METRO REALTY #3139964 Report a problem | ||
| 1/26/2016 | Price change | $163,900+5.8%$78/sqft |
Source: RE/MAX Metro Realty - The My Charlotte Team #3139964 Report a problem | ||
| 1/23/2016 | Listed for sale | $154,900+115.1%$74/sqft |
Source: RE/MAX Metro Realty - The My Charlotte Team #3139964 Report a problem | ||
| 2/25/2014 | Listing removed | -- |
Source: Auction.com Report a problem | ||
| 1/31/2014 | Price change | $72,000-50.7%$34/sqft |
Source: Auction.com Report a problem | ||
| 1/16/2014 | Listed for sale | -- |
Source: Auction.com Report a problem | ||
| 2/26/2002 | Sold | $146,000$69/sqft |
Source: Public Record Report a problem | ||
Public tax history
| Year | Property taxes | Tax assessment |
|---|---|---|
| 2025 | $2,542 +2% | $308,700 |
| 2024 | $2,491 +3.6% | $308,700 |
| 2023 | $2,403 +25.9% | $308,700 +67% |
| 2022 | $1,909 +0.6% | $184,800 |
| 2021 | $1,898 +0.4% | $184,800 |
| 2020 | $1,890 +0.8% | $184,800 |
| 2019 | $1,875 +9.1% | $184,800 +47.4% |
| 2018 | $1,719 +2.5% | $125,400 |
| 2017 | $1,677 | $125,400 |
| 2016 | $1,677 | $125,400 |
| 2015 | $1,677 +0.2% | $125,400 |
| 2014 | $1,673 | $125,400 |
| 2013 | -- | $125,400 -0.1% |
| 2012 | -- | $125,500 |
| 2011 | -- | $125,500 -18% |
| 2010 | -- | $153,000 |
| 2009 | -- | $153,000 |
| 2008 | -- | $153,000 |
| 2007 | -- | $153,000 |
| 2006 | -- | $153,000 |
| 2005 | -- | $153,000 |
| 2004 | -- | $153,000 |
| 2003 | -- | $153,000 +9.4% |
| 2002 | -- | $139,850 +399.5% |
| 2001 | -- | $28,000 |
Find assessor info on the county website
Monthly payment
Est. payment
Payment breakdown
Explore the cost of this home by adjusting the details. Changes won't be saved.Climate risks
Neighborhood: Brawley Farms
Nearby schools
GreatSchools rating
- 4/10Reedy Creek ElementaryGrades: PK-5Distance: 1.1 mi
- 4/10Northridge MiddleGrades: 6-8Distance: 3.3 mi
- 2/10Rocky River HighGrades: 9-12Distance: 3 mi
- $311,2003 bd2 ba1.6k sqft7929 Shiny Meadow Ln, Charlotte, NC 28215Off Market
- $1,8953 bd2 ba1.2k sqft7917 Shiny Meadow Ln, Charlotte, NC 28215For Rent

- $331,1003 bd2 ba1.9k sqft7911 Shiny Meadow Ln, Charlotte, NC 28215Off Market
- $315,0003 bd2 ba1.4k sqft7935 Shiny Meadow Ln, Charlotte, NC 28215Sold
- $351,8004 bd3 ba1.9k sqft7922 Shiny Meadow Ln, Charlotte, NC 28215Off Market
- $327,0003 bd3 ba2k sqft7928 Shiny Meadow Ln, Charlotte, NC 28215Sold
- $319,6003 bd2 ba1.7k sqft7916 Shiny Meadow Ln, Charlotte, NC 28215Off Market
- $321,1003 bd3 ba1.5k sqft7905 Shiny Meadow Ln, Charlotte, NC 28215Off Market
A local agent can set up tours, give advice and negotiate with sellers.
Similar homes
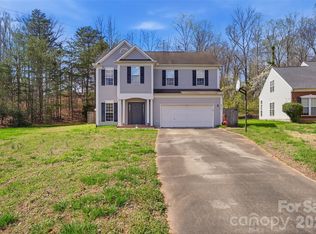
- $370,0003 bd3 ba1.8k sqft9541 Green Apple Dr, Charlotte, NC 28215For Sale
 MLS ID #4354198, Nancy Braun, Showcase Realty LLC. Canopy MLS as distributed by MLS GRID
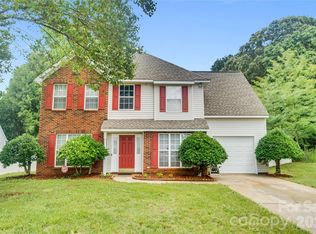
 - $355,0004 bd3 ba1.6k sqft12009 Silvercrest Dr, Charlotte, NC 28215For Sale
 MLS ID #4396189, Brian Connaughton, CRG Real Estate. Canopy MLS as distributed by MLS GRID
 - $395,0003 bd3 ba2.5k sqft2725 Billings Park Dr, Charlotte, NC 28213For Sale
 MLS ID #4392568, William Pratt, Stephen Cooley Real Estate. Canopy MLS as distributed by MLS GRID
 - $369,9004 bd3 ba2.6k sqft4628 Bonroi Ave, Charlotte, NC 28213For Sale
 MLS ID #4392377, Craig Tribus, Beycome Brokerage Realty LLC. Canopy MLS as distributed by MLS GRID
 - $545,0004 bd4 ba2.5k sqft5010 Ardenwoods Dr, Charlotte, NC 28215For SaleMLS ID #4404600, Kewone Harris, Coldwell Banker Realty. Canopy MLS as distributed by MLS GRID
- $374,9994 bd3 ba1.8k sqft10109 Baxter Caldwell Dr, Charlotte, NC 28213For SaleMLS ID #4386888, Lisa Hanna, Purvis Realty & Associates LLC. Canopy MLS as distributed by MLS GRID
- $320,0003 bd2 ba1.1k sqft13221 Crooked Pine Ct, Charlotte, NC 28215For SaleMLS ID #4378903, Andrew Sutton, EXP Realty LLC Ballantyne. Canopy MLS as distributed by MLS GRID
- $425,0004 bd3 ba2.3k sqft3310 Brickwood Cir, Midland, NC 28107For SaleMLS ID #4395529, Taj Robinson, Jason Mitchell Real Estate. Canopy MLS as distributed by MLS GRID
- $437,0004 bd3 ba2.2k sqft9136 Whittel Pl, Charlotte, NC 28216For SaleMLS ID #4402060, Susan Zongker, NorthGroup Real Estate LLC. Canopy MLS as distributed by MLS GRID
- $399,9993 bd2 ba1.9k sqft12408 Sandringham Pl, Charlotte, NC 28262For SaleMLS ID #4335846, Lauren Fox, Howard Hanna Allen Tate Charlotte South. Canopy MLS as distributed by MLS GRID
- $399,0003 bd3 ba2.1k sqft8411 Red Cypress Ct, Charlotte, NC 28216For SaleMLS ID #4387318, Kyle Bender, EXP Realty LLC Ballantyne. Canopy MLS as distributed by MLS GRID
- $410,0005 bd3 ba2.1k sqft5619 Hedgecrest Pl, Charlotte, NC 28269For SaleMLS ID #4396327, Ashley Diaz De Los Santos, Diaz Realty & Investments, LLC. Canopy MLS as distributed by MLS GRID
- $400,0003 bd3 ba2.1k sqft14009 Mallard Lake Rd, Charlotte, NC 28262For SaleMLS ID #4380183, Heba Alkhatib, NorthGroup Real Estate LLC. Canopy MLS as distributed by MLS GRID
- $460,0005 bd3 ba3.1k sqft5214 Coffeeberry Ln, Charlotte, NC 28227For SaleMLS ID #4398838, Kristen Bernard, Keller Williams South Park. Canopy MLS as distributed by MLS GRID
- $400,0003 bd3 ba2.1k sqft7533 Lady Bank Dr, Charlotte, NC 28269For SaleMLS ID #4399616, Kristen Bernard, Keller Williams South Park. Canopy MLS as distributed by MLS GRID
- $424,9004 bd2 ba2.1k sqft4740 Asherton Pl NW, Concord, NC 28027For SaleMLS ID #4399928, Libby Offnick, RE/MAX Executive. Canopy MLS as distributed by MLS GRID
- $359,9003 bd3 ba1.8k sqft6421 Whitewater Dr, Charlotte, NC 28214For SaleMLS ID #4399333, Joshua Baradaran-Dilmaghani, White Stag Realty NC LLC. Canopy MLS as distributed by MLS GRID
- $415,0004 bd3 ba2k sqft9824 Dauphine Dr, Charlotte, NC 28216For SaleMLS ID #4393550, Candace Thompson, Keller Williams Connected. Canopy MLS as distributed by MLS GRID
- $335,0003 bd3 ba1.5k sqft5226 Rockwood Rd, Charlotte, NC 28216For SaleMLS ID #4403218, Cassady Caven, EXP Realty LLC Ballantyne. Canopy MLS as distributed by MLS GRID
- $405,0003 bd3 ba2.1k sqft5610 Turtleback Ct, Charlotte, NC 28269For SaleMLS ID #4398423, Scott Reed, Highgarden Real Estate. Canopy MLS as distributed by MLS GRID
