Located in the Blue Valley School District, this spacious two-story home offers nearly 3,000 square feet of finished living space on an oversized cul-de-sac lot with no HOA. Featuring 4 bedrooms, 3 full baths, 2 half baths, and a 3-car garage, this home provides plenty of space for everyday living and entertaining. The main level includes multiple living and dining areas, a generous kitchen with stainless steel appliances, center island, pantry, and breakfast area that opens to the family room with a fireplace. Upstairs, the primary suite features a walk-in closet and private bath with a whirlpool tub, while the additional bedrooms offer flexibility for a home office, hobby space, or guest rooms. The finished lower level expands the living space with a large recreation room, second fireplace, wet bar, and half bath—ideal for entertaining, movie nights, or game days. Step outside to enjoy the pergola-covered patio overlooking the large fenced backyard with mature trees and two storage sheds. Both sheds have electricity, and one is equipped with air conditioning, making it an excellent workshop, hobby space, or additional storage. The nearly half-acre lot offers an abundance of usable outdoor space while remaining conveniently located near parks, shopping, dining, and major highway access. A brand-new roof and furnace will be installed prior to closing
Pending
$550,000
7929 W 155th Pl, Overland Park, KS 66223
4beds
2,972sqft
:
Get pre-qualified$3,546/mo
Single Family Residence
Built in 2000
0.41 Acres Lot
$-- Zestimate®
$185/sqft
$-- HOA
What's special
Second fireplaceNearly half-acre lotPergola-covered patioGenerous kitchenSpacious two-story homeOversized cul-de-sac lotStainless steel appliances
- 47 days |
- 1,328 |
- 60 |
Likely to sell faster than
Zillow last checked:
Listing updated:
Listed by:
Crossroads RE Group 913-322-8301,
KW Diamond Partners,
Kyle Lee 913-302-5206,
KW Diamond Partners
Source: Heartland MLS as distributed by MLS GRID,MLS#: 2627250
Facts & features
Interior
Bedrooms & bathrooms
- Bedrooms: 4
- Bathrooms: 5
- Full bathrooms: 3
- 1/2 bathrooms: 2
Primary bedroom
- Features: Carpet, Ceiling Fan(s), Walk-In Closet(s)
- Level: Second
- Dimensions: 18 x 20
Bedroom 2
- Features: Carpet, Ceiling Fan(s)
- Level: Second
- Dimensions: 11 x 12
Bedroom 3
- Features: Carpet, Ceiling Fan(s), Walk-In Closet(s)
- Level: Second
- Dimensions: 12 x 11
Bedroom 4
- Features: Carpet, Ceiling Fan(s), Walk-In Closet(s)
- Level: Second
- Dimensions: 12 x 15
Primary bathroom
- Features: Ceramic Tiles, Double Vanity, Shower Only
- Level: Second
- Dimensions: 11 x 13
Bathroom 2
- Features: Ceramic Tiles, Shower Over Tub
- Level: Second
- Dimensions: 10 x 6
Bathroom 3
- Features: Shower Only, Vinyl
- Level: Second
- Dimensions: 5 x 9
Breakfast room
- Features: Wood Floor
- Level: Main
- Dimensions: 9 x 12
Dining room
- Features: Ceramic Tiles
- Level: Main
- Dimensions: 11 x 12
Great room
- Features: Ceiling Fan(s), Ceramic Tiles, Fireplace
- Level: Main
- Dimensions: 15 x 19
Half bath
- Features: Wood Floor
- Level: Main
- Dimensions: 3 x 5
Half bath
- Features: Ceramic Tiles
- Level: Basement
- Dimensions: 7 x 7
Kitchen
- Features: Granite Counters, Kitchen Island, Pantry, Wood Floor
- Level: Main
- Dimensions: 16 x 12
Laundry
- Features: Carpet
- Level: Second
Recreation room
- Features: Carpet, Fireplace, Linoleum, Wet Bar
- Level: Basement
- Dimensions: 36 x 19
Heating
- Natural Gas
Cooling
- Electric
Appliances
- Included: Dishwasher, Disposal, Dryer, Microwave, Refrigerator, Stainless Steel Appliance(s), Washer
- Laundry: Bedroom Level, Laundry Closet
Features
- Ceiling Fan(s), Kitchen Island, Pantry, Walk-In Closet(s), Wet Bar
- Flooring: Carpet, Ceramic Tile, Vinyl, Wood
- Basement: Concrete,Egress Window(s),Finished,Full,Sump Pump
- Number of fireplaces: 2
- Fireplace features: Great Room, Recreation Room
Interior area
- Total structure area: 2,972
- Total interior livable area: 2,972 sqft
- Finished area above ground: 2,272
- Finished area below ground: 700
Property
Parking
- Total spaces: 3
- Parking features: Attached, Garage Faces Front
- Attached garage spaces: 3
Features
- Patio & porch: Patio
- Spa features: Bath
- Fencing: Wood
Lot
- Size: 0.41 Acres
- Features: Cul-De-Sac
Details
- Additional structures: Shed(s)
- Parcel number: NP676200000050
- Other equipment: Back Flow Device
Construction
Type & style
- Home type: SingleFamily
- Architectural style: Traditional
- Property subtype: Single Family Residence
Materials
- Frame
- Roof: Composition
Condition
- Year built: 2000
Utilities & green energy
- Sewer: Public Sewer
- Water: Public
Community & HOA
Community
- Security: Smoke Detector(s)
- Subdivision: Pinewood North
HOA
- Has HOA: No
Location
- Region: Overland Park
Financial & listing details
- Price per square foot: $185/sqft
- Tax assessed value: $457,100
- Annual tax amount: $5,360
- Date on market: 6/20/2026
- Listing terms: Cash,Conventional,FHA,VA Loan
- Ownership: Private
- Road surface type: Paved
Estimated market value
Not available
Estimated sales range
Not available
Not available
Price history
| Date | Event | Price |
|---|---|---|
| 7/14/2026 | Pending sale | $550,000$185/sqft |
Source:  Heartland MLS as distributed by MLS GRID #2627250 Report a problem Heartland MLS as distributed by MLS GRID #2627250 Report a problem | ||
| 7/7/2026 | Listed for sale | $550,000$185/sqft |
Source: Heartland MLS as distributed by MLS GRID #2627250 Report a problem | ||
| 6/29/2026 | Listing removed | $550,000$185/sqft |
Source: Heartland MLS as distributed by MLS GRID #2627250 Report a problem | ||
| 6/21/2026 | Pending sale | $550,000$185/sqft |
Source: Heartland MLS as distributed by MLS GRID #2627250 Report a problem | ||
| 6/20/2026 | Listed for sale | $550,000+54.9%$185/sqft |
Source: Heartland MLS as distributed by MLS GRID #2627250 Report a problem | ||
| 5/12/2020 | Sold | -- |
Source: Heartland MLS as distributed by MLS GRID #2212607 Report a problem | ||
| 4/7/2020 | Pending sale | $355,000$119/sqft |
Source: ReeceNichols - Overland Park #2212607 Report a problem | ||
| 3/23/2020 | Listed for sale | $355,000+42.3%$119/sqft |
Source: ReeceNichols - Overland Park #2212607 Report a problem | ||
| 11/20/2012 | Sold | -- |
Source: Heartland MLS as distributed by MLS GRID #1797876 Report a problem | ||
| 9/29/2012 | Price change | $249,500-2.1%$84/sqft |
Source: SBD Housing Solutions LLC #1797876 Report a problem | ||
| 9/21/2012 | Price change | $254,9000%$86/sqft |
Source: SBD Housing Solutions LLC #1797876 Report a problem | ||
| 7/28/2012 | Listed for sale | $255,000$86/sqft |
Source: Owner Report a problem | ||
| 1/30/2008 | Sold | -- |
Source: Public Record Report a problem | ||
Public tax history
| Year | Property taxes | Tax assessment |
|---|---|---|
| 2025 | $5,360 -10.5% | $52,566 -10.1% |
| 2024 | $5,991 +7.6% | $58,455 +9.4% |
| 2023 | $5,567 +12.6% | $53,452 +14.5% |
| 2022 | $4,945 | $46,667 +14.5% |
| 2021 | -- | $40,767 +2.2% |
| 2020 | $4,483 | $39,870 +8.4% |
| 2019 | -- | $36,789 +8.6% |
| 2018 | -- | $33,879 +7.5% |
| 2017 | $3,757 +3.1% | $31,510 +3.2% |
| 2016 | $3,643 +2.8% | $30,533 +3.2% |
| 2015 | $3,544 +4.3% | $29,590 +4.2% |
| 2013 | $3,398 +10.8% | $28,405 +11.4% |
| 2012 | $3,066 +5.4% | $25,507 -0.6% |
| 2010 | $2,908 +4.7% | $25,657 -0.8% |
| 2009 | $2,778 -1.5% | $25,875 |
| 2008 | $2,820 -22.5% | $25,875 -24.9% |
| 2007 | $3,641 +2.5% | $34,443 +0.4% |
| 2006 | $3,552 | $34,316 |
| 2005 | -- | $34,316 |
Find assessor info on the county website
Monthly payment
Est. payment
Payment breakdown
Explore the cost of this home by adjusting the details. Changes won't be saved.Climate risks
Neighborhood: 66223
Nearby schools
GreatSchools rating
- 7/10Cedar Hills Elementary SchoolGrades: K-5Distance: 1.2 mi
- 8/10Pleasant Ridge Middle SchoolGrades: 6-8Distance: 1.1 mi
- 10/10Blue Valley West High SchoolGrades: 9-12Distance: 0.9 mi
Schools provided by the listing agent
- Elementary: Cedar Hills
- Middle: Pleasant Ridge
- High: Blue Valley West
Source: Heartland MLS as distributed by MLS GRID. This data may not be complete. We recommend contacting the local school district to confirm school assignments for this home.
- $566,7004 bd3 ba2.8k sqft7925 W 155th Pl, Overland Park, KS 66223Off Market
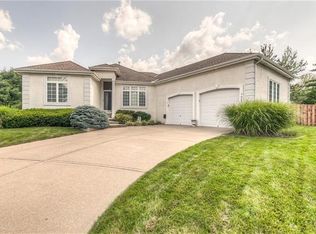
- $563,0004 bd2 ba2.4k sqft15541 Woodward St, Overland Park, KS 66223Off Market
- $514,4004 bd3 ba2.3k sqft15545 Woodward St, Overland Park, KS 66223Off Market

- $581,6004 bd4 ba2.8k sqft7932 W 155th Pl, Overland Park, KS 66223Off Market
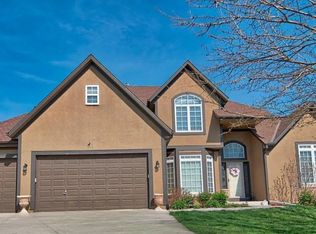
- $--4 bd3 ba2.6k sqft15537 Woodward St, Overland Park, KS 66223Sold
- $534,7004 bd4 ba3k sqft15549 Woodward St, Overland Park, KS 66223Off Market
- $550,9004 bd5 ba3.3k sqft8416 W 156th St, Overland Park, KS 66223Off Market
- $556,0004 bd4 ba2.8k sqft8400 W 156th St, Overland Park, KS 66223Off Market
A local agent can set up tours, give advice and negotiate with sellers.
A local lender can help you make sure your offer is ready when you are.
Similar homes
- $550,0003 bd4 ba2.6k sqft7878 W 155th Ter, Overland Park, KS 66223For Sale
 MLS ID #2630891, Shelli Jaye, RE/MAX Realty Suburban Inc. Heartland MLS as distributed by MLS GRID
 - $544,9004 bd4 ba3.3k sqft15231 Hemlock St, Overland Park, KS 66223For Sale
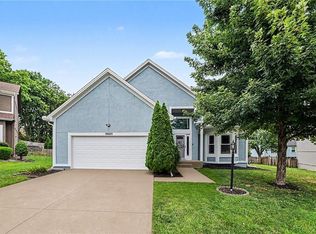 MLS ID #2631311, Elaina Sansone, ReeceNichols-KCN. Heartland MLS as distributed by MLS GRID
 - $565,0004 bd4 ba2.6k sqft14902 Horton St, Overland Park, KS 66223For Sale
 MLS ID #2634121, Lorinda Boyle, ReeceNichols -Johnson County W. Heartland MLS as distributed by MLS GRID
 - $599,0004 bd5 ba3.7k sqft9104 W 131st Ter, Overland Park, KS 66213For Sale
 MLS ID #2633614, Kristin Malfer, Compass Realty Group. Heartland MLS as distributed by MLS GRID
 - $537,5004 bd3 ba3.3k sqft8910 W 132nd Ter, Overland Park, KS 66213For SaleMLS ID #2627963, Skyler Taylor, Essential One RE Services Inc. Heartland MLS as distributed by MLS GRID
- $575,0005 bd4 ba3.7k sqft16408 Riggs Rd, Stilwell, KS 66085For SaleMLS ID #2624800, Andrew Chau, Platinum Realty LLC. Heartland MLS as distributed by MLS GRID
- $535,0004 bd4 ba2.3k sqft16580 S Sunset St, Olathe, KS 66062For SaleMLS ID #2634603, Kris Johnson, Keller Williams Legacy Partner. Heartland MLS as distributed by MLS GRID
- $519,9004 bd5 ba3.7k sqft14530 S Greenwood St, Olathe, KS 66062For SaleMLS ID #2633262, Amy Larson, Compass Realty Group. Heartland MLS as distributed by MLS GRID
- $625,0004 bd4 ba3.4k sqft3001 W 121st Ter, Leawood, KS 66209For SaleMLS ID #2634772, Mollie Riss, Hills Real Estate. Heartland MLS as distributed by MLS GRID
- $569,0005 bd4 ba3.9k sqft301 W 116th St, Kansas City, MO 64114For SaleMLS ID #2634763, Ejaz Malik, Platinum Realty LLC. Heartland MLS as distributed by MLS GRID
- $575,0004 bd5 ba3.2k sqft14773 S Turnberry St, Olathe, KS 66061For SaleMLS ID #2633860, Jake Zillner, Modern Realty Advisors. Heartland MLS as distributed by MLS GRID
- $799,9004 bd5 ba4.1k sqft9307 W 155th Ct, Overland Park, KS 66221For SaleMLS ID #2629239, Jeff Yacos, Real Broker, LLC. Heartland MLS as distributed by MLS GRID
- $560,0003 bd3 ba3k sqft13735 Pembroke Cir, Leawood, KS 66224For SaleMLS ID #2628691, Cody Ketzner, Real Broker, LLC. Heartland MLS as distributed by MLS GRID
- $600,0004 bd5 ba3.6k sqft15902 W 161st St, Olathe, KS 66062For SaleMLS ID #2628152, Traci Kuffour, Seek Real Estate. Heartland MLS as distributed by MLS GRID
- $615,0004 bd3 ba3.8k sqft8262 W 117th St, Overland Park, KS 66210For SaleMLS ID #2631024, Curtis Jay, KW KANSAS CITY METRO. Heartland MLS as distributed by MLS GRID
- $535,0004 bd4 ba2.6k sqft25168 W 150th Ter, Olathe, KS 66061For SaleMLS ID #2633604, Jenn May, Keller Williams Realty Partners Inc.. Heartland MLS as distributed by MLS GRID
- $565,0004 bd5 ba3.4k sqft2297 W Cothrell St, Olathe, KS 66061For SaleMLS ID #2633468, Sydney West, Real Broker, LLC. Heartland MLS as distributed by MLS GRID
- $599,0004 bd3 ba3.1k sqft500 Avila Cir, Kansas City, MO 64114For SaleMLS ID #2628649, Abby Bone, Parkway Real Estate LLC. Heartland MLS as distributed by MLS GRID
- $530,0004 bd4 ba3.5k sqft7602 Parkhill St, Shawnee, KS 66216For SaleMLS ID #2633444, Keasha McNeal, ReeceNichols - Lees Summit. Heartland MLS as distributed by MLS GRID
- $539,0004 bd4 ba2.9k sqft1404 SW 41st Cir, Lees Summit, MO 64082For SaleMLS ID #2618724, Monica Miller-Seibolt, Compass Realty Group. Heartland MLS as distributed by MLS GRID
