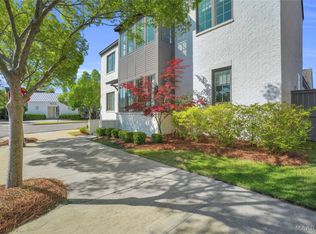
Experience luxury living in this one of a kind Ledbury in Hampstead, a thoughtfully designed home offering custom inspired details and exceptional craftsmanship throughout. This distinctive floor plan features two bedrooms on the main level, including a spacious primary suite, along with a separate dining room, cozy inglenook, and a home theater.
Designed for both everyday living and entertaining, the open concept kitchen and great room create a warm, inviting gathering space, while the home's thoughtful design offers beautiful lake views from select rooms. Upstairs, you'll find additional bedrooms, home theater and flexible living space, perfect for family or guests.
Built with quality and efficiency in mind, this home features brick exterior, spray foam insulation, hardwood flooring, custom cabinetry, marble countertops, designer lighting, stainless KitchenAid appliances, and Pella LoE windows.
Enjoy the spacious private courtyard, attached garage, and an exceptional location just steps from the Lido Pool and all that Hampstead has to offer. The Ledbury combines the character and craftsmanship of a custom home with the convenience of a thoughtfully designed floor plan in one of the community's most desirable settings.
Hampstead is an International Award Winning Community Design. Thoughtfully designed homes and plans for all stages of life. 3-acre community farm, tennis courts with on-site pro, playgrounds, dog parks, Hampstead Public Library Branch. Hampstead Athletic Club, salon and spa, shopping & parks all located within walking distance. Home to 2 restaurants, City Grill and the family-friendly Tipping Point. 2 Gorgeous Hampstead pools with one located in the heart of the neighborhood. The other, the largest lido pool in Montgomery, is located by our 23 acre lake. Hundreds of acres of parks, preserves, and beautiful green space including the Hampstead Village Center.
For sale
$824,900
7942 Long Acre Dr, Montgomery, AL 36116
5beds
3,668sqft
:
Get pre-qualified$5,031/mo
Single Family Residence
Built in 2017
8,712 Square Feet Lot
$-- Zestimate®
$225/sqft
$125/mo HOA
What's special
Attached garageBrick exteriorExceptional craftsmanship throughoutCustom inspired detailsSeparate dining roomWarm inviting gathering spaceMarble countertops
- 12 days |
- 335 |
- 13 |
Zillow last checked:
Listing updated:
Listed by:
Brandi Smith 334-270-6730,
Hampstead Community Realty LLC
Source: MAAR,MLS#: 588733 Originating MLS: Montgomery Area Association Of Realtors
Originating MLS: Montgomery Area Association Of RealtorsFacts & features
Interior
Bedrooms & bathrooms
- Bedrooms: 5
- Bathrooms: 5
- Full bathrooms: 4
- 1/2 bathrooms: 1
Primary bedroom
- Level: First
Bedroom
- Level: Second
Bedroom
- Level: Second
Bedroom
- Level: Second
Bedroom
- Level: First
Bathroom
- Level: First
Bathroom
- Level: Second
Bathroom
- Level: First
Bathroom
- Level: Second
Dining room
- Level: First
Half bath
- Level: First
Kitchen
- Level: First
Laundry
- Level: First
Living room
- Level: First
Loft
- Level: Second
Media room
- Level: Second
Heating
- Central, Gas, Multiple Heating Units
Cooling
- Central Air, Electric, Multi Units
Appliances
- Included: Dishwasher, Disposal, Gas Range, Gas Water Heater, Plumbed For Ice Maker, Refrigerator, Self Cleaning Oven, Tankless Water Heater
- Laundry: Washer Hookup, Dryer Hookup
Features
- Double Vanity, Garden Tub/Roman Tub, High Ceilings, Separate Shower, Walk-In Closet(s), Window Treatments, Breakfast Bar, Kitchen Island
- Flooring: Carpet, Tile, Wood
- Doors: Insulated Doors
- Windows: Blinds, Double Pane Windows
- Number of fireplaces: 1
- Fireplace features: One, Gas Log
Interior area
- Total interior livable area: 3,668 sqft
Property
Parking
- Total spaces: 2
- Parking features: Attached, Garage
- Attached garage spaces: 2
Features
- Levels: Two
- Stories: 2
- Patio & porch: Covered, Patio, Porch
- Exterior features: Covered Patio, Fully Fenced, Fence, Sprinkler/Irrigation, Porch, Patio
- Pool features: Community, Pool
- Fencing: Full,Privacy
- Has view: Yes
- View description: Water
- Has water view: Yes
- Water view: Water
Lot
- Size: 8,712 Square Feet
- Dimensions: 54 x 115
- Features: City Lot, Sprinklers In Ground
Details
- Parcel number: 1603052010002
Construction
Type & style
- Home type: SingleFamily
- Architectural style: Two Story
- Property subtype: Single Family Residence
Materials
- Brick, HardiPlank Type
- Foundation: Slab
- Roof: Ridge Vents
Condition
- New Construction
- New construction: No
- Year built: 2017
Details
- Builder model: Ledbury B
Utilities & green energy
- Sewer: Public Sewer
- Water: Public
- Utilities for property: Electricity Available, Natural Gas Available
Green energy
- Energy efficient items: Doors, Windows
Community & HOA
Community
- Features: Pool
- Security: Fire Alarm
- Subdivision: Hampstead
HOA
- Has HOA: Yes
- HOA fee: $750 semi-annually
Location
- Region: Montgomery
Financial & listing details
- Price per square foot: $225/sqft
- Date on market: 7/17/2026
- Listing terms: Cash,Conventional,FHA,VA Loan
Estimated market value
Not available
Estimated sales range
Not available
Not available
Price history
| Date | Event | Price |
|---|---|---|
| 7/17/2026 | Listed for sale | $824,900$225/sqft |
Source:  MAAR #588733 Report a problem MAAR #588733 Report a problem | ||
Public tax history
Tax history is unavailable.
Monthly payment
Est. payment
Payment breakdown
Explore the cost of this home by adjusting the details. Changes won't be saved.Climate risks
Neighborhood: 36116
Nearby schools
GreatSchools rating
- 2/10James W Wilson Junior Elementary SchoolGrades: PK-5Distance: 1.8 mi
- 4/10Carr Middle SchoolGrades: 6-8Distance: 2.8 mi
- 4/10Park Crossing High SchoolGrades: 9-12Distance: 0.5 mi
Schools provided by the listing agent
- Elementary: Wilson Elementary School
- Middle: Carr Middle School,
- High: Park Crossing High School
Source: MAAR. This data may not be complete. We recommend contacting the local school district to confirm school assignments for this home.
- $1,938,600-- bd4 ba7.4k sqft7948 Long Acre St, Montgomery, AL 36116Off Market
- $595,400-- bd2 ba2.5k sqft8057 Tavistock St, Montgomery, AL 36116Off Market
- $5003,484 Square Feet7937 Long Acre St, Montgomery, AL 36116Off Market
- $540,0004 bd3 ba2.5k sqft7930 Long Acre St, Montgomery, AL 36116Sold
- $625,300-- bd2 ba2.6k sqft8045 Tavistock St, Montgomery, AL 36116Off Market
- $564,9004 bd3 ba2.7k sqft7930 Long Acre, Montgomery, AL 36116Off Market
- $638,600-- bd2 ba2.6k sqft8039 Tavistock St, Montgomery, AL 36116Off Market
- $625,300-- bd2 ba2.9k sqft7924 Long Acre, Montgomery, AL 36116Off Market
A local agent can set up tours, give advice and negotiate with sellers.
A local lender can help you make sure your offer is ready when you are.
Similar homes
- $615,0005 bd4 ba3.9k sqft8207 Stonewall Ct, Montgomery, AL 36116For Sale
 MLS ID #589011, Cedric L. McKeithen, EXIT Garth Realty. MAAR
 - $644,9004 bd4 ba3k sqft7788 Long Acre St, Montgomery, AL 36116For Sale
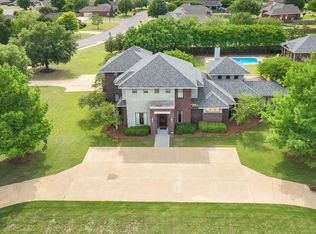
 MLS ID #587137, Michelle Willis, First Call Realty of Montg. MAAR
 - $735,0005 bd5 ba4.4k sqft116 Payne Rd, Montgomery, AL 36116For Sale
 MLS ID #586501, Phelps Reid, Reid & Davis Realtors, LLC.. MAAR
 - $449,9004 bd3 ba3.2k sqft8406 Vintage Way, Montgomery, AL 36116For Sale
 MLS ID #588979, Alyson D. Calhoon, KW Montgomery. MAAR
 - $735,0004 bd4 ba2.7k sqft4605 Swift St, Montgomery, AL 36116New ConstructionMAAR
- $485,0005 bd3 ba3.1k sqft8407 Rockbridge Cir, Montgomery, AL 36116For SaleMLS ID #588171, Anna Shin, Scott Koo Realty. MAAR
- $569,9005 bd4 ba3.2k sqft8605 Birchwood Ct, Montgomery, AL 36116For SaleMLS ID #586734, Michael Atkins, Harris And Atkins Real Estate. MAAR
- $549,9005 bd4 ba3.7k sqft8519 Twin Gables Dr, Montgomery, AL 36116For SaleMLS ID #588465, Rachel Barley, Partners Realty. MAAR
- $414,9005 bd4 ba3k sqft5557 Chardin Dr, Montgomery, AL 36116For SaleMLS ID #587271, Keith Roll, Capital Rlty Grp River Region. MAAR
- $669,9005 bd4 ba3.3k sqft8225 Young Xing, Montgomery, AL 36116New ConstructionMAAR
- $549,5004 bd4 ba2.3k sqft8220 Marylebone High St, Montgomery, AL 36116For SaleMLS ID #588415, Phelps Reid, Reid & Davis Realtors, LLC.. MAAR
- from $610,5004 bd4 ba2.5k sqftThe Harper Plan, Hampstead, Montgomery, AL 36116New ConstructionHampstead
- $450,0005 bd4 ba3k sqft3718 Weston Pl, Montgomery, AL 36116For SaleMLS ID #587387, Sarah Byrd, Aegis-Michaud Properties Inc. MAAR
- $789,9004 bd4 ba4.7k sqft8048 Westchester Pl, Montgomery, AL 36117For SaleMLS ID #587898, Blake Markham, Montgomery Metro Realty. MAAR
- $549,9005 bd3 ba3.4k sqft8490 Rockbridge Cir, Montgomery, AL 36116For SaleMLS ID #584134, Beth Poundstone, ARC Realty. MAAR
- $639,0004 bd4 ba2.6k sqft8511 Conduit St, Montgomery, AL 36116For SaleMLS ID #585408, Scott Koo, Scott Koo Realty. MAAR
- $509,0004 bd3 ba2.4k sqft7832 Ebury St, Montgomery, AL 36116For SaleMLS ID #583903, Garrett Smith, Partners Realty. MAAR
- $774,9004 bd4 ba3.9k sqft8557 Westhampton Ct, Montgomery, AL 36117For SaleMLS ID #586332, Margie Miller, Montgomery Metro Realty. MAAR
- $615,0004 bd3 ba3k sqft9742 Bent Brook Dr, Montgomery, AL 36117For SaleMLS ID #589034, Daniel Demers, Sell Your Home Services. MAAR
- from $735,0004 bd4 ba2.7k sqftThe Emma Plan, Hampstead, Montgomery, AL 36116New ConstructionHampstead
