Practically new and ready now — without the wait of building! Built less than two years ago, this spacious 4-bedroom, 2.5-bath home offers 2,919 sq. ft. of comfortable living space with a thoughtful layout designed for everyday living, entertaining, and room to grow.
The main floor features a desirable primary suite with an ensuite bath and two large walk-in closets, along with a convenient laundry room and powder room. The open-concept kitchen and living area create the perfect gathering space, with a large center island, walk-in pantry, and eat-in dining area. A formal dining room adds flexibility for holidays, hosting, or even a dedicated office space.
Upstairs, you’ll find three generously sized bedrooms, a full bath, additional storage, and a spacious loft that works beautifully as a second living area, media room, playroom, or home office.
The outdoor space is a true highlight, offering a newer 15’ x 15’ deck, 6’ privacy fence, and a peaceful backdrop with no rear neighbors — just trees, a walking path, and open field views. The community pond is also visible off to the right, adding to the relaxed setting.
The unfinished basement provides excellent future potential with two egress windows and plumbing already in place for a future bathroom. Ceiling fan rough-ins are included in all bedrooms and the living room. The ADT security system installed by Safe Haven will remain, and the Connected Home features give buyers the option to continue or expand smart home services.
With modern finishes, flexible living spaces, a serene setting, and the benefits of newer construction without the build timeline, this Clayton home is a must-see.
Accepting backups
Price cut: $10K (5/8)
$465,000
7943 Parsley Pl, Clayton, OH 45315
4beds
2,919sqft
:
Get pre-qualified$3,459/mo
Single Family Residence
Built in 2024
10,454 Square Feet Lot
$460,200 Zestimate®
$159/sqft
$48/mo HOA
What's special
Modern finishesFlexible living spacesThree generously sized bedroomsEat-in dining areaFormal dining roomWalk-in pantryLarge center island
- 175 days |
- 106 |
- 1 |
Zillow last checked:
Listing updated:
Listed by:
Taja Salley (937)761-2138,
NavX Realty, LLC
Source: DABR MLS,MLS#: 951560 Originating MLS: Dayton Area Board of REALTORS
Originating MLS: Dayton Area Board of REALTORSFacts & features
Interior
Bedrooms & bathrooms
- Bedrooms: 4
- Bathrooms: 3
- Full bathrooms: 2
- 1/2 bathrooms: 1
- Main level bathrooms: 2
Primary bedroom
- Level: Main
- Dimensions: 17 x 13
Bedroom
- Level: Second
- Dimensions: 13 x 11
Bedroom
- Level: Second
- Dimensions: 11 x 14
Bedroom
- Level: Second
- Dimensions: 12 x 15
Dining room
- Level: Main
- Dimensions: 12 x 20
Entry foyer
- Level: Main
- Dimensions: 4 x 15
Kitchen
- Features: Eat-in Kitchen
- Level: Main
- Dimensions: 13 x 10
Kitchen
- Level: Main
- Dimensions: 11 x 13
Laundry
- Level: Main
- Dimensions: 5 x 7
Living room
- Level: Main
- Dimensions: 17 x 17
Loft
- Level: Second
- Dimensions: 14 x 23
Other
- Level: Second
- Dimensions: 7 x 5
Heating
- Natural Gas
Cooling
- Central Air
Appliances
- Included: Dishwasher, Disposal, Microwave, Range, Electric Water Heater
Features
- Granite Counters, Kitchen Island, Kitchen/Family Room Combo, Pantry, Walk-In Closet(s)
- Windows: Vinyl
- Basement: Full,Unfinished
- Has fireplace: Yes
- Fireplace features: Electric
Interior area
- Total structure area: 2,919
- Total interior livable area: 2,919 sqft
Video & virtual tour
Property
Parking
- Total spaces: 3
- Parking features: Attached, Garage, Garage Door Opener
- Attached garage spaces: 3
Features
- Levels: Two
- Stories: 2
- Patio & porch: Deck, Patio
- Exterior features: Deck, Fence, Patio
Lot
- Size: 10,454 Square Feet
- Dimensions: 91' x 130'
Details
- Parcel number: M60032010168
- Zoning: Residential
- Zoning description: Residential
Construction
Type & style
- Home type: SingleFamily
- Architectural style: Traditional
- Property subtype: Single Family Residence
Materials
- Fiber Cement, Frame, Stone
Condition
- Year built: 2024
Utilities & green energy
- Sewer: Storm Sewer
- Water: Public
- Utilities for property: Natural Gas Available, Sewer Available, Water Available
Community & HOA
Community
- Features: Trails/Paths
- Security: Smoke Detector(s)
- Subdivision: Wenger Village
HOA
- Has HOA: Yes
- Amenities included: Trail(s)
- Services included: Association Management, Other
- HOA fee: $570 annually
- HOA name: Cedar Management Grou7p
- HOA phone: 877-252-3327
Location
- Region: Clayton
Financial & listing details
- Price per square foot: $159/sqft
- Tax assessed value: $123,110
- Annual tax amount: $2,819
- Date on market: 1/31/2026
- Date available: 02/01/2026
- Listing terms: Conventional,FHA,Other,USDA Loan,VA Loan
Estimated market value
$460,200
$437,000 - $483,000
$3,177/mo
Price history
| Date | Event | Price |
|---|---|---|
| 7/9/2026 | Listed for sale | $465,000$159/sqft |
Source:  DABR MLS #951560 Report a problem DABR MLS #951560 Report a problem | ||
| 7/9/2026 | Pending sale | $465,000$159/sqft |
Source: DABR MLS #951560 Report a problem | ||
| 6/23/2026 | Listed for sale | $465,000$159/sqft |
Source: DABR MLS #951560 Report a problem | ||
| 6/23/2026 | Pending sale | $465,000$159/sqft |
Source: DABR MLS #951560 Report a problem | ||
| 5/8/2026 | Price change | $465,000-2.1%$159/sqft |
Source: DABR MLS #951560 Report a problem | ||
| 4/30/2026 | Price change | $475,000-3.1%$163/sqft |
Source: DABR MLS #951560 Report a problem | ||
| 4/13/2026 | Price change | $490,000-1%$168/sqft |
Source: DABR MLS #951560 Report a problem | ||
| 2/24/2026 | Price change | $495,000-1%$170/sqft |
Source: DABR MLS #951560 Report a problem | ||
| 2/1/2026 | Listed for sale | $500,000+5.3%$171/sqft |
Source: DABR MLS #951560 Report a problem | ||
| 11/20/2024 | Sold | $474,900$163/sqft |
Source: DABR MLS #921718 Report a problem | ||
| 10/30/2024 | Pending sale | $474,900$163/sqft |
Source: DABR MLS #921718 Report a problem | ||
| 10/1/2024 | Price change | $474,900-1.7%$163/sqft |
Source:  DR Horton Report a problem DR Horton Report a problem | ||
| 9/10/2024 | Price change | $482,900+0.1%$165/sqft |
Source: DR Horton Report a problem | ||
| 9/5/2024 | Listed for sale | $482,342$165/sqft |
Source: DR Horton Report a problem | ||
Public tax history
| Year | Property taxes | Tax assessment |
|---|---|---|
| 2025 | $2,819 +159.8% | $43,090 +154.4% |
| 2024 | $1,085 +8.7% | $16,940 |
| 2023 | $998 | $16,940 |
Find assessor info on the county website
Monthly payment
Est. payment
Payment breakdown
Explore the cost of this home by adjusting the details. Changes won't be saved.Climate risks
Neighborhood: 45315
Nearby schools
GreatSchools rating
- NAKleptz Early Childhood Learning CenterGrades: PK-1Distance: 1.5 mi
- 8/10Northmont High SchoolGrades: 7-12Distance: 0.9 mi
- 6/10Northmont Middle SchoolGrades: 6-8Distance: 1 mi
Schools provided by the listing agent
- District: Northmont
Source: DABR MLS. This data may not be complete. We recommend contacting the local school district to confirm school assignments for this home.
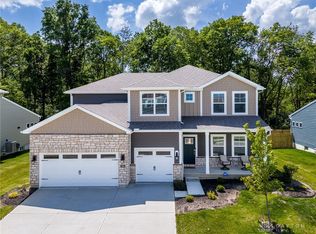
- $489,9005 bd4 ba2.9k sqft7939 Parsley Pl, Clayton, OH 45315Sold
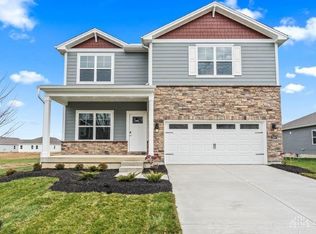
- $424,9004 bd3 ba2.5k sqft7936 Parsley Pl, Clayton, OH 45315Sold
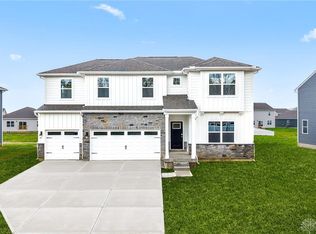
- $458,1004 bd3 ba2.8k sqft7944 Parsley Pl, Clayton, OH 45315Sold
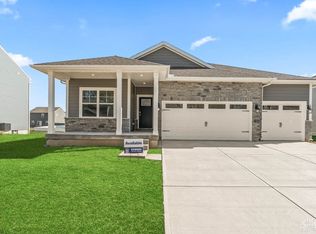
- $429,9004 bd3 ba1.9k sqft7932 Parsley Pl, Clayton, OH 45315Sold
- $471,5045 bd4 ba3k sqft7948 Parsley Pl, Clayton, OH 45315Sold
- $368,9003 bd2 ba1.6k sqft7839 Marjoram Pl, Clayton, OH 45315Sold
- $425,5003 bd3 ba2.5k sqft7956 Parsley Pl, Clayton, OH 45315Off Market
- $370,6003 bd2 ba2k sqft7963 Parsley Pl, Clayton, OH 45315Off Market
A local agent can set up tours, give advice and negotiate with sellers.
Similar homes
- $459,9004 bd3 ba3.2k sqft3273 Cornwallis Ct, Dayton, OH 45414For Sale
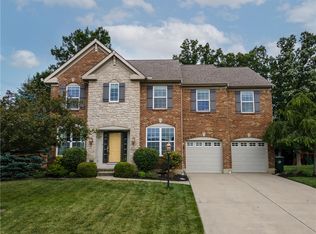
 MLS ID #962116, Victoria Heywood, Keller Williams Home Town Rlty. DABR MLS
 - $339,9004 bd3 ba2.4k sqft4000 Summit Ct, Clayton, OH 45315For Sale
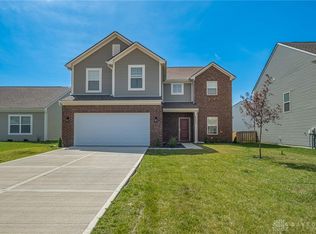 MLS ID #962548, Tan N Gray, Glasshouse Realty Group. DABR MLS
 - $494,9005 bd5 ba3.2k sqft5811 Oak Creek Trl, Dayton, OH 45424For Sale
 MLS ID #962911, Ron S Hinds, BHHS Professional Realty. DABR MLS
 - $429,9003 bd1 ba1.5k sqft12284 Old Dayton Rd, Brookville, OH 45309For Sale
 MLS ID #963952, Ron S Hinds, BHHS Professional Realty. DABR MLS
 - $479,0004 bd3 ba2.9k sqft35 Walnut Hills Ct, Germantown, OH 45327For SaleMLS ID #962517, Marissa Niswonger, Irongate Inc.. DABR MLS
- $420,0004 bd3 ba2.7k sqft6024 Boxelder Dr, Tipp City, OH 45371For SaleMLS ID #964319, Anthony Posevitz, Keller Williams Community Part. DABR MLS
- $465,0004 bd4 ba3.1k sqft1520 Heritage Rd, Dayton, OH 45459For SaleMLS ID #962479, Sean Goodyear, Keller Williams Community Part. DABR MLS
- $319,9003 bd2 ba1.6k sqft5020 Willow Rd, Clayton, OH 45315For SaleMLS ID #957667, Savanna Perkins, Red 1 Realty. DABR MLS
- $449,9004 bd3 ba4k sqft6809 Wintergreen Pl, Dayton, OH 45424For SaleMLS ID #955259, Angie Jones, Coldwell Banker Heritage. DABR MLS
- $470,0004 bd3 ba3.6k sqft7116 Bluestream Dr, Tipp City, OH 45371For SaleMLS ID #960658, Amanda Wilson, eXp Realty. DABR MLS
- $399,9004 bd4 ba2.3k sqft6163 Derby Pl, Dayton, OH 45424For SaleMLS ID #962497, Meagan Roderer, Glasshouse Realty Group. DABR MLS
- $429,9004 bd3 ba2.5k sqft2510 Saybrook Ct, Troy, OH 45373For SaleMLS ID #962631, Sheena Ellison, Garden Gate Realty Inc.. DABR MLS
- $390,0003 bd2 ba2.1k sqft10551 Old Dayton Rd, New Lebanon, OH 45345For SaleMLS ID #962488, Tim O'Bryant, Irongate Inc.. DABR MLS
- $359,9004 bd4 ba2.9k sqft5757 Ericsson Way, Dayton, OH 45426For SaleMLS ID #962875, Philip L Herman, RE/MAX Real Estate Specialists. DABR MLS
- $469,9003 bd3 ba2.6k sqft16 N Branch Run, Tipp City, OH 45371For SaleMLS ID #961322, Cynthia Ault, Bruns Realty Group, LLC. DABR MLS
- $419,9004 bd3 ba3.2k sqft5049 Catalpa Dr, Tipp City, OH 45371For SaleMLS ID #961521, Amanda Wilson, eXp Realty. DABR MLS
- $415,0004 bd3 ba2.6k sqft5272 Quail Rdg, Huber Heights, OH 45424For SaleMLS ID #954999, Jenny Craven, eXp Realty. DABR MLS
- $599,9174 bd4 ba3.7k sqft7728 Devonwood Ct, Dayton, OH 45424For SaleMLS ID #963777, Cindy Lieberman, Plum Tree Realty. DABR MLS
- $484,5005 bd5 ba2.9k sqft2550 Broken Woods Dr, Troy, OH 45373For SaleMLS ID #954596, Marc Broomhall, Howard Hanna Real Estate Serv. DABR MLS
- $499,9004 bd4 ba2.2k sqft884 Shaftsbury Rd, Troy, OH 45373For SaleMLS ID #962873, Michele Dankworth, Keller Williams Home Town Rlty. DABR MLS
