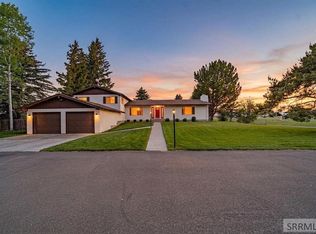
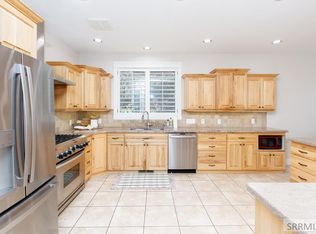
Beautifully updated country home built in 1972, set on 10.76 private acres with stunning views and exceptional privacy, bring your horses. Located on a private lane, this property offers peace and seclusion with no drive-by traffic. The home features 5 bedrooms and 3 bathrooms with thoughtful updates throughout, including granite countertops, large windows, main-floor laundry, and a walk-in closet. Enjoy cozy Idaho evenings with three propane fireplaces. Recent improvements include new Leaf Guard gutters on the home. Outdoor living includes a backyard deck, fire pit, and wide-open space ideal for entertaining or relaxing while taking in the views. The insulated shop offers incredible functionality, featuring approximately 2,640 sq ft on the main level with 10-foot ceilings and an additional 2,640 sq ft on the upper level with 8-foot ceilings. The shop includes gas forced-air heat, large windows, and a freight-style elevator/lift for moving boxes or equipment between levels. Additional features include a two-stall horse barn, horse corrals, chicken coop, and a single-car attached garage. A rare opportunity offering acreage, privacy, shop space, and versatility—this is truly a must-see. Seller has an accepted offer, taking additional offers. Buyer has 1st right of refusal.
Pending
Price cut: $37.9K (6/22)
$835,900
7965 S 3 E, Idaho Falls, ID 83404
5beds
3,280sqft
:
Get pre-qualified$5,078/mo
Single Family Residence
Built in 1972
10.76 Acres Lot
$804,900 Zestimate®
$255/sqft
$-- HOA
What's special
Exceptional privacyHorse corralsThree propane fireplacesFire pitSingle-car attached garageBeautifully updated country homeTwo-stall horse barn
- 157 days |
- 214 |
- 3 |
Zillow last checked:
Listing updated:
Listed by:
Michael Woolf 208-716-5267,
Silvercreek Realty Group
Source: SRMLS,MLS#: 2182272
Facts & features
Interior
Bedrooms & bathrooms
- Bedrooms: 5
- Bathrooms: 3
- Full bathrooms: 3
- Main level bathrooms: 2
- Main level bedrooms: 2
Dining room
- Level: Main
Family room
- Level: Basement
Kitchen
- Level: Main
Living room
- Level: Main
Basement
- Area: 1525
Heating
- Propane, Ceiling
Cooling
- None
Appliances
- Included: Dishwasher, Microwave, Refrigerator, Water Softener Owned
- Laundry: Main Level
Features
- Walk-In Closet(s), Loft
- Flooring: Luxury Vinyl, Tile
- Basement: Finished
- Number of fireplaces: 3
- Fireplace features: 3+, Insert, Propane
Interior area
- Total structure area: 3,280
- Total interior livable area: 3,280 sqft
- Finished area above ground: 1,755
- Finished area below ground: 1,525
Video & virtual tour
Property
Parking
- Total spaces: 4
- Parking features: 1 Stall, 3 Stalls, Attached, Workshop in Garage, Garage Door Opener, Asphalt, Gravel, RV Carport
- Attached garage spaces: 4
- Has uncovered spaces: Yes
Features
- Levels: One
- Stories: 1
- Patio & porch: Deck
- Fencing: Wood,Partial
- Has view: Yes
- View description: Mountain(s)
Lot
- Size: 10.76 Acres
- Features: Rural, Secluded, Low Traffic, Established Lawn, Many Trees
Details
- Additional structures: Barn(s), Outbuilding
- Parcel number: RP01N38E079160
- Zoning description: Bonneville-R2-Residential
Construction
Type & style
- Home type: SingleFamily
- Property subtype: Single Family Residence
Materials
- Frame, Primary Exterior Material: Wood Siding
- Foundation: Concrete Perimeter
Condition
- Year built: 1972
Utilities & green energy
- Electric: Rocky Mountain Power
- Sewer: Private Sewer
- Water: Well
Community & HOA
Community
- Subdivision: None
HOA
- Has HOA: No
Location
- Region: Idaho Falls
Financial & listing details
- Price per square foot: $255/sqft
- Tax assessed value: $412,414
- Annual tax amount: $2,441
- Date on market: 2/27/2026
- Listing terms: Cash,Conventional,FHA
- Inclusions: Fridge, Stove, Microwave, Washer/Dryer, Water Softener (Owed), Dishwasher
- Exclusions: All Personal Property
- Has irrigation water rights: Yes
Estimated market value
$804,900
$765,000 - $845,000
$2,655/mo
Price history
| Date | Event | Price |
|---|---|---|
| 7/8/2026 | Pending sale | $835,900$255/sqft |
Source:  SRMLS #2182272 Report a problem SRMLS #2182272 Report a problem | ||
| 6/22/2026 | Price change | $835,900-4.3%$255/sqft |
Source: SRMLS #2182272 Report a problem | ||
| 5/9/2026 | Price change | $873,775-2.2%$266/sqft |
Source: SRMLS #2182272 Report a problem | ||
| 4/9/2026 | Price change | $893,775-4.2%$272/sqft |
Source: SRMLS #2182272 Report a problem | ||
| 2/27/2026 | Listed for sale | $933,000$284/sqft |
Source: SRMLS #2182272 Report a problem | ||
Public tax history
| Year | Property taxes | Tax assessment |
|---|---|---|
| 2025 | $1,283 -29.8% | $412,414 -2.8% |
| 2024 | $1,828 -31.6% | $424,080 +1.4% |
| 2023 | $2,672 +15.1% | $418,228 -3.4% |
| 2022 | $2,321 +6% | $433,139 +57.9% |
| 2021 | $2,190 -8.7% | $274,329 +4.6% |
| 2020 | $2,399 +9.5% | $262,249 +31.3% |
| 2019 | $2,190 -8.7% | $199,729 -14.7% |
| 2018 | $2,399 +16.8% | $234,169 +22.4% |
| 2017 | $2,054 +96% | $191,329 +1.2% |
| 2016 | $1,048 | $189,069 +9% |
| 2015 | $1,048 -1.1% | $173,509 |
| 2014 | $1,060 | $173,509 -4.4% |
| 2013 | -- | $181,469 -0.1% |
| 2012 | -- | $181,579 +15.3% |
| 2011 | $1,068 +0.6% | $157,549 -9.8% |
| 2010 | $1,062 -7.8% | $174,699 -20.3% |
| 2009 | $1,151 | $219,076 |
| 2007 | -- | -- |
| 2005 | $2,024 +1.6% | -- |
| 2004 | $1,993 +3.8% | -- |
| 2003 | $1,920 +19.7% | -- |
| 2002 | $1,604 -0.9% | -- |
| 2000 | $1,618 | -- |
Find assessor info on the county website
Monthly payment
Est. payment
Payment breakdown
Explore the cost of this home by adjusting the details. Changes won't be saved.Climate risks
Neighborhood: 83404
Nearby schools
GreatSchools rating
- 7/10Sunnyside Elementary SchoolGrades: PK-6Distance: 2.6 mi
- 5/10Taylorview Junior High SchoolGrades: 7-8Distance: 2.3 mi
- 6/10Idaho Falls Senior High SchoolGrades: 9-12Distance: 4.6 mi
Schools provided by the listing agent
- Elementary: SUNRISE ELEMENTARY-1-2 60EL
- Middle: TAYLOR VIEW 91JH
- High: IDAHO FALLS 91HS
Source: SRMLS. This data may not be complete. We recommend contacting the local school district to confirm school assignments for this home.
- $205,8405 bd3 ba3.2k sqft8045 S 3 E, Idaho Falls, ID 83404Off Market
- $528,0004 bd3 ba2.8k sqft8045 S 3 E, Idaho Falls, ID 83404Off Market
- $611,3006 bd2 ba3.7k sqft7555 S 3 E, Idaho Falls, ID 83404Off Market
- $615,5004 bd3 ba2k sqft7766 N Holmes Ave, Idaho Falls, ID 83404Off Market
- $678,6003 bd1 ba1.6k sqft372 E 73 S, Idaho Falls, ID 83404Off Market
- $734,6004 bd3 ba3.5k sqft7711 S 1 E, Idaho Falls, ID 83404Off Market
- $40,000-- bd-- ba-- sqft7711 S 1 E, Idaho Falls, ID 83404Off Market
- $569,7004 bd2 ba2.1k sqft8478 S 1 E, Idaho Falls, ID 83404Off Market
A local agent can set up tours, give advice and negotiate with sellers.
A local lender can help you make sure your offer is ready when you are.
Similar homes
- $775,0004 bd3 ba4.7k sqft111 E 65 S, Idaho Falls, ID 83404For Sale
 MLS ID #2186363, Starr Mikkelson, Keller Williams Realty East Idaho. SRMLS
 - $825,0002 bd3 ba2.3k sqft479 E 97 S, Idaho Falls, ID 83404For Sale
 MLS ID #2185588, Connie Clawson, RE/MAX Prestige. SRMLS
 - $850,0005 bd4 ba4.1k sqft8021 Wild Horse Ln, Idaho Falls, ID 83406For Sale
 MLS ID #2186985, Ellen Castleton Pritchett, Silvercreek Realty Group. SRMLS
 - $692,0005 bd3 ba3.6k sqft3803 Woodhaven Ln, Idaho Falls, ID 83404For Sale
 MLS ID #2188145, Nikki Marcovitz, Keller Williams Realty East Idaho. SRMLS
 - $639,0006 bd4 ba4k sqft2094 Autumn Ln, Idaho Falls, ID 83404For SaleMLS ID #2188300, The Nelson Group, Keller Williams Realty East Idaho. SRMLS
- $875,0004 bd3 ba3.8k sqft5620 S Marbrisa Ln, Idaho Falls, ID 83406For SaleMLS ID #2187423, Windmiller Group, Keller Williams Realty East Idaho. SRMLS
- $850,0004 bd3 ba4.3k sqft7160 E Rimrock Dr, Idaho Falls, ID 83401For SaleMLS ID #2186802, Daren Long, RE/MAX Prestige. SRMLS
- $799,0005 bd4 ba4k sqft5365 S Tappan Falls Dr, Idaho Falls, ID 83406For SaleMLS ID #2186869, Sondra Ward, Keller Williams Realty East Idaho. SRMLS
- $625,0006 bd3 ba3.6k sqft212 Calistoga Dr, Idaho Falls, ID 83404For SaleMLS ID #2187281, Anderson Hicks Group, Keller Williams Realty East Idaho. SRMLS
- $785,0006 bd4 ba4k sqft7160 E Iona Rd, Idaho Falls, ID 83401For SaleMLS ID #2188185, Jessica Cardon, eXp Realty LLC. SRMLS
- $785,0006 bd3 ba3.5k sqft7232 E Middle Fork Rd, Idaho Falls, ID 83406For SaleMLS ID #2186257, Anderson Hicks Group, Keller Williams Realty East Idaho. SRMLS
- $595,0005 bd3 ba3.4k sqft1040 Wheatstone Dr, Idaho Falls, ID 83404For SaleMLS ID #2186607, Launie Shelman, Keller Williams Realty East Idaho. SRMLS
- $747,0006 bd3 ba4.3k sqft1449 N 600 E, Shelley, ID 83274For SaleMLS ID #2188199, Abigail Martin, eXp Realty LLC. SRMLS
- $639,0005 bd4 ba4.7k sqft2255 E Greenbrier Dr, Idaho Falls, ID 83404For SaleMLS ID #2187658, Legacy Ranch Properties, Keller Williams Realty East Idaho. SRMLS
- $580,0005 bd5 ba3.8k sqft126 Stillwater Dr, Idaho Falls, ID 83404For SaleMLS ID #2185830, Kimberly Rose, Berkshire Hathaway HS Silverhawk Realty East Idaho. SRMLS
- $585,0003 bd2 ba1.9k sqft2050 E 73 S, Idaho Falls, ID 83404For SaleMLS ID #2185206, Brandon Fell, Silvercreek Realty Group. SRMLS
- $650,0004 bd2 ba1.9k sqft13777 N 55 E, Idaho Falls, ID 83401For SaleMLS ID #2188197, Jayden Yorgesen, Real Broker LLC. SRMLS
- $630,0006 bd4 ba2.8k sqft6626 S 12 W, Idaho Falls, ID 83402For SaleMLS ID #2186768, Anderson Hicks Group, Keller Williams Realty East Idaho. SRMLS
- $545,0004 bd3 ba3.2k sqft4150 Silverado Cir, Idaho Falls, ID 83404For SaleMLS ID #2187532, Sheila Mitchell, Keller Williams Realty East Idaho. SRMLS
- $645,0006 bd3 ba3.1k sqft7647 S Packbridge Ln, Idaho Falls, ID 83406For SaleMLS ID #2187873, Julie Anglesey, Berkshire Hathaway HS Silverhawk Realty East Idaho. SRMLS
