Space to Grow & Gather. A perfect place to call HOME.
Welcome to 7986 Coronado Coast St., a beautifully maintained residence where timeless architecture meets modern comfort. From the moment you arrive, you'll appreciate the elegant curb appeal, soaring ceilings, and light-filled spaces designed for both comfortable everyday living and effortless entertaining.
Step inside to a dramatic formal living room featuring expansive windows and a beautiful fireplace, creating a warm and inviting first impression. The remodeled kitchen is the heart of the home, showcasing crisp white cabinetry, granite countertops, stainless steel appliances, abundant storage, and generous prep space, perfect for everything from casual family meals to hosting guests.
Offering 2,842 square feet of thoughtfully designed living space, this home features 3 bedrooms, 2.5 bathrooms, a spacious loft, and a versatile den that can easily be converted into a fourth bedroom, home office, or fitness room. A 3-car garage and owned solar add everyday convenience and energy efficiency.
Step outside to your own private backyard retreat, complete with an oversized covered patio, lush lawn, and mature landscaping, an ideal setting for outdoor dining, entertaining, or simply relaxing in the Nevada sunshine.
Ideally located in Southwest Las Vegas, you'll enjoy the convenience of nearby parks, schools, shopping, dining, and freeway access. The home is just 15 minutes from Harry Reid International Airport and approximately 20 minutes from the Las Vegas Strip, making commuting and entertainment effortless.
This exceptional home combines generous living spaces, flexible floor plan, and an outstanding location, offering everything you need to live, work, and entertain in style.
Don't miss this incredible opportunity to make this beautiful home yours.
Active under contract
$575,000
7986 Coronado Coast St, Las Vegas, NV 89139
3beds
2,842sqft
:
Get pre-qualified$3,697/mo
Single Family Residence
Built in 2003
5,662 Square Feet Lot
$-- Zestimate®
$202/sqft
$29/mo HOA
What's special
Lush lawnAbundant storageMature landscapingOversized covered patioExpansive windowsSoaring ceilingsVersatile den
- 23 days |
- 791 |
- 55 |
Likely to sell faster than
Zillow last checked:
Listing updated:
Listed by:
Melania Sandra S.0059754 info@MelaniaSandra.com,
Simply Vegas
Source: LVR,MLS#: 2800769 Originating MLS: Greater Las Vegas Association of Realtors Inc
Originating MLS: Greater Las Vegas Association of Realtors IncFacts & features
Interior
Bedrooms & bathrooms
- Bedrooms: 3
- Bathrooms: 3
- Full bathrooms: 2
- 1/2 bathrooms: 1
Primary bedroom
- Description: Ceiling Fan,Ceiling Light,Walk-In Closet(s)
- Dimensions: 19x18
Bedroom 2
- Description: Ceiling Light,Closet,Upstairs
- Dimensions: 13x10
Bedroom 3
- Description: Ceiling Light,Closet,Upstairs
- Dimensions: 13x10
Den
- Description: Ceiling Light,Upstairs
- Dimensions: 18x13
Family room
- Description: Ceiling Fan,Downstairs,Separate Family Room
- Dimensions: 20x14
Kitchen
- Description: Granite Countertops,Lighting Recessed,Pantry,Stainless Steel Appliances,Tile Flooring
Living room
- Description: Formal,Front
- Dimensions: 21x15
Loft
- Description: Other
- Dimensions: 14x10
Heating
- Central, Gas, Multiple Heating Units
Cooling
- Central Air, Electric, 2 Units
Appliances
- Included: Dryer, Dishwasher, Disposal, Gas Range, Gas Water Heater, Refrigerator, Water Softener Owned, Washer
- Laundry: Gas Dryer Hookup, Main Level, Laundry Room
Features
- Ceiling Fan(s), Window Treatments
- Flooring: Laminate, Luxury Vinyl Plank, Tile
- Number of fireplaces: 2
- Fireplace features: Family Room, Gas, Glass Doors, Living Room, Multi-Sided
Interior area
- Total structure area: 2,842
- Total interior livable area: 2,842 sqft
Video & virtual tour
Property
Parking
- Total spaces: 3
- Parking features: Attached, Finished Garage, Garage, Garage Door Opener, Inside Entrance, Open, Private
- Attached garage spaces: 3
- Has uncovered spaces: Yes
Features
- Stories: 2
- Patio & porch: Covered, Patio
- Exterior features: Patio, Private Yard, Sprinkler/Irrigation
- Fencing: Block,Back Yard
Lot
- Size: 5,662 Square Feet
- Features: Back Yard, Sprinklers In Front, Landscaped, Sprinklers Timer, Trees, < 1/4 Acre
Details
- Parcel number: 17611810117
- Zoning description: Single Family
- Horse amenities: None
Construction
Type & style
- Home type: SingleFamily
- Architectural style: Two Story
- Property subtype: Single Family Residence
Materials
- Roof: Tile
Condition
- Resale
- Year built: 2003
Utilities & green energy
- Sewer: Public Sewer
- Water: Public
- Utilities for property: Underground Utilities
Green energy
- Energy efficient items: Solar Panel(s), Solar Screens
Community & HOA
Community
- Security: Prewired
- Subdivision: Torrey Pines Southeast Within Pinnacle Peaks
HOA
- Has HOA: Yes
- Amenities included: None
- Services included: Association Management
- HOA fee: $29 monthly
- HOA name: Coronado Ranch 2
- HOA phone: 702-932-6722
Location
- Region: Las Vegas
Financial & listing details
- Price per square foot: $202/sqft
- Tax assessed value: $453,894
- Annual tax amount: $2,876
- Date on market: 7/16/2026
- Listing agreement: Exclusive Right To Sell
- Listing terms: Cash,Conventional,FHA,VA Loan
- Ownership: Single Family Residential
Estimated market value
Not available
Estimated sales range
Not available
Not available
Price history
| Date | Event | Price |
|---|---|---|
| 7/28/2026 | Contingent | $575,000$202/sqft |
Source:  LVR #2800769 Report a problem LVR #2800769 Report a problem | ||
| 7/16/2026 | Listed for sale | $575,000+134.6%$202/sqft |
Source: LVR #2800769 Report a problem | ||
| 8/29/2003 | Sold | $245,100$86/sqft |
Source: Public Record Report a problem | ||
Public tax history
| Year | Property taxes | Tax assessment |
|---|---|---|
| 2026 | $2,879 +3% | $158,863 -2% |
| 2025 | $2,795 +3% | $162,097 +7.5% |
| 2024 | $2,714 +3% | $150,823 +13.3% |
| 2023 | $2,635 +3% | $133,119 +6.8% |
| 2022 | $2,559 +3% | $124,599 +2.3% |
| 2021 | $2,484 +3% | $121,807 +3.9% |
| 2020 | $2,411 +3% | $117,184 +10.7% |
| 2019 | $2,340 +5.7% | $105,850 |
| 2018 | $2,215 | $105,850 +1.4% |
| 2017 | $2,215 | $104,381 +7.2% |
| 2016 | $2,215 +0.2% | $97,400 +10% |
| 2015 | $2,210 +3% | $88,544 +24.7% |
| 2014 | $2,146 | $70,984 |
| 2013 | -- | $70,984 -5.3% |
| 2012 | -- | $74,927 -6.1% |
| 2011 | -- | $79,808 -4.6% |
| 2010 | -- | $83,645 -21.8% |
| 2009 | -- | $107,008 |
| 2008 | -- | $107,008 -38.7% |
| 2007 | -- | $174,502 +14.3% |
| 2006 | -- | $152,656 +70.1% |
| 2005 | -- | $89,747 +13% |
| 2004 | -- | $79,426 |
Find assessor info on the county website
Monthly payment
Est. payment
Payment breakdown
Explore the cost of this home by adjusting the details. Changes won't be saved.Climate risks
Neighborhood: Enterprise
Nearby schools
GreatSchools rating
- 6/10Tony Alamo Elementary SchoolGrades: PK-5Distance: 0.6 mi
- 6/10Lawrence & Heidi Canarelli Middle SchoolGrades: 6-8Distance: 0.2 mi
- 4/10Sierra Vista High SchoolGrades: 9-12Distance: 2.1 mi
Schools provided by the listing agent
- Elementary: Alamo, Tony,Alamo, Tony
- Middle: Canarelli Lawrence & Heidi
- High: Sierra Vista High
Source: LVR. This data may not be complete. We recommend contacting the local school district to confirm school assignments for this home.
- $692,0005 bd3 ba3.2k sqft7978 Coronado Coast St, Las Vegas, NV 89139Sold

- $750,8005 bd3 ba3.3k sqft7994 Coronado Coast St, Las Vegas, NV 89139Off Market

- $627,4005 bd3 ba3.3k sqft6384 Cameo Cove Ave, Las Vegas, NV 89139Off Market
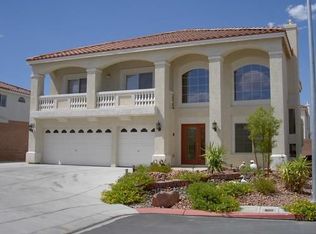
- $511,7002 bd2 ba1.8k sqft7970 Coronado Coast St, Las Vegas, NV 89139Off Market
- $625,2005 bd3 ba3.3k sqft6385 Cameo Cove Ave, Las Vegas, NV 89139Off Market
- $610,4005 bd3 ba3.2k sqft8004 Coronado Coast St, Las Vegas, NV 89139Off Market
- $482,7003 bd2 ba1.8k sqft6374 Cameo Cove Ave, Las Vegas, NV 89139Off Market
- $605,0005 bd3 ba3.2k sqft7981 Coronado Coast St, Las Vegas, NV 89139Off Market
A local agent can set up tours, give advice and negotiate with sellers.
Similar homes
- $534,9995 bd3 ba3.2k sqft8029 Avalon Mist St, Las Vegas, NV 89139For Sale
 MLS ID #2806538, Sebastian Mogielnicki, Realty 360. LVR
 - $525,0003 bd4 ba2.9k sqft6790 Philharmonic Ave, Las Vegas, NV 89139For Sale
 MLS ID #2806653, Wendy Macias Saucedo, Mahsheed Real Estate LLC. LVR
 - $579,0005 bd3 ba2.6k sqft8228 Sorrel St, Las Vegas, NV 89139For Sale
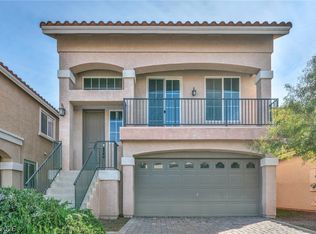 MLS ID #2799798, Marisa J. Posner-Barnett, Signature Real Estate Group. LVR
 - $599,9004 bd3 ba3.2k sqft6611 Ironbound Bay Ave, Las Vegas, NV 89139For Sale
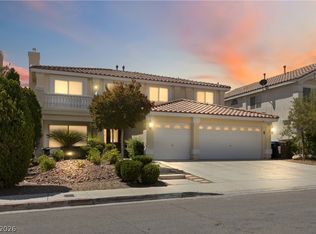 MLS ID #2786338, Shatha Alhajouri, Simply Vegas. LVR
 - $590,0005 bd4 ba3k sqft6042 Crown Palms Ave, Las Vegas, NV 89139For SaleMLS ID #2799255, Abril Perez-Loyo, Signature Real Estate Group. LVR
- $669,9995 bd3 ba3.2k sqft7936 Avalon Mist St, Las Vegas, NV 89139For SaleMLS ID #2803135, Francesco Fusco, The Agency Las Vegas. LVR
- $640,0005 bd3 ba3.3k sqft7778 Coronado Island St, Las Vegas, NV 89139For SaleMLS ID #2803562, Amelia Prentice-Keene, Keller Williams MarketPlace. LVR
- $595,0005 bd4 ba3k sqft8104 Russell Creek Ct, Las Vegas, NV 89139For SaleMLS ID #2797001, Sefedin Zenuni, Zenuni Realty Group. LVR
- $499,9994 bd2 ba2.6k sqft5897 Atlantis Dream Ave, Las Vegas, NV 89139For SaleMLS ID #2805685, Ciarra Craig, Simply Vegas. LVR
- $564,9003 bd3 ba2k sqft6684 Coronado Crest Ave, Las Vegas, NV 89139For SaleMLS ID #2760351, Osceola S. Brunson, Raintree Real Estate. LVR
- $530,0005 bd3 ba2.6k sqft8120 Sorrel St, Las Vegas, NV 89139For SaleMLS ID #2797476, Hatairat Busadee, Keller Williams MarketPlace. LVR
- $514,9995 bd3 ba2.4k sqft6466 Parrot Ridge Ct, Las Vegas, NV 89139For SaleMLS ID #2800977, Wai Y. Wong, GRR Property and Management. LVR
- $650,0004 bd3 ba3k sqft8046 Noble Ridge St, Las Vegas, NV 89139For SaleMLS ID #2803249, Alan Yuan, BlackRidge Luxury. LVR
- $475,0003 bd3 ba2.5k sqft8312 Langhorne Creek St, Las Vegas, NV 89139For SaleMLS ID #2798287, Daniel Mumm, Huntington & Ellis, A Real Est. LVR
- $599,9005 bd4 ba2.9k sqft6430 W Camero Ave, Las Vegas, NV 89139For SaleMLS ID #2788593, Peng Zhang, Gao Realty LLC. LVR
- $529,5005 bd4 ba2.8k sqft8173 Crimson Creek Ct, Las Vegas, NV 89139For SaleMLS ID #2788866, Tiffany H. Chau, Vegas Pro Realty LLC. LVR
- $484,9954 bd3 ba1.6k sqft7527 Jacaranda Leaf St, Las Vegas, NV 89139For SaleMLS ID #2805677, Mahalalel A Hamilton, Infinity Brokerage. LVR
- $549,9004 bd3 ba2.9k sqft8573 Silver Coast St, Las Vegas, NV 89139For SaleMLS ID #2786590, Huong Dam-Nardelli, Keller Williams MarketPlace. LVR
- $520,0003 bd3 ba2.5k sqft6351 Tomahawk Mill Ct, Las Vegas, NV 89139For SaleMLS ID #2778428, Zheng Wu, Vertex Realty & Property Manag. LVR
- $420,0004 bd3 ba1.6k sqft7484 Butterton Ct, Las Vegas, NV 89139For SaleMLS ID #2807471, Ginger Gorman, LPT Realty, LLC. LVR
