Don’t miss this charming 2-bedroom, 2-bath home offering 1,188 sqft, an attached two-car garage, and a spacious backyard. The owner has equipped the home with a new AC and refrigerator in 2025. Ideally located in the highly sought-after 55+ community of El Paseo Swim & Racquet Club.
Pending
$386,000
7986 Rotella Dr, Las Vegas, NV 89147
2beds
1,188sqft
Single Family Residence
Built in 1992
4,791 Square Feet Lot
$-- Zestimate®
$325/sqft
$160/mo HOA
What's special
Spacious backyardAttached two-car garageNew ac
- 163 days
- 19
- 0
Likely to sell faster than
Zillow last checked:
Listing updated:
Listed by:
Huong Dam-Nardelli BS.0144141 hanna.dam@kw.com,
Keller Williams MarketPlace
Source: LVR,MLS#: 2767835 Originating MLS: Greater Las Vegas Association of Realtors Inc
Originating MLS: Greater Las Vegas Association of Realtors IncFacts & features
Interior
Bedrooms & bathrooms
- Bedrooms: 2
- Bathrooms: 2
- Full bathrooms: 1
- 3/4 bathrooms: 1
Primary bedroom
- Description: Ceiling Fan,Closet
- Dimensions: 12x13
Bedroom 2
- Description: Ceiling Fan,Closet
- Dimensions: 12x10
Primary bathroom
- Description: None,Shower Only
Dining room
- Description: Dining Area
- Dimensions: 10x10
Kitchen
- Description: Tile Countertops
Living room
- Description: Formal
- Dimensions: 12x12
Living room
- Description: Entry Foyer,Front
- Dimensions: 12x12
Heating
- Central, Electric, Pellet Stove
Cooling
- Central Air, Electric
Appliances
- Included: Dryer, Gas Cooktop, Disposal, Microwave, Refrigerator, Washer
- Laundry: Gas Dryer Hookup, Laundry Room
Features
- Ceiling Fan(s), Primary Downstairs, Window Treatments
- Flooring: Carpet, Ceramic Tile
- Windows: Blinds
- Number of fireplaces: 1
- Fireplace features: Gas, Living Room
Interior area
- Total structure area: 1,188
- Total interior livable area: 1,188 sqft
Video & virtual tour
Property
Parking
- Total spaces: 2
- Parking features: Attached, Garage, Private
- Attached garage spaces: 2
Features
- Stories: 1
- Patio & porch: Covered, Patio
- Exterior features: Patio
- Pool features: Community
- Fencing: Block,Back Yard
Lot
- Size: 4,791 Square Feet
- Features: Desert Landscaping, Front Yard, Landscaped, < 1/4 Acre
Details
- Parcel number: 16321812030
- Zoning description: Single Family
- Horse amenities: None
Construction
Type & style
- Home type: SingleFamily
- Architectural style: One Story
- Property subtype: Single Family Residence
Materials
- Roof: Tile
Condition
- Resale
- Year built: 1992
Utilities & green energy
- Electric: Photovoltaics None
- Sewer: Public Sewer
- Water: Public
- Utilities for property: Underground Utilities
Community & HOA
Community
- Features: Pool
- Senior community: Yes
- Subdivision: Rancho Las Brisas A55 #3
HOA
- Has HOA: Yes
- Amenities included: Gated, Pool, Spa/Hot Tub
- Services included: Maintenance Grounds
- HOA fee: $160 monthly
- HOA name: El Paseo Community
- HOA phone: 702-368-4637
Location
- Region: Las Vegas
Financial & listing details
- Price per square foot: $325/sqft
- Tax assessed value: $246,760
- Annual tax amount: $1,711
- Date on market: 3/28/2026
- Listing agreement: Exclusive Right To Sell
- Listing terms: Cash,Conventional,FHA,VA Loan
Estimated market value
Not available
Estimated sales range
Not available
Not available
Price history
| Date | Event | Price |
|---|---|---|
| 4/24/2026 | Pending sale | $386,000$325/sqft |
Source:  LVR #2767835 Report a problem LVR #2767835 Report a problem | ||
| 3/28/2026 | Listed for sale | $386,000+10.3%$325/sqft |
Source: LVR #2767835 Report a problem | ||
| 11/21/2022 | Sold | $350,000-7.9%$295/sqft |
Source: LVR #2450732 Report a problem | ||
| 11/11/2022 | Pending sale | $380,000$320/sqft |
Source: LVR #2450732 Report a problem | ||
| 11/4/2022 | Price change | $380,000-5%$320/sqft |
Source: LVR #2450732 Report a problem | ||
| 10/31/2022 | Listed for sale | $400,000+116.2%$337/sqft |
Source: LVR #2450732 Report a problem | ||
| 10/11/2016 | Sold | $185,000+27.6%$156/sqft |
Source: Public Record Report a problem | ||
| 4/5/2010 | Sold | $145,000-6.5%$122/sqft |
Source: Public Record Report a problem | ||
| 3/13/2010 | Listed for sale | $155,000+10.7%$130/sqft |
Source: Keller Williams of Southern Nevada Report a problem | ||
| 2/6/2003 | Sold | $140,000$118/sqft |
Source: Public Record Report a problem | ||
Public tax history
| Year | Property taxes | Tax assessment |
|---|---|---|
| 2026 | $1,714 +3% | $86,366 -6.1% |
| 2025 | $1,664 +3% | $91,957 +12.8% |
| 2024 | $1,616 +3% | $81,497 +9.4% |
| 2023 | $1,569 +3% | $74,470 +8.3% |
| 2022 | $1,524 +3% | $68,753 +2.9% |
| 2021 | $1,479 +3% | $66,835 +1.1% |
| 2020 | $1,435 +3% | $66,102 +11.2% |
| 2019 | $1,393 +12.2% | $59,426 0% |
| 2018 | $1,242 | $59,427 +0.6% |
| 2017 | $1,242 | $59,078 +7.3% |
| 2016 | $1,242 -5.5% | $55,079 +12.3% |
| 2015 | $1,315 +3.2% | $49,025 +18.3% |
| 2014 | $1,274 | $41,453 |
| 2013 | -- | $41,453 -2.7% |
| 2012 | -- | $42,621 -9.2% |
| 2011 | -- | $46,920 -1% |
| 2010 | -- | $47,380 -21.8% |
| 2009 | -- | $60,621 |
| 2008 | -- | $60,621 -36.7% |
| 2007 | -- | $95,830 -5.9% |
| 2006 | -- | $101,871 +46.3% |
| 2005 | -- | $69,647 +43.2% |
| 2004 | -- | $48,626 +13% |
| 2003 | -- | $43,019 +4% |
| 2002 | -- | $41,350 +9.4% |
| 2001 | -- | $37,790 |
Find assessor info on the county website
Monthly payment
Est. payment
Payment breakdown
Explore the cost of this home by adjusting the details. Changes won't be saved.Climate risks
Neighborhood: Spring Valley
Nearby schools
Schools provided by the listing agent
- Elementary: Kim, Frank,Kim, Frank
- Middle: Lawrence
- High: Durango
Source: LVR. This data may not be complete. We recommend contacting the local school district to confirm school assignments for this home.

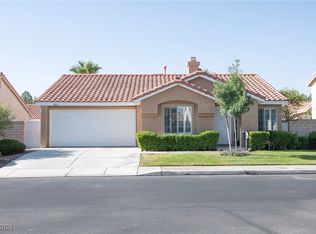
Similar homes
- $319,9992 bd2 ba932 sqft7281 Girard Dr, Spring Valley, NV 89147For Sale
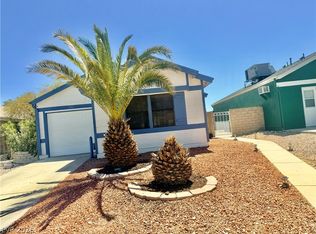 MLS ID #2804398, Peggy J. Collura, HomeSmart Encore. LVR
 - $438,0003 bd2 ba1.5k sqft7121 Pleasant View Ave, Las Vegas, NV 89147For Sale
 MLS ID #2808985, Nancy Liu, Vertex Realty & Property Manag. LVR
 - $390,0003 bd3 ba1.5k sqft5259 Ladyhawk Way, Las Vegas, NV 89118For Sale
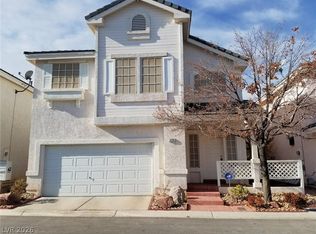 MLS ID #2764850, Yu Mei Jiang, Seven Hills Real Estate. LVR
 - $380,0003 bd3 ba1.7k sqft7274 Pine Barrens St, Las Vegas, NV 89148For Sale
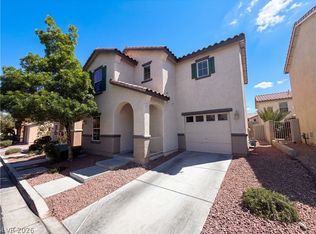 MLS ID #2779146, Rachel Griego, Opendoor Brokerage LLC. LVR
