Stunning custom estate off West Side Road in the 'Valley of the Sun' offering over 7,000 sq ft of refined living, where luxury blends seamlessly with the surrounding natural beauty. This expansive home features 8 generously sized bedrooms and 7 full bathrooms, including 3 with jetted tubs, designed for both comfort and functionality.
A grand foyer welcomes you with onyx tile flooring, a 16-foot ceiling, and an elegant spiral staircase. The chef’s kitchen is finished with Italian tile, making it ideal for entertaining or even operating a bed and breakfast. Additional highlights include marble flooring in select bathrooms, sound-insulated floors, upgraded R60 insulation, and a powerful 600 amp electrical service.
The property is thoughtfully designed with future potential in mind, offering rough-ins for a Generac generator, hot tub, pool, media room, and carriage home. Outbuildings include a 52' x 14' RV-ready shed with 14' clearance and a 32' x 32' garage with 200 amp service—perfect for storage, hobbies, or business use.
Surrounded by Fintry’s scenic wilderness, this property is ideal for outdoor enthusiasts, with easy access to hunting, fishing, hiking, boating, and off-road trails. A rare opportunity to enjoy both luxury living and an active lifestyle.
For sale
Street View
C$1,599,000
7991 Alpine Rd, Central Okanagan West, BC V1Z 3V8
5beds
7,100sqft
Single Family Residence
Built in 2011
0.44 Acres Lot
$-- Zestimate®
C$225/sqft
C$-- HOA
What's special
Grand foyerOnyx tile flooringElegant spiral staircaseSound-insulated floors
- 52 days
- 8
- 0
Zillow last checked:
Listing updated:
Listed by:
John P. Douglas,
Sotheby's International Realty Canada
Source: Association of Interior REALTORS,MLS®#: 10384116Originating MLS®#: Association of Interior REALTORS
Facts & features
Interior
Bedrooms & bathrooms
- Bedrooms: 5
- Bathrooms: 7
- Full bathrooms: 7
Heating
- Baseboard, Electric, Forced Air, Heat Pump, Propane, Radiant
Cooling
- Heat Pump
Appliances
- Included: Double Oven, Dryer, Dishwasher, Electric Range, Electric Water Heater, Induction Cooktop, Microwave, Refrigerator, Washer
Features
- Central Vacuum, Double Vanity, High Ceilings, Jetted Tub, Kitchen Island, Pantry, Wall Mounted TV, Instant Hot Water
- Flooring: Concrete, Ceramic Tile, Hardwood, Tile
- Windows: Blinds, Double Pane Windows, ENERGY STAR Qualified Windows
- Basement: Walk-Out Access
- Number of fireplaces: 1
- Fireplace features: Gas
Interior area
- Total interior livable area: 7,100 sqft
- Finished area above ground: 4,902
- Finished area below ground: 2,198
Video & virtual tour
Property
Parking
- Total spaces: 13
- Parking features: Additional Parking, Carport, Detached, Garage, Heated Garage
- Garage spaces: 2
- Carport spaces: 1
- Covered spaces: 3
- Uncovered spaces: 10
Features
- Levels: Three Or More
- Stories: 3
- Patio & porch: Deck, Balcony
- Exterior features: Balcony
- Pool features: None
Lot
- Size: 0.44 Acres
Details
- Additional structures: Workshop
- Parcel number: 007775326
- Zoning: R1
- Special conditions: Standard
Construction
Type & style
- Home type: SingleFamily
- Architectural style: Two Story
- Property subtype: Single Family Residence
Materials
- Fiber Cement, Concrete, Stone, Wood Frame
- Foundation: Concrete Perimeter
- Roof: Asphalt,Shingle
Condition
- New construction: No
- Year built: 2011
Utilities & green energy
- Sewer: Septic Tank
- Water: Public
- Utilities for property: Electricity Available
Green energy
- Energy efficient items: Insulation, Roof
Community & HOA
Community
- Security: Carbon Monoxide Detector(s), Secured Garage/Parking, Smoke Detector(s)
HOA
- Has HOA: No
Location
- Region: Central Okanagan West
Financial & listing details
- Price per square foot: C$225/sqft
- Annual tax amount: C$5,607
- Date on market: 4/22/2026
- Cumulative days on market: 148 days
- Listing terms: Cash
- Ownership: Freehold,Fee Simple
Price history
Price history is unavailable.
Public tax history
Tax history is unavailable.
Climate risks
Neighborhood: V1Z
Nearby schools
GreatSchools rating
No schools nearby
We couldn't find any schools near this home.
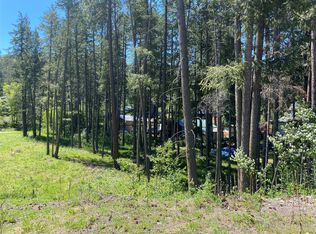
- C$109,9000.43 acres867 Balsam Rd, Central Okanagan West, BC V1Z3V8Lot/Land
- C$174,9000.41 acres861 Firwood Rd, Central Okanagan West, BC V1Z3V8Lot/Land
- C$450,0000.46 acres7867 Alpine Rd, Central Okanagan West, BC V1Z3V4Lot/Land

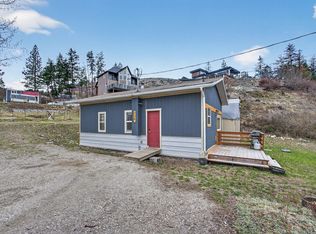
- C$399,0002 bd1 ba600 sqft754 Wood Rd, Central Okanagan West, BC V1Z3V6For Sale
Similar homes
- C$1,575,0006 bd5 ba3.9k sqft17952 Hereford Rd, Lake Country, BC V4V 1B6For Sale
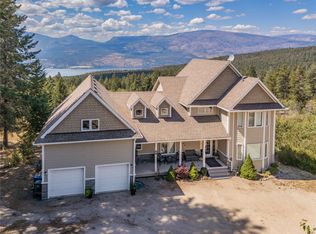 MLS ID #10398046, Sascha Heinrich. Association of Interior REALTORS
 - C$1,695,0006 bd5 ba4.3k sqft1996 Twin Ridge Ct, Kelowna, BC V1V 2X8For Sale
 MLS ID #10400971, Fil Strycharek. Association of Interior REALTORS
 - C$1,560,0005 bd4 ba3.6k sqft147 Skyland Dr, Kelowna, BC V1V 3A2For SaleMLS ID #10400071, Paul Cluff. Association of Interior REALTORS
- C$1,569,0005 bd5 ba3.6k sqft506 Browne Rd, Vernon, BC V1T 7M1For Sale
 MLS ID #10376026, Robyn Danielsson. Association of Interior REALTORS
