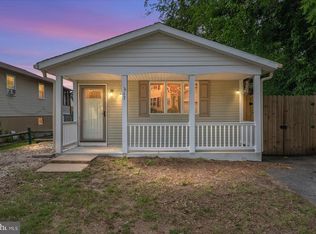
ESTATE SALE!! A DOOR TO HOMEOWNERSHIP! Bring your vision and make this one your own! In need of a little TLC and some cleaning, this semi-detached townhome offers a wonderful opportunity to build equity and create a home that reflects your style. Enjoy the added outdoor space that comes with a semi-detached home, including front, side and rear yards. Step inside to a spacious living room featuring a picturesque front window that fills the home with natural light. The kitchen offers a separate pantry area and natural wood cabinetry that is in very good condition, while the separate dining room features sliding glass doors leading directly to the level, fenced backyard. The backyard is truly a blank canvas — create a garden, an outdoor entertaining area, a play space, or simply enjoy the extra room for your four-legged family members! Upstairs you'll find three bedrooms with ample closet space and a full hall bathroom. The unfinished lower level offers even more possibilities, with tall ceilings, windows for natural light and plenty of space to finish as your needs grow — recreation room, home office, gym, storage or workshop…the choice is yours! Sold AS-IS ........ BUT -- Additional highlights include newer windows and roof, and the furnace appears to be newer with an Aprilaire system attached. A two-car parking pad adds everyday convenience. Conveniently located near Route 3 and New Cut Road, with schools, shopping, commuter routes and everyday amenities nearby. Whether you're a first-time buyer looking for an affordable path to homeownership or someone ready to roll up their sleeves and unlock this home's potential, this property offers a terrific opportunity.
For sale
$239,900
7997 Woodhall Dr, Glen Burnie, MD 21061
3beds
1,040sqft
Single Family Residence
Built in 1980
4,551 Square Feet Lot
$241,300 Zestimate®
$231/sqft
$-- HOA
What's special
Level fenced backyardFull hall bathroomTwo-car parking padNewer windows
- 17 hours |
- 274 |
- 22 |
Zillow last checked:
Listing updated:
Listed by:
Lisa Ciofani 410-960-4555,
Cummings & Co. Realtors 410-823-0033
Source: Bright MLS,MLS#: MDAA2154444
Facts & features
Interior
Bedrooms & bathrooms
- Bedrooms: 3
- Bathrooms: 1
- Full bathrooms: 1
Basement
- Area: 520
Heating
- Heat Pump, Electric
Cooling
- Central Air, Electric
Appliances
- Included: Dishwasher, Disposal, Cooktop, Water Heater, Electric Water Heater
- Laundry: Hookup, Lower Level, In Basement
Features
- Bathroom - Tub Shower, Dining Area, Family Room Off Kitchen, Flat
- Flooring: Carpet, Concrete, Vinyl
- Basement: Connecting Stairway,Full,Interior Entry,Space For Rooms,Sump Pump,Windows
- Has fireplace: No
Interior area
- Total structure area: 1,560
- Total interior livable area: 1,040 sqft
- Finished area above ground: 1,040
- Finished area below ground: 0
Property
Parking
- Total spaces: 2
- Parking features: Driveway
- Uncovered spaces: 2
Accessibility
- Accessibility features: None
Features
- Levels: Three
- Stories: 3
- Pool features: None
- Fencing: Back Yard
Lot
- Size: 4,551 Square Feet
Details
- Additional structures: Above Grade, Below Grade
- Parcel number: 020456190020797
- Zoning: R5
- Special conditions: Standard
Construction
Type & style
- Home type: SingleFamily
- Architectural style: Colonial
- Property subtype: Single Family Residence
- Attached to another structure: Yes
Materials
- Brick, Aluminum Siding, Other
- Foundation: Block
Condition
- New construction: No
- Year built: 1980
Utilities & green energy
- Sewer: Public Sewer
- Water: Public
Community & HOA
Community
- Subdivision: Parkwood
HOA
- Has HOA: No
Location
- Region: Glen Burnie
Financial & listing details
- Price per square foot: $231/sqft
- Tax assessed value: $241,967
- Annual tax amount: $2,853
- Date on market: 8/27/2026
- Listing agreement: Exclusive Right To Sell
- Inclusions: Estate Sale -- Some Contents / Personal Belongings May Be Left In The Home With The Sale / Transfer
- Ownership: Fee Simple
Estimated market value
$241,300
$229,000 - $253,000
$2,160/mo
Price history
| Date | Event | Price |
|---|---|---|
| 8/27/2026 | Listed for sale | $239,900+233.2%$231/sqft |
Source:  Bright MLS #MDAA2154444 Report a problem Bright MLS #MDAA2154444 Report a problem | ||
| 12/31/1986 | Sold | $72,000$69/sqft |
Source: Agent Provided Report a problem | ||
Public tax history
| Year | Property taxes | Tax assessment |
|---|---|---|
| 2025 | $2,344 -0.1% | $222,900 +4% |
| 2024 | $2,347 +4.4% | $214,367 +4.1% |
| 2023 | $2,248 +9% | $205,833 +4.3% |
| 2022 | $2,062 +1.4% | $197,300 +1.4% |
| 2021 | $2,034 +1.3% | $194,633 +1.4% |
| 2020 | $2,008 +1.3% | $191,967 +1.4% |
| 2019 | $1,982 +12.9% | $189,300 +9.3% |
| 2018 | $1,756 +9.7% | $173,200 +10.2% |
| 2017 | $1,601 | $157,100 +11.4% |
| 2016 | -- | $141,000 |
| 2015 | -- | $141,000 |
| 2014 | -- | $141,000 -13.7% |
| 2013 | -- | $163,300 |
| 2012 | -- | $163,300 |
| 2011 | -- | $163,300 -24.6% |
| 2010 | -- | $216,580 +14.4% |
| 2009 | -- | $189,276 +16.9% |
| 2008 | -- | $161,973 +20.3% |
| 2007 | -- | $134,670 +9% |
| 2006 | -- | $123,556 +9.9% |
| 2005 | -- | $112,443 +11% |
| 2004 | -- | $101,330 +2% |
| 2003 | -- | $99,330 +2.1% |
| 2002 | -- | $97,330 +2.1% |
| 2001 | -- | $95,330 |
Find assessor info on the county website
Monthly payment
Est. payment
Payment breakdown
Explore the cost of this home by adjusting the details. Changes won't be saved.Climate risks
Neighborhood: 21061
Nearby schools
GreatSchools rating
- 7/10Quarterfield Elementary SchoolGrades: PK-5Distance: 0.6 mi
- 5/10Old Mill Middle NorthGrades: 6-8Distance: 1 mi
- NACenter Of Applied Technology-NorthGrades: 9-12Distance: 0.4 mi
Schools provided by the listing agent
- District: Anne Arundel County Public Schools
Source: Bright MLS. This data may not be complete. We recommend contacting the local school district to confirm school assignments for this home.
- $335,0003 bd2 ba1.5k sqft7999 Woodhall Dr, Glen Burnie, MD 21061Sold

- $301,800-- bd1 ba1.2k sqft7995 Woodhall Dr, Glen Burnie, MD 21061Off Market
- $294,400-- bd1 ba1.2k sqft7993 Woodhall Dr, Glen Burnie, MD 21061Off Market
- $293,100-- bd1 ba1.2k sqft8020 Bosley Ct, Glen Burnie, MD 21061Off Market
- $331,4003 bd2 ba1.4k sqft8022 Bosley Ct, Glen Burnie, MD 21061Off Market
- $305,100-- bd1 ba1k sqft7991 Woodhall Dr, Glen Burnie, MD 21061Off Market
- $387,500-- bd2 ba1.4k sqft8016 Covington Ave, Glen Burnie, MD 21061Off Market
- $306,700-- bd1 ba1k sqft8024 Bosley Ct, Glen Burnie, MD 21061Off Market
A local agent can set up tours, give advice and negotiate with sellers.
Similar homes
- $250,0003 bd2 ba1.5k sqft123 N Meadow Dr, Glen Burnie, MD 21060Auction

 MLS ID #MDAA2154190, Charles Billig, A.J. Billig & Company. Bright MLS
 - $260,0002 bd2 ba1.1k sqftWoodside Square Condo, Glen Burnie, MD 21061For Sale
 MLS ID #MDAA2144942, Timothy Caropreso, Keller Williams Flagship. Bright MLS
 - $300,0003 bd1 ba1.5k sqft407 Marie Ave, Glen Burnie, MD 21060For Sale
 MLS ID #MDAA2154602, Jimmy Rupert, Douglas Realty, LLC. Bright MLS
 - $284,0002 bd1 ba800 sqft17 Lincoln Ave, Glen Burnie, MD 21061For Sale
 MLS ID #MDAA2151414, Timothy Caropreso, Keller Williams Flagship. Bright MLS
 - $275,0003 bd1 ba1k sqft710 Cotter Rd, Glen Burnie, MD 21060For SaleMLS ID #MDAA2151942, Lorrie Pente, Cummings & Co. Realtors. Bright MLS
- $205,0002 bd1 ba880 sqftWoodside Square Condo, Glen Burnie, MD 21061For SaleMLS ID #MDAA2152098, Sue Davis, R.E. Shilow Realty Investors, Inc.. Bright MLS
- $339,9003 bd1 ba988 sqft601 Ashington Rd, Glen Burnie, MD 21061For SaleMLS ID #MDAA2149698, Pam Harrison, RE/MAX Executive. Bright MLS
- $225,0003 bd1 ba1k sqftWarfield Condominium, Severn, MD 21144For SaleMLS ID #MDAA2146356, Jacob Manevich, NRD REALTY LLC. Bright MLS
- $300,0003 bd2 ba864 sqft300 Doris Ave, Baltimore, MD 21225For SaleMLS ID #MDAA2155224, Katrina Portes, HomeSmart. Bright MLS
- $235,0002 bd2 ba940 sqftOakleaf Villas, Glen Burnie, MD 21061For SaleMLS ID #MDAA2148290, Brooke Austin-McAdam, TTR Sotheby's International Realty. Bright MLS
- $324,9003 bd1 ba1k sqft108 New Jersey Ave NW, Glen Burnie, MD 21061For SaleMLS ID #MDAA2149330, Bonnie Fleishman, Douglas Realty, LLC. Bright MLS
- $299,5002 bd2 ba960 sqft8235 Great Bend Rd, Glen Burnie, MD 21061For SaleMLS ID #MDAA2145054, Rose Chaffman - Silvers, Long & Foster Real Estate, Inc.. Bright MLS
- $235,0002 bd2 ba912 sqftCastle Harbour Condo, Glen Burnie, MD 21060For SaleMLS ID #MDAA2152142, Garret Grier, TTR Sotheby's International Realty. Bright MLS
- $219,0002 bd2 ba1.1k sqftHeritage Hill Condo, Glen Burnie, MD 21061For SaleMLS ID #MDAA2142760, Mary Moore, Keller Williams Flagship. Bright MLS
- $319,9003 bd1 ba1k sqft634 Chapelgate Dr, Odenton, MD 21113For SaleMLS ID #MDAA2154758, Mr. Travis Mahaffey, Anne Arundel Properties, Inc.. Bright MLS
- $229,9003 bd1 ba1.2k sqft636 Holy Cross Rd, Baltimore, MD 21225For SaleMLS ID #MDAA2143396, Tyler Freiheit, RE/MAX Distinctive Real Estate, Inc.. Bright MLS
- $325,0005 bd2 ba1.5k sqft218 Kuethe Rd NE, Glen Burnie, MD 21060For SaleMLS ID #MDAA2154504, Mark A. Ritter, Douglas Realty, LLC. Bright MLS
- $300,0003 bd2 ba1.4k sqftStillmeadows Condo, Severn, MD 21144For SaleMLS ID #MDAA2154032, Timothy Caropreso, Keller Williams Flagship. Bright MLS
- $295,0003 bd2 ba1.1k sqftSpring Meadows Condo, Severn, MD 21144For SaleMLS ID #MDAA2153436, Denise Jones, The Real Estate Store. Bright MLS
- $350,0002 bd2 ba1k sqft703 Cedar Ave, Glen Burnie, MD 21061For SaleMLS ID #MDAA2150810, Jonathan Scheffenacker, Redfin Corp. Bright MLS
