Dreaming of homeownership in Crestwood? Your opportunity has arrived! Nestled on a quiet cul-de-sac in the heart of desirable Crestwood and within the award-winning Lindbergh School District, this charming 3-bedroom ranch delivers the space, location and value today's buyers have been searching for. Warm hardwood floors, fresh carpet and an abundance of natural light create an inviting atmosphere from the moment you step inside. The spacious living room flows effortlessly into the eat-in kitchen, complete with stainless steel appliances, a gas range and plenty of cabinet space for everyday living. Three comfortable bedrooms and an updated full bath offer easy one-level living, while the full basement provides outstanding storage and endless possibilities for future expansion. A newer roof, dishwasher, and water heater offer added peace of mind, so you can simply move in and start making memories! Step outside to a level backyard with plenty of room for kids, pets, backyard barbecues or your dream garden. The oversized detached garage is a rare bonus, offering exceptional space for vehicles, hobbies, tools and storage. All of this in an unbeatable location just minutes from parks, shopping, dining and everything Crestwood has to offer. Affordable opportunities like this in Crestwood don't come along often—don't miss your chance to make it yours!
Pending
Listed by: Keller Williams Chesterfield • Bobby Schroeder
$250,000
8 Banbury Ct, Saint Louis, MO 63126
3beds
1,004sqft
:
Get pre-qualified$1,681/mo
Single Family Residence
Built in 1949
0.27 Acres Lot
$-- Zestimate®
$249/sqft
$-- HOA
What's special
Quiet cul-de-sacEat-in kitchenFresh carpetStainless steel appliancesNewer roofWarm hardwood floorsPlenty of cabinet space
- 22 days |
- 805 |
- 100 |
Likely to sell faster than
Zillow last checked:
Listing updated:
Listed by:
Bobby Schroeder 314-560-6132,
Keller Williams Chesterfield,
Dawn R Krause 636-549-1129,
Keller Williams Chesterfield
Source: MARIS,MLS#: 26040687 Originating MLS: St. Louis Association of REALTORS
Originating MLS: St. Louis Association of REALTORSFacts & features
Interior
Bedrooms & bathrooms
- Bedrooms: 3
- Bathrooms: 1
- Full bathrooms: 1
- Main level bathrooms: 1
- Main level bedrooms: 3
Primary bedroom
- Level: Main
- Area: 108
- Dimensions: 12x9
Bedroom 2
- Level: Main
- Area: 110
- Dimensions: 11x10
Bedroom 3
- Level: Main
- Area: 110
- Dimensions: 11x10
Dining room
- Level: Main
- Area: 72
- Dimensions: 9x8
Kitchen
- Level: Main
- Area: 144
- Dimensions: 12x12
Living room
- Level: Main
- Area: 208
- Dimensions: 16x13
Heating
- Forced Air, Natural Gas
Cooling
- Central Air, Electric
Appliances
- Included: Stainless Steel Appliance(s), Dishwasher, Disposal, Gas Oven, Range Hood, Gas Range, Gas Water Heater
- Laundry: In Basement
Features
- Ceiling Fan(s), Custom Cabinetry, Eat-in Kitchen, Separate Dining, Tub
- Flooring: Carpet, Ceramic Tile, Hardwood
- Doors: Panel Door(s), Storm Door(s)
- Windows: Blinds
- Basement: Concrete,Unfinished
- Has fireplace: No
Interior area
- Total structure area: 1,004
- Total interior livable area: 1,004 sqft
- Finished area above ground: 1,004
Property
Parking
- Total spaces: 1
- Parking features: Detached, Driveway, Garage
- Garage spaces: 1
- Has uncovered spaces: Yes
Features
- Levels: One
- Fencing: Back Yard,Chain Link,Full
Lot
- Size: 0.27 Acres
- Dimensions: 74 x 157
- Features: Level
Details
- Parcel number: 24L140673
- Special conditions: Standard
Construction
Type & style
- Home type: SingleFamily
- Architectural style: Ranch,Traditional
- Property subtype: Single Family Residence
Materials
- Vinyl Siding
- Foundation: Concrete Perimeter
Condition
- Year built: 1949
Utilities & green energy
- Electric: Ameren
- Sewer: Public Sewer
- Water: Public
- Utilities for property: Electricity Connected, Sewer Connected, Water Connected
Community & HOA
Community
- Subdivision: Banbury Court
HOA
- Has HOA: No
Location
- Region: Saint Louis
Financial & listing details
- Price per square foot: $249/sqft
- Tax assessed value: $242,600
- Annual tax amount: $3,134
- Date on market: 7/1/2026
- Cumulative days on market: 22 days
- Listing terms: Cash,Conventional,FHA,VA Loan
- Electric utility on property: Yes
Estimated market value
Not available
Estimated sales range
Not available
Not available
Price history
| Date | Event | Price |
|---|---|---|
| 7/6/2026 | Pending sale | $250,000$249/sqft |
Source:  MARIS #26040687 Report a problem MARIS #26040687 Report a problem | ||
| 7/1/2026 | Listed for sale | $250,000$249/sqft |
Source: MARIS #26040687 Report a problem | ||
| 9/30/2022 | Sold | -- |
Source: Public Record Report a problem | ||
Public tax history
| Year | Property taxes | Tax assessment |
|---|---|---|
| 2025 | $3,134 +19.6% | $46,090 +22.6% |
| 2024 | $2,621 +8.2% | $37,600 |
| 2023 | $2,424 -0.9% | $37,600 +11.3% |
| 2022 | $2,444 +9.7% | $33,790 |
| 2021 | $2,228 +1.5% | $33,790 +5.3% |
| 2020 | $2,195 +16.6% | $32,090 |
| 2019 | $1,881 | $32,090 +28.6% |
| 2018 | $1,881 | $24,950 |
| 2017 | $1,881 +1.1% | $24,950 +11.3% |
| 2016 | $1,861 +12.6% | $22,410 |
| 2015 | $1,653 | $22,410 +1.2% |
| 2014 | $1,653 -0.4% | $22,140 |
| 2013 | $1,660 | $22,140 -4.7% |
| 2012 | -- | $23,220 |
| 2011 | -- | $23,220 -12.5% |
| 2010 | $1,584 +4.4% | $26,540 |
| 2009 | $1,518 -8.1% | $26,540 -7.2% |
| 2008 | $1,651 +4.4% | $28,610 |
| 2007 | $1,582 | $28,610 +5.4% |
| 2006 | $1,582 +8.8% | $27,150 +6.3% |
| 2005 | $1,454 | $25,550 +38% |
| 2003 | -- | $18,510 +12.5% |
| 2002 | $898 +16.1% | $16,450 |
| 2001 | $774 | $16,450 |
Find assessor info on the county website
Monthly payment
Est. payment
Payment breakdown
Explore the cost of this home by adjusting the details. Changes won't be saved.Climate risks
Neighborhood: 63126
Nearby schools
GreatSchools rating
- 9/10Crestwood Elementary SchoolGrades: K-5Distance: 0.6 mi
- 6/10Truman Middle SchoolGrades: 6-8Distance: 2.1 mi
- 9/10Lindbergh Sr. High SchoolGrades: 9-12Distance: 2.9 mi
Schools provided by the listing agent
- Elementary: Crestwood Elem.
- Middle: Truman Middle School
- High: Lindbergh Sr. High
Source: MARIS. This data may not be complete. We recommend contacting the local school district to confirm school assignments for this home.
- $243,1003 bd1 ba960 sqft9 Banbury Ct, Saint Louis, MO 63126Off Market
- $418,6002 bd3 ba2.7k sqft7 Banbury Ct, Saint Louis, MO 63126Off Market
- $533,4004 bd3 ba2.5k sqft1025 Ayres Dr, Saint Louis, MO 63126Off Market
- $271,8003 bd2 ba812 sqft10 Banbury Ct, Saint Louis, MO 63126Off Market
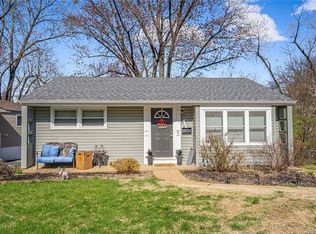
- $413,8004 bd2 ba2.1k sqft6 Banbury Ct, Saint Louis, MO 63126Off Market
- $247,0003 bd1 ba985 sqft1031 Ayres Dr, Saint Louis, MO 63126Off Market
- $285,4003 bd2 ba1.4k sqft1027 Ayres Dr, Saint Louis, MO 63126Off Market
- $309,4003 bd2 ba1.2k sqft11 Banbury Ct, Saint Louis, MO 63126Off Market
A local agent can set up tours, give advice and negotiate with sellers.
A local lender can help you make sure your offer is ready when you are.
Similar homes
- $225,0003 bd1 ba1.1k sqft7800 Benmore St, Saint Louis, MO 63123For Sale

 MLS ID #26037160, Jane M Ahl, Coldwell Banker Premier Group. MARIS
 - $264,9003 bd1 ba1.2k sqft8351 S Laclede Station Rd, Saint Louis, MO 63123For Sale
 MLS ID #26037594, Elijah F Johnson, Sansone Residential Collective LLC. MARIS
 - $250,0003 bd1 ba1.1k sqft5428 Terry Dr, High Ridge, MO 63049For Sale
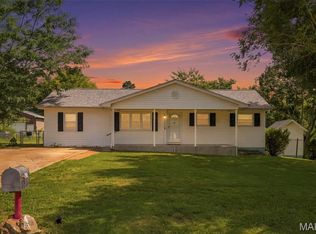 MLS ID #26045564, Alecia M Valencia, Coldwell Banker Realty - Gundaker. MARIS
 - $275,0003 bd1 ba1.2k sqft805 Brookridge Dr, Saint Louis, MO 63119For Sale
 MLS ID #26036177, Suzy Richards, Berkshire Hathaway HomeServices Select Properties. MARIS
 - $264,9003 bd2 ba988 sqft3909 Southern Aire Dr, Saint Louis, MO 63125For SaleMLS ID #26042905, Jim Potterfield, RE/MAX Results. MARIS
- $245,0003 bd1 ba864 sqft502 Hill Dr, Eureka, MO 63025For SaleMLS ID #26042078, Josh Kahn, Coldwell Banker Premier Group. MARIS
- $279,9003 bd1 ba1.2k sqft824 N Forest Ave, Saint Louis, MO 63119For SaleMLS ID #26038745, Michelle L White, Rosvall Real Estate and Consulting. MARIS
- $239,9004 bd2 ba1.2k sqft10866 Mercer Ct, Saint Ann, MO 63074For SaleMLS ID #26043185, Janelle Stowers, Stowers Realty Group LLC. MARIS
- $269,0003 bd2 ba1.2k sqft6531 Bancroft Ave, Saint Louis, MO 63109For SaleMLS ID #26024355, Bill Schrimpf, Realty Source. MARIS
- $225,0002 bd1 ba852 sqft4136 Pasco Dr, Saint Louis, MO 63129For SaleMLS ID #26041008, Dennis Hayden, Coldwell Banker Realty - Gundaker. MARIS
- $235,0003 bd2 ba1.3k sqft10724 Saint Matthew Ln, Saint Ann, MO 63074For SaleMLS ID #26039006, Becky J Harrington, RE/MAX Results. MARIS
- $159,9002 bd1 ba1.2k sqft413 Saratoga St, Saint Louis, MO 63122For SaleMLS ID #26039858, Terry Lynn Jackson, Trelora Realty, Inc. MARIS
- $235,0003 bd2 ba960 sqft5418 Oakcrest Dr, Imperial, MO 63052For SaleMLS ID #26024155, Alison M Edwards, EXP Realty, LLC. MARIS
- $260,0004 bd2 ba1.2k sqft275 Paul Ave, Florissant, MO 63031For SaleMLS ID #26044494, Morgan R Teague, Morgan Teague Real Estate, LLC. MARIS
- $215,0003 bd1 ba1.5k sqft537 Blackberry Path, Arnold, MO 63010For SaleMLS ID #26008043, Stephanie Fultz, Coldwell Banker Realty - Gundaker. MARIS
- $330,0003 bd2 ba1.4k sqft5288 Bloomfield Dr, Saint Louis, MO 63129For SaleMLS ID #26046331, Matt A Torbeck, Coldwell Banker Realty - Gundaker. MARIS
- $285,0003 bd2 ba1.2k sqft7710 Saint Albans Ave, Saint Louis, MO 63117For SaleMLS ID #26020813, Peter Lu, EXP Realty, LLC. MARIS
- $250,0004 bd3 ba1.2k sqft12362 Trailforest Ln, Florissant, MO 63033For SaleMLS ID #26034129, Robert Salmons, Entera Realty, LLC. MARIS
- $375,0003 bd2 ba1.4k sqft5127 Towne South Rd, Saint Louis, MO 63128For SaleMLS ID #26040927, Maria Timp, STL Rental Services and Sales. MARIS
- $219,9003 bd2 ba1k sqft1555 Ville Gloria Ln, Hazelwood, MO 63042For SaleMLS ID #26039480, Robert Salmons, Entera Realty, LLC. MARIS
