Hard to find well appointed basement home in one of the Eastside's best locations. This beautiful family home has it all: upgrades galore, hardwood floors, a custom deck and patio for entertaining, and a large, flat fenced in backyard. As you enter the home, you'll find a spacious living room with gas logs and a gorgeous custom cedar beam. The original dining room has been converted to a 4th bedroom with double closets and a beautiful with story-book circular window. The kitchen has been upgraded with black slate flooring, new cabinets, a stylish herringbone backsplash, stainless steel appliances, and granite countertops. The oversized dining room leads to a 25 ft sunroom with sliding windows, making it functional as a screened porch perfect for sipping your morning coffee. The hardwood floors also run through all of the bedrooms and the master bathroom has been recently updated with new tile flooring and a new vanity. Making this home a true gem is it's downstairs living space! The large bonus room can serve as a play room, man cave, or work-out area and also includes a workshop and garage. Last but not least, this home features a brand new architectual roof and sits on a peaceful lot perfectly situated near Downtown Greenville in one of Greenville's most desirable communities. Come see all that this beautiful home has to offer before it's gone!
For sale by owner
Street View
$620,000
8 Burgundy Dr, Greenville, SC 29615
4beds
2,699sqft
:
Get pre-qualified$4,198/mo
SingleFamily
Built in 1968
0.4 Acres Lot
$-- Zestimate®
$230/sqft
$-- HOA
What's special
Gorgeous custom cedar beamStylish herringbone backsplashNew cabinetsPeaceful lotBlack slate flooringStainless steel appliancesHardwood floors
What the owner loves about this home
Absolutely everything!!! And beautiful large deck!
- 35 days |
- 1,136 |
- 19 |
Listed by:
Property Owner (864) 350-4393
Facts & features
Interior
Bedrooms & bathrooms
- Bedrooms: 4
- Bathrooms: 3
- Full bathrooms: 3
Heating
- Forced air, Gas
Cooling
- Central
Appliances
- Included: Dishwasher, Garbage disposal, Microwave, Range / Oven, Refrigerator
- Laundry: Basement, Stackable Accommodating
Features
- Cable Available, Smoke Detector, Attic Stairs Disappearing, Ceiling Smooth, Ceiling Fan, Countertops Granite, Bookcase
- Flooring: Tile, Concrete, Hardwood, Slate
- Basement: Finished
- Has fireplace: Yes
Interior area
- Total interior livable area: 2,699 sqft
Property
Parking
- Total spaces: 6
- Parking features: Garage - Attached, Off-street
Features
- Exterior features: Brick
Lot
- Size: 0.4 Acres
Details
- Parcel number: P014000206600
Construction
Type & style
- Home type: SingleFamily
Materials
- Roof: Shake / Shingle
Condition
- New construction: No
- Year built: 1968
Utilities & green energy
- Sewer: Public
Community & HOA
Location
- Region: Greenville
Financial & listing details
- Price per square foot: $230/sqft
- Tax assessed value: $391,080
- Annual tax amount: $2,897
- Date on market: 6/20/2026
Estimated market value
Not available
Estimated sales range
Not available
$2,645/mo
Price history
| Date | Event | Price |
|---|---|---|
| 6/20/2026 | Listed for sale | $620,000+93.8%$230/sqft |
Source: Owner Report a problem | ||
| 8/7/2018 | Sold | $320,000+0%$119/sqft |
Source:  Greater Greenville AOR #1371860 Report a problem Greater Greenville AOR #1371860 Report a problem | ||
| 7/13/2018 | Pending sale | $319,900$119/sqft |
Source: BHHS C Dan Joyner - Pelham #1371860 Report a problem | ||
| 7/11/2018 | Listed for sale | $319,900+61.6%$119/sqft |
Source: BHHS C Dan Joyner - Pelham #1371860 Report a problem | ||
| 8/22/2013 | Sold | $198,000-1%$73/sqft |
Source: Greater Greenville AOR #1262762 Report a problem | ||
| 7/10/2013 | Listed for sale | $199,900+9.8%$74/sqft |
Source: Prudential C. Dan Joyner - Pelham #1262762 Report a problem | ||
| 11/17/2009 | Sold | $182,000+4%$67/sqft |
Source: Public Record Report a problem | ||
| 5/8/2007 | Sold | $175,000$65/sqft |
Source: Public Record Report a problem | ||
Public tax history
| Year | Property taxes | Tax assessment |
|---|---|---|
| 2024 | $2,897 -1.2% | $355,380 |
| 2023 | $2,931 +3.5% | $355,380 |
| 2022 | $2,832 +1.5% | $355,380 |
| 2021 | $2,791 +0.3% | $355,380 +15% |
| 2020 | $2,781 -59% | $309,040 |
| 2019 | $6,782 +284.8% | $309,040 +57.4% |
| 2018 | $1,763 | $196,400 +2398.7% |
| 2017 | $1,763 +1% | $7,860 -96% |
| 2016 | $1,745 +5.7% | $196,400 |
| 2015 | $1,651 +0.5% | $196,400 |
| 2014 | $1,642 +16.5% | $196,400 +18.3% |
| 2013 | $1,409 +3.4% | $165,950 |
| 2012 | $1,364 +4.3% | -- |
| 2011 | $1,307 +0.2% | -- |
| 2010 | $1,304 | -- |
| 2009 | -- | -- |
| 2008 | -- | -- |
| 2007 | -- | -- |
| 2006 | -- | -- |
| 2005 | -- | -- |
| 2004 | -- | -- |
| 2003 | -- | -- |
| 2002 | -- | -- |
| 2001 | -- | -- |
| 2000 | -- | -- |
Find assessor info on the county website
Monthly payment
Est. payment
Payment breakdown
Explore the cost of this home by adjusting the details. Changes won't be saved.Climate risks
Neighborhood: 29615
Nearby schools
GreatSchools rating
- 7/10Lake Forest Elementary SchoolGrades: PK-5Distance: 0.4 mi
- 6/10League AcademyGrades: 6-8Distance: 1.3 mi
- 8/10Wade Hampton High SchoolGrades: 9-12Distance: 0.4 mi
Schools provided by the listing agent
- Elementary: Lake Forest
- Middle: League
- High: Wade Hampton
Source: The MLS. This data may not be complete. We recommend contacting the local school district to confirm school assignments for this home.
- $398,4003 bd2 ba1.6k sqft6 Burgundy Dr, Greenville, SC 29615Off Market

- $366,2003 bd2 ba1.8k sqft10 Burgundy Dr, Greenville, SC 29615Off Market
- $468,6003 bd2 ba2k sqft7 Briarwood Blvd, Greenville, SC 29615Off Market
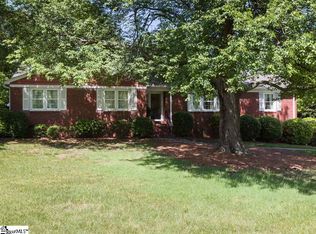
- $350,0003 bd2 ba1.9k sqft4 Burgundy Dr, Greenville, SC 29615Off Market
- $399,9003 bd2 ba1.7k sqft5 Briarwood Blvd, Greenville, SC 29615Off Market
- $544,7003 bd2 ba3.9k sqft9 Briarwood Blvd, Greenville, SC 29615Off Market
- $442,6003 bd2 ba2.6k sqft12 Burgundy Dr, Greenville, SC 29615Off Market
- $387,9003 bd1 ba2.1k sqft9 Burgundy Dr, Greenville, SC 29615Off Market
A local agent can set up tours, give advice and negotiate with sellers.
A local lender can help you make sure your offer is ready when you are.
Similar homes
- $639,0004 bd3 ba2.5k sqft6 Gladesworth Dr, Greenville, SC 29615For Sale
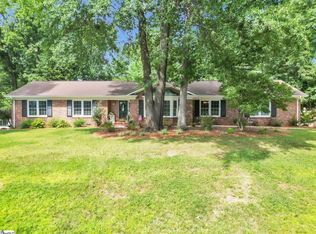 MLS ID #1598406, Terri Warner, Hive Realty, LLC. Greater Greenville AOR
 - $675,6153 bd3 ba2.4k sqft103 Lake Fairfield Dr, Greenville, SC 29615For Sale
 MLS ID #1598596, Ethan Churchill, Herlong Sotheby's International - Clemson. Greater Greenville AOR
 - $595,0004 bd4 ba3k sqft17 Seabury Dr, Greenville, SC 29615For Sale
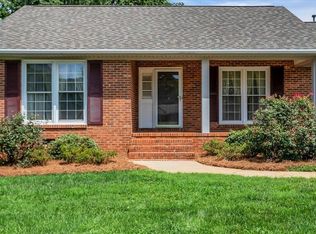 MLS ID #1594155, Mark Cooper, BHHS C Dan Joyner - Midtown. Greater Greenville AOR
 - $665,0003 bd2 ba2.1k sqft107 Hiawatha Dr, Greenville, SC 29615For Sale
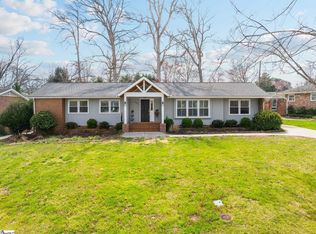 MLS ID #1584175, Chelsea Ware, Wilson Associates. Greater Greenville AOR
 - $539,0003 bd3 ba2k sqft201 Edwards Rd, Greenville, SC 29615For SaleMLS ID #1597499, Amy Cooper, Blackstock Realty, LLC. Greater Greenville AOR
- $490,0004 bd3 ba2.6k sqft200 Leyswood Dr, Greenville, SC 29615For SaleMLS ID #1588615, Terri Warner, Hive Realty, LLC. Greater Greenville AOR
- $689,9003 bd3 ba2.2k sqft102 Ramblewood Ln, Greenville, SC 29615For SaleMLS ID #1523292, Andy Senn, Senn Real Estate, LLC. Greater Greenville AOR
- $595,0003 bd3 ba2k sqft119 Howell Cir, Greenville, SC 29615For SaleMLS ID #1597927, Rebecca Lee, Access Realty, LLC. Greater Greenville AOR
- $775,0005 bd4 ba3.1k sqft300 Hermitage Rd, Greenville, SC 29615For SaleMLS ID #1597845, Fred Calabrese, Red States Realty. Greater Greenville AOR
- $500,0004 bd2 ba2.2k sqft113 Abingdon Way, Greenville, SC 29615For SaleMLS ID #1596096, Bill Rhodes, BHHS C Dan Joyner - Midtown. Greater Greenville AOR
- $699,0003 bd3 ba2.5k sqft7 Coventry Rd, Greenville, SC 29615For SaleMLS ID #1594397, Alex Crigler, BHHS C Dan Joyner - Midtown. Greater Greenville AOR
- $470,0004 bd3 ba2.2k sqft2 Melbourne Ln, Greenville, SC 29615For SaleMLS ID #1596883, Abrianna Gallup, Brand Name Real Estate Upstate. Greater Greenville AOR
- $450,0004 bd3 ba2.5k sqft233 Balfer Dr, Greenville, SC 29615For SaleMLS ID #1595057, Stephanie Przestrzelski, Keller Williams Grv Upst. Greater Greenville AOR
- $392,0003 bd2 ba1.8k sqft19 Spring Forest Rd, Greenville, SC 29615For SaleMLS ID #1598645, Rainbow Moore, Banks & Poole RE Development. Greater Greenville AOR
- $589,9004 bd2 ba1.9k sqft28 Buena Vista Ave, Greenville, SC 29607For SaleMLS ID #1591584, Ryan Minch, Real Broker, LLC. Greater Greenville AOR
- $629,9904 bd3 ba2.9k sqft5 Pelham Crossing Dr, Greenville, SC 29615New ConstructionGreater Greenville AOR
- $479,0002 bd3 ba2.7k sqft252 Glenbrooke Way, Greenville, SC 29615For SaleMLS ID #1598474, Charlotte Beck, Marchant Real Estate Inc.. Greater Greenville AOR
- $549,9003 bd3 ba2.4k sqft517 Dellwood Dr, Greenville, SC 29609For SaleMLS ID #1596348, Ashlyn Cousins, BHHS C Dan Joyner - Midtown. Greater Greenville AOR
- $450,0003 bd2 ba2.1k sqft201 Biscayne Dr, Greenville, SC 29615For SaleMLS ID #1588441, John Schroder, Western Upstate Keller William. Greater Greenville AOR
- $360,0005 bd3 ba2.1k sqft9 Yorkshire Dr, Greenville, SC 29615For SaleMLS ID #1597291, Greg Stewart, GS Realty Group. Greater Greenville AOR
