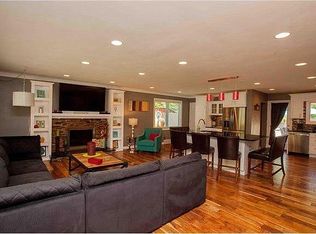
Great opportunity in St. Charles. This 3 bedroom 2 and 1/2 bath split level is located in a cul de sac in well thought of Elmwood Manor. If you like cabinets and storage in general then this home may interest you. All three bedroom and the 2 full bathrooms are located on the upper level. The lower level is partially finished with a wood burning fireplace. The exterior offers a back patio that has afternoon shade as well as a partially (3 sided) privacy fence. The garage is oversized at 25x20. The location offers great access to highways, parks, schools, and the library.
Pending
Listed by: Meyer Real Estate • Jason L Kuegele
$308,000
8 Canterbury Ct, Saint Charles, MO 63301
3beds
1,840sqft
:
Get pre-qualified$2,011/mo
Single Family Residence
Built in 1970
9,461 Square Feet Lot
$-- Zestimate®
$167/sqft
$-- HOA
What's special
Wood burning fireplaceCabinets and storage
- 20 days |
- 531 |
- 110 |
Likely to sell faster than
Zillow last checked:
Listing updated:
Listed by:
Jason L Kuegele 314-280-6330,
Meyer Real Estate
Source: MARIS,MLS#: 26043426 Originating MLS: St. Charles County Association of REALTORS
Originating MLS: St. Charles County Association of REALTORSFacts & features
Interior
Bedrooms & bathrooms
- Bedrooms: 3
- Bathrooms: 3
- Full bathrooms: 2
- 1/2 bathrooms: 1
- Main level bathrooms: 2
- Main level bedrooms: 3
Primary bedroom
- Features: Floor Covering: Wood
- Level: Upper
- Area: 154
- Dimensions: 14x11
Bedroom 2
- Features: Floor Covering: Wood
- Level: Upper
- Area: 132
- Dimensions: 12x11
Bedroom 3
- Features: Floor Covering: Wood
- Level: Upper
- Area: 100
- Dimensions: 10x10
Dining room
- Features: Floor Covering: Laminate
- Level: Upper
- Area: 120
- Dimensions: 12x10
Family room
- Features: Floor Covering: Laminate
- Level: Lower
- Area: 325
- Dimensions: 25x13
Kitchen
- Features: Floor Covering: Laminate
- Level: Upper
- Area: 132
- Dimensions: 12x11
Living room
- Features: Floor Covering: Wood
- Level: Upper
- Area: 224
- Dimensions: 16x14
Heating
- Forced Air
Cooling
- Central Air
Features
- Basement: Partially Finished,Partial
- Number of fireplaces: 1
- Fireplace features: Wood Burning
Interior area
- Total structure area: 1,840
- Total interior livable area: 1,840 sqft
- Finished area above ground: 1,268
- Finished area below ground: 400
Property
Parking
- Total spaces: 2
- Parking features: Garage - Attached
- Attached garage spaces: 2
Features
- Levels: Multi/Split
Lot
- Size: 9,461 Square Feet
- Dimensions: .2172
- Features: Pie Shaped Lot
Details
- Parcel number: 6006C4176000082.0000000
- Special conditions: Standard
Construction
Type & style
- Home type: SingleFamily
- Architectural style: Split Level
- Property subtype: Single Family Residence
Materials
- Vinyl Siding
Condition
- Year built: 1970
Utilities & green energy
- Electric: Ameren
- Sewer: Public Sewer
- Water: Public
- Utilities for property: Cable Available
Community & HOA
Community
- Subdivision: Elmwood Manor #7
HOA
- Has HOA: No
Location
- Region: Saint Charles
Financial & listing details
- Price per square foot: $167/sqft
- Tax assessed value: $258,836
- Annual tax amount: $3,085
- Date on market: 7/8/2026
- Cumulative days on market: 21 days
- Listing terms: Cash,Conventional,FHA,VA Loan
Estimated market value
Not available
Estimated sales range
Not available
Not available
Price history
| Date | Event | Price |
|---|---|---|
| 7/11/2026 | Pending sale | $308,000$167/sqft |
Source:  MARIS #26043426 Report a problem MARIS #26043426 Report a problem | ||
| 7/8/2026 | Listed for sale | $308,000+156.9%$167/sqft |
Source: MARIS #26043426 Report a problem | ||
| 5/13/2016 | Sold | -- |
Source: MARIS #16018759 Report a problem | ||
| 4/10/2016 | Pending sale | $119,900$65/sqft |
Source: StoneCastle Realtors #16018759 Report a problem | ||
| 3/31/2016 | Listed for sale | $119,900$65/sqft |
Source: StoneCastle Realtors #16018759 Report a problem | ||
Public tax history
| Year | Property taxes | Tax assessment |
|---|---|---|
| 2025 | $3,085 +0.7% | $49,179 +3.1% |
| 2024 | $3,064 +0.2% | $47,697 |
| 2023 | $3,059 +10.2% | $47,697 +18.2% |
| 2022 | $2,776 | $40,344 |
| 2021 | -- | $40,344 +9.6% |
| 2020 | -- | $36,818 |
| 2019 | $2,335 | $36,818 +18% |
| 2018 | $2,335 +1.4% | $31,206 |
| 2017 | $2,304 +12.8% | $31,206 +17.3% |
| 2016 | $2,042 +0.2% | $26,606 |
| 2015 | $2,038 +7.2% | $26,606 +8.8% |
| 2014 | $1,901 | $24,458 |
| 2013 | -- | $24,458 -8.1% |
| 2012 | -- | $26,610 -2.2% |
| 2011 | -- | $27,200 |
| 2010 | -- | $27,200 |
| 2009 | -- | $27,200 -8.3% |
| 2008 | -- | $29,650 -81.2% |
| 2007 | -- | $157,740 |
| 2006 | -- | $157,740 |
| 2005 | -- | $157,740 +19.6% |
| 2004 | -- | $131,930 |
| 2003 | -- | $131,930 |
| 2002 | -- | -- |
| 2001 | -- | -- |
Find assessor info on the county website
Monthly payment
Est. payment
Payment breakdown
Explore the cost of this home by adjusting the details. Changes won't be saved.Climate risks
Neighborhood: 63301
Nearby schools
GreatSchools rating
- 6/10Coverdell Elementary SchoolGrades: K-4Distance: 0.5 mi
- 8/10Hardin Middle SchoolGrades: 7-8Distance: 0.5 mi
- 6/10St. Charles High SchoolGrades: 9-12Distance: 0.6 mi
Schools provided by the listing agent
- Elementary: Coverdell Elem.
- Middle: Jefferson / Hardin
- High: St. Charles High
Source: MARIS. This data may not be complete. We recommend contacting the local school district to confirm school assignments for this home.
- $351,1004 bd2 ba2.2k sqft2220 Park Ave, Saint Charles, MO 63301Off Market
- $256,1003 bd1 ba1k sqft905 Blackberry Dr, Saint Charles, MO 63301Off Market
- $450,8003 bd3 ba2.4k sqft909 Blackberry Dr, Saint Charles, MO 63301Off Market
- $469,5004 bd3 ba2.7k sqft901 Blackberry Dr, Saint Charles, MO 63301Off Market
- $404,3004 bd4 ba2.2k sqft6 Canterbury Ct, Saint Charles, MO 63301Off Market
- $528,9903 bd2 ba2.2k sqft1 Canterbury Kreder Farms, Saint Charles, MO 63304New Construction
- $268,4003 bd1 ba1.1k sqft913 Blackberry Dr, Saint Charles, MO 63301Off Market
- $--3 bd3 ba2.6k sqft2304 Park Ave, Saint Charles, MO 63301Sold
A local agent can set up tours, give advice and negotiate with sellers.
Similar homes
- $315,0003 bd2 ba1.5k sqft1319 N 4th St, Saint Charles, MO 63301For Sale
 MLS ID #26043090, Courtney Kallial, Coldwell Banker Realty - Gundaker. MARIS
 - $300,0003 bd2 ba1.4k sqft2807 Sundowner Dr, Saint Charles, MO 63303For Sale
 MLS ID #26041124, Cassie N Garamella, RedKey Realty Leaders. MARIS
 - $399,9004 bd2 ba1.6k sqft329 Houston St, Saint Charles, MO 63301For Sale
 MLS ID #26042619, Stacy A Dodson, Keller Williams Pinnacle. MARIS
 - $339,9004 bd3 ba1.5k sqft1937 Rule Ave, Maryland Heights, MO 63043For Sale
 MLS ID #26046132, Maria T Caruso, ReeceNichols Real Estate. MARIS
 - $349,9004 bd4 ba2.3k sqft36 Marine Ln, Maryland Heights, MO 63043For SaleMLS ID #26043289, Susan Johnston, Janet McAfee Inc.. MARIS
- $344,9003 bd2 ba1.3k sqft2235 Saint Peters Howell Rd, Saint Peters, MO 63376For SaleMLS ID #26037642, Jerry B Roark, Realty Executives Premiere. MARIS
- $274,9993 bd2 ba1k sqft2263 McKelvey Rd, Maryland Heights, MO 63043For SaleMLS ID #26047134, Robert A Wadsack, House Sold Easy Realty, LLC. MARIS
- $285,0003 bd2 ba1.6k sqft569 Saint Joseph St, Florissant, MO 63031For SaleMLS ID #26037319, Margaret Meyerkord, Berkshire Hathaway HomeServices Select Properties. MARIS
- $345,0003 bd3 ba1.7k sqft112 Mount Olympus Ct, Saint Peters, MO 63376For SaleMLS ID #26032331, Cierra L Brown, Keller Williams Chesterfield. MARIS
- $345,0003 bd3 ba1.2k sqft1843 Redcoat Dr, Maryland Heights, MO 63043For SaleMLS ID #26040259, Terri Rea, Coldwell Banker Realty - Gundaker West Regional. MARIS
- $249,0003 bd2 ba1.3k sqft3442 Saint Donald Ln, Saint Ann, MO 63074For SaleMLS ID #26047001, Mila Schumacher, Coldwell Banker Realty - Gundaker. MARIS
- $279,9003 bd2 ba1.6k sqft711 Montbrook Dr, O'Fallon, MO 63366For SaleMLS ID #26037552, John Burnett, Keller Williams Realty West. MARIS
- $327,9004 bd3 ba2.1k sqft4351 Alderwood Dr, Florissant, MO 63033For SaleMLS ID #26036272, Jeff X Zheng, RE/MAX Platinum. MARIS
- $250,0003 bd2 ba1.5k sqft3041 Wintergreen Dr, Florissant, MO 63033For SaleMLS ID #26041846, Jody Parrish, EXP Realty, LLC. MARIS
- $235,0003 bd2 ba936 sqft1496 El Camino Dr, Florissant, MO 63031For SaleMLS ID #26045100, Kelli D Gorla, DRG - Delhougne Realty Group. MARIS
- $349,0004 bd3 ba2.5k sqft21015 Hickory St, Grafton, IL 62037For SaleMLS ID #26046447, Cyndi A Borrowman, Market Pro Realty, Inc. MARIS
- $250,0003 bd2 ba1.3k sqft445 Washington St, Florissant, MO 63031For SaleMLS ID #26017168, Jessica B Berchtold, Narrative Real Estate. MARIS
- $199,9003 bd2 ba1.5k sqft14 Tamma Ln, Hazelwood, MO 63042For SaleMLS ID #26046908, Christoph A Dewald, EXP Realty, LLC. MARIS
- $260,0004 bd2 ba1.2k sqft275 Paul Ave, Florissant, MO 63031For SaleMLS ID #26044494, Morgan R Teague, Morgan Teague Real Estate, LLC. MARIS
- $345,0003 bd3 ba1.6k sqft11150 Yellowstone Dr, Saint Louis, MO 63146For SaleMLS ID #26044037, Jonathan Minerick, HomeCoin.com. MARIS
