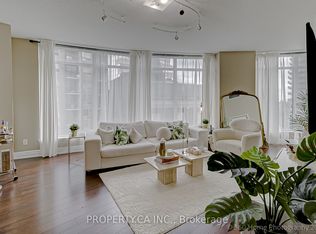
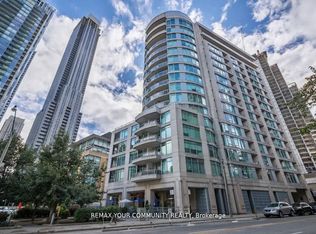
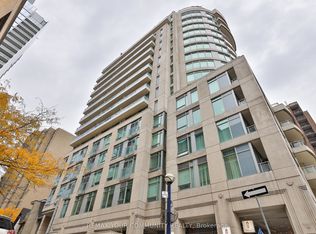
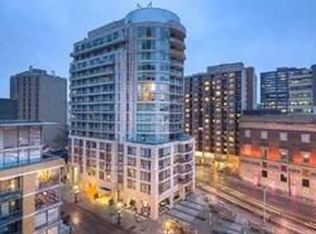
EZ ELEGANT LIVING IN YORKVILLE. BRIGHT AND BEAUTIFUL SOUTH FACING SUITE WITH LARGE DEN THAT CAN EASILY BE USED AS A SECOND BEDROOM. Modern kitchen w/pantry, caesarstone counter/breakfast bar & s/s appls *Den w/dble closet * Beautiful master w/dble &sngl closets & gorgeous ensuite w/rain shower, glass dr, modern vanity w/side linen tower. Gym, steam, yoga & party room *Steps to ROM, subway, the path, Great Hazelton Lanes, Yorkville & Bloor shops, restaurants & cafes. THE CITY AT YOUR DOORSTEP ALLOWING YOU TO WALK, STROLL, SHOP, DINE, WORK AND PLAY.
For sale
C$629,900
8 Scollard St S #605, Toronto, ON M5R 1M2
2beds
1baths
Apartment
Built in ----
-- sqft lot
$-- Zestimate®
C$--/sqft
C$710/mo HOA
What's special
- 12 hours
- 3
- 0
Zillow last checked:
Listing updated:
Listed by:
RE/MAX PREMIER INC.
Source: TRREB,MLS®#: C13734442 Originating MLS®#: Toronto Regional Real Estate Board
Originating MLS®#: Toronto Regional Real Estate BoardFacts & features
Interior
Bedrooms & bathrooms
- Bedrooms: 2
- Bathrooms: 1
Primary bedroom
- Level: Main
- Dimensions: 3.7 x 3.05
Other
- Level: Main
- Dimensions: 3.06 x 2.4
Dining room
- Level: Main
- Dimensions: 4.57 x 3.06
Foyer
- Level: Main
- Dimensions: 2 x 1.1
Kitchen
- Level: Main
- Dimensions: 2.75 x 2.4
Laundry
- Level: Main
- Dimensions: 1.92 x 1.7
Living room
- Level: Main
- Dimensions: 4.57 x 3.06
Heating
- Forced Air, Gas
Cooling
- Central Air
Appliances
- Laundry: Ensuite
Features
- Flooring: Carpet Free
- Basement: None
- Has fireplace: No
Interior area
- Living area range: 600-699 null
Property
Parking
- Total spaces: 1
- Parking features: Underground
- Has garage: Yes
Features
- Exterior features: Open Balcony
Details
- Parcel number: 29720068
Construction
Type & style
- Home type: Apartment
- Property subtype: Apartment
Materials
- Concrete
Community & HOA
HOA
- Services included: Heat Included, Common Elements Included, Building Insurance Included, Water Included, Parking Included
- HOA fee: C$710 monthly
- HOA name: TSCC
Location
- Region: Toronto
Financial & listing details
- Annual tax amount: C$3,491
- Date on market: 9/1/2026
Price history
Price history is unavailable.
Public tax history
Tax history is unavailable.
Climate risks
Neighborhood: Annex
Nearby schools
GreatSchools rating
No schools nearby
We couldn't find any schools near this home.
Similar homes
- C$648,8882 bd1 ba-- sqft8 Cumberland St #4305, Toronto, ON M4W 0B6For Sale
 MLS ID #C13729944, SKYLAND REALTY INC.. TRREB
 - C$569,0002 bd2 ba-- sqft45 Charles St E #4511, Toronto, ON M4Y 0B8For Sale
 MLS ID #C13728574, CENTURY 21 LEADING EDGE REALTY INC.. TRREB
 - C$549,0003 bd1 ba-- sqftThe Dakota, Toronto, ON M5R 3R2For Sale
 MLS ID #C13731186, FOREST HILL REAL ESTATE INC.. TRREB
 - C$628,0002 bd2 ba-- sqft45 Charles St E #3910, Toronto, ON M4Y 0B8For Sale
 MLS ID #C13680858, RE/MAX ATRIUM HOME REALTY. TRREB
