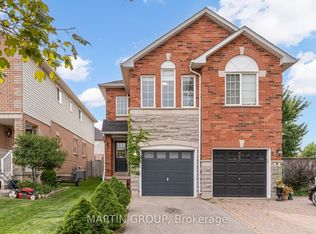
This fantastic west-Waterdown semi-detached home is fully finished on all three levels with walk-out basement and green space with walking trail behind the home! Nice curb appeal with double length driveway (no sidewalks on that side of the street) for ample parking, interlock walkway leads to a small side deck and entry. Spacious combination living/dining room. Large eat-in kitchen with walk-out to elevated deck. A handy powder room & garage access complete the main level. This home offers three large bedrooms on the second floor, all with walk-in closets. The primary bedroom also features a four-piece ensuite. The front bedroom has a beautiful palladium window. The lower level is fully finished offering a family room with gas fireplace, a convenient three-piece bath, laundry room and a WALK-OUT to another lower deck in the fully fenced back yard. There is also a back gate leads to the beautiful public walking trail; and steps to shopping, restaurants and groceries. Don't be TOO LATE*! *REG TM. RSA
For sale
C$779,900
8 Slater Ct, Hamilton, ON L8B 0K8
3beds
1,601sqft
Single Family Residence, Residential
Built in 1999
2,324 Square Feet Lot
$-- Zestimate®
C$487/sqft
C$-- HOA
What's special
Walk-out basementNice curb appealHandy powder roomGarage access
- 15 hours
- 6
- 0
Zillow last checked:
Listing updated:
Listed by:
Drew Woolcott, Broker,
RE/MAX Escarpment Realty Inc.
Source: ITSO,MLS®#: 40859110Originating MLS®#: Cornerstone Association of REALTORS®
Facts & features
Interior
Bedrooms & bathrooms
- Bedrooms: 3
- Bathrooms: 4
- Full bathrooms: 3
- 1/2 bathrooms: 1
- Main level bathrooms: 1
Other
- Features: California Shutters, Carpet Free, Ensuite, Hardwood Floor, Walk-in Closet
- Level: Second
Bedroom
- Features: California Shutters, Carpet Free, Hardwood Floor, Walk-in Closet
- Level: Second
Bedroom
- Features: California Shutters, Carpet Free, Hardwood Floor, Walk-in Closet
- Level: Second
Bathroom
- Features: 2-Piece
- Level: Main
Bathroom
- Features: 4-Piece, Tile Floors
- Level: Second
Bathroom
- Features: 3-Piece, Tile Floors
- Level: Basement
Other
- Features: 4-Piece
- Level: Second
Family room
- Features: Fireplace
- Level: Basement
Kitchen
- Level: Main
Laundry
- Features: Tile Floors
- Level: Basement
Other
- Features: Carpet Free
- Level: Main
Heating
- Forced Air, Natural Gas
Cooling
- Central Air
Appliances
- Included: Water Heater Owned, Dishwasher, Dryer, Freezer, Range Hood, Refrigerator, Stove, Washer
- Laundry: In Basement
Features
- Basement: Walk-Out Access,Full,Finished
- Number of fireplaces: 1
- Fireplace features: Gas
Interior area
- Total structure area: 1,601
- Total interior livable area: 1,601 sqft
- Finished area above ground: 1,601
Property
Parking
- Total spaces: 3
- Parking features: Attached Garage, Garage Door Opener, Private Drive Single Wide
- Attached garage spaces: 1
- Uncovered spaces: 2
Features
- Stories: 2
- Frontage type: West
- Frontage length: 21.43
Lot
- Size: 2,324 Square Feet
- Dimensions: 21.43 x 108.46
- Features: Urban, Rectangular, Highway Access, Library, Open Spaces, Park, School Bus Route, Schools, Shopping Nearby
Details
- Parcel number: 175630299
- Zoning: R6-8
Construction
Type & style
- Home type: SingleFamily
- Architectural style: Contemporary
- Property subtype: Single Family Residence, Residential
- Attached to another structure: Yes
Materials
- Brick, Stone, Vinyl Siding
- Foundation: Poured Concrete
- Roof: Asphalt Shing
Condition
- 16-30 Years
- New construction: No
- Year built: 1999
Utilities & green energy
- Sewer: Sewer (Municipal)
- Water: Municipal
Community & HOA
Location
- Region: Hamilton
Financial & listing details
- Price per square foot: C$487/sqft
- Annual tax amount: C$5,289
- Date on market: 8/28/2026
- Inclusions: Dishwasher, Dryer, Freezer, Garage Door Opener, Range Hood, Refrigerator, Stove, Washer, All Electric Light Fixtures
- Exclusions: Curtains In 2nd Bedroom
Price history
| Date | Event | Price |
|---|---|---|
| 8/28/2026 | Listed for sale | C$779,900C$487/sqft |
Source: ITSO #40859110 Report a problem | ||
Public tax history
Tax history is unavailable.
Climate risks
Neighborhood: L8B
Nearby schools
GreatSchools rating
No schools nearby
We couldn't find any schools near this home.

Similar homes
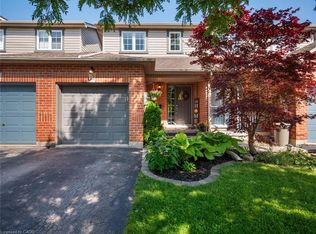
- C$849,9004 bd4 ba1.5k sqft11 Wakefield Ln, Hamilton, ON L8B 0M2For Sale
 MLS ID #40858844, Rob Golfi, Salesperson, RE/MAX Escarpment Golfi Realty Inc.. ITSO
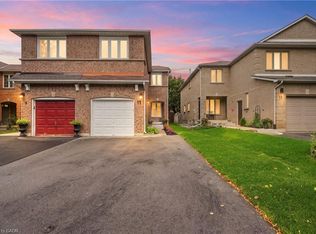
 - C$819,9003 bd1 ba1.2k sqft361 Dundas St E, Flamborough, ON L0R 2H0For Sale
 MLS ID #40858935, Gregory Jandricic, Salesperson, Keller Williams Edge Realty. ITSO
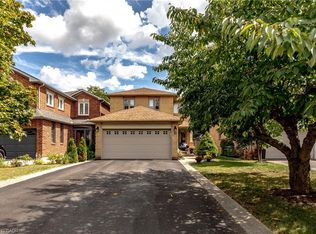
 - C$1,049,9995 bd4 ba1.8k sqft31 Grindstone Way, Hamilton, ON L9H 7B7For Sale
 MLS ID #40858797, Jeff Smith, Salesperson, Royal LePage Burloak Real Estate Services. ITSO
 - C$815,0003 bd2 ba1.2k sqft4 Eileen St, Hamilton, ON L9H 7E6For Sale
 MLS ID #40852913, Billy Dee Johnson, Salesperson, Century 21 Heritage Group Ltd.. ITSO
