Welcome to Stuart’s Keep — a lovingly maintained home tucked away on a quiet cul-de-sac where pride of ownership shines throughout. Offering the ease of low-maintenance, one-level living, this inviting condominium features a very spacious layout filled with warmth, comfort, and timeless charm. From the moment you enter, you’ll appreciate the bright and welcoming floor plan designed for both everyday living and special gatherings. The expansive living and dining areas create an open, airy feel, while the cozy gas fireplace provides the perfect place to relax and unwind. The spacious primary suite offers a peaceful retreat complete with its own private primary bathroom and generous closet space, creating comfort and convenience all in one. The versatile second bedroom with elegant double door entry can easily serve as a guest room, home office, den, or all-purpose bonus space to fit your lifestyle. Additional basement storage adds even more convenience and functionality. Thoughtfully cared for and move-in ready, this home offers a wonderful opportunity to enjoy simple, carefree living in the desirable Stuart’s Keep community, conveniently located near shopping, dining, and major roadways while still offering the peaceful setting of cul-de-sac living.
Under contract
Price cut: $5K (6/17)
$315,000
8 Stuart Dr #8, East Norriton, PA 19401
2beds
1,338sqft
:
Get pre-qualified$2,342/mo
Condominium
Built in 2000
-- sqft lot
$310,800 Zestimate®
$235/sqft
$250/mo HOA
What's special
Additional basement storageQuiet cul-de-sacLow-maintenance one-level livingCozy gas fireplaceVery spacious layoutPrivate primary bathroomGenerous closet space
- 47 days |
- 585 |
- 18 |
Likely to sell faster than
Zillow last checked:
Listing updated:
Listed by:
Sue Taormina 267-738-7460,
BHHS Fox & Roach-Blue Bell 2155422200
Source: Bright MLS,MLS#: PAMC2180646
Facts & features
Interior
Bedrooms & bathrooms
- Bedrooms: 2
- Bathrooms: 2
- Full bathrooms: 1
- 1/2 bathrooms: 1
- Main level bathrooms: 2
- Main level bedrooms: 2
Rooms
- Room types: Living Room, Dining Room, Kitchen
Dining room
- Level: Main
Kitchen
- Level: Main
Living room
- Level: Main
Heating
- Central, Natural Gas
Cooling
- Central Air, Electric
Appliances
- Included: Gas Water Heater
- Laundry: In Unit
Features
- Basement: Partial
- Number of fireplaces: 1
Interior area
- Total structure area: 1,338
- Total interior livable area: 1,338 sqft
- Finished area above ground: 1,338
- Finished area below ground: 0
Property
Parking
- Parking features: Driveway
- Has uncovered spaces: Yes
Accessibility
- Accessibility features: No Stairs, Grip-Accessible Features, Accessible Entrance, Accessible Approach with Ramp
Features
- Levels: One
- Stories: 1
- Pool features: None
Details
- Additional structures: Above Grade, Below Grade
- Parcel number: 330008579883
- Zoning: RR
- Special conditions: Standard
Construction
Type & style
- Home type: Condo
- Property subtype: Condominium
- Attached to another structure: Yes
Materials
- Stucco
Condition
- New construction: No
- Year built: 2000
Utilities & green energy
- Sewer: Public Sewer
- Water: Public
Community & HOA
Community
- Condo and coop fee: $250 monthly
- Senior community: Yes
- Subdivision: Stuarts Keep
HOA
- Has HOA: No
- Amenities included: Clubhouse, Fitness Center
- Services included: Snow Removal, Common Area Maintenance, Maintenance Grounds, Maintenance Structure, Trash
- HOA name: Stuart's Keep Condominium Association
Location
- Region: East Norriton
- Municipality: EAST NORRITON TWP
Financial & listing details
- Price per square foot: $235/sqft
- Tax assessed value: $134,250
- Annual tax amount: $6,428
- Date on market: 6/8/2026
- Listing agreement: Exclusive Right To Sell
- Listing terms: Cash,Conventional
- Ownership: Condominium
Estimated market value
$310,800
$295,000 - $326,000
$2,193/mo
Price history
| Date | Event | Price |
|---|---|---|
| 7/6/2026 | Contingent | $315,000$235/sqft |
Source:  Bright MLS #PAMC2180646 Report a problem Bright MLS #PAMC2180646 Report a problem | ||
| 6/17/2026 | Price change | $315,000-1.6%$235/sqft |
Source: Bright MLS #PAMC2180646 Report a problem | ||
| 6/8/2026 | Listed for sale | $319,999+60%$239/sqft |
Source: Bright MLS #PAMC2180646 Report a problem | ||
| 4/8/2020 | Sold | $200,000-4.7%$149/sqft |
Source: Public Record Report a problem | ||
| 2/18/2020 | Pending sale | $209,900$157/sqft |
Source: Providence Realty Services Inc #PAMC636184 Report a problem | ||
| 1/28/2020 | Listed for sale | $209,900+5%$157/sqft |
Source: Providence Realty Services Inc #PAMC636184 Report a problem | ||
| 6/30/2004 | Sold | $200,000+54%$149/sqft |
Source: Public Record Report a problem | ||
| 5/22/2000 | Sold | $129,900$97/sqft |
Source: Public Record Report a problem | ||
Public tax history
| Year | Property taxes | Tax assessment |
|---|---|---|
| 2025 | $6,324 +1.2% | $134,250 |
| 2024 | $6,250 | $134,250 |
| 2023 | $6,250 +0.7% | $134,250 |
| 2022 | $6,208 +0.6% | $134,250 |
| 2021 | $6,169 +3.2% | $134,250 |
| 2020 | $5,977 +2.4% | $134,250 |
| 2019 | $5,838 +6.2% | $134,250 |
| 2018 | $5,499 +1% | $134,250 |
| 2017 | $5,447 +3.1% | $134,250 |
| 2016 | $5,284 +2.4% | $134,250 |
| 2015 | $5,162 +2.2% | $134,250 |
| 2014 | $5,051 +2.3% | $134,250 |
| 2013 | $4,939 +1.7% | $134,250 |
| 2012 | $4,855 +3.1% | $134,250 |
| 2011 | $4,707 +4.9% | $134,250 |
| 2010 | $4,487 | $134,250 |
| 2009 | $4,487 +3.3% | $134,250 |
| 2008 | $4,345 +5.8% | -- |
| 2007 | $4,108 +2.8% | -- |
| 2006 | $3,995 +4% | -- |
| 2005 | $3,842 +5.7% | -- |
| 2004 | $3,635 +8.7% | -- |
| 2003 | $3,343 +9% | -- |
| 2002 | $3,066 +7.1% | -- |
| 2000 | $2,863 +3667.1% | -- |
| 1999 | $76 | -- |
Find assessor info on the county website
Monthly payment
Est. payment
Payment breakdown
Explore the cost of this home by adjusting the details. Changes won't be saved.Climate risks
Neighborhood: 19401
Nearby schools
GreatSchools rating
- 7/10East Norriton Middle SchoolGrades: 5-8Distance: 0.8 mi
- 2/10Norristown Area High SchoolGrades: 9-12Distance: 2.6 mi
- 3/10Cole Manor El SchoolGrades: K-4Distance: 0.9 mi
Schools provided by the listing agent
- District: Norristown Area
Source: Bright MLS. This data may not be complete. We recommend contacting the local school district to confirm school assignments for this home.
- $---- bd-- ba-- sqft8 Stuart Dr, Norristown, PA 19401Off Market
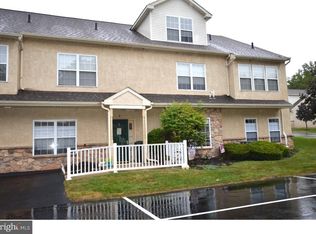
- $383,7003 bd3 ba2k sqft6 Stuart Dr #6, East Norriton, PA 19401Off Market

- $---- bd-- ba-- sqft6 Stuart Dr, Norristown, PA 19401Off Market
- $305,2002 bd2 ba1k sqft4 Stuart Dr, Norristown, PA 19401Off Market
- $382,4003 bd2 ba1.9k sqft10 Stuart Dr #10, East Norriton, PA 19401Off Market
- $298,9002 bd2 ba1k sqft2 Stuart Dr #2, Norristown, PA 19401Off Market
- $322,9002 bd2 ba2k sqft14 Stuart Dr #14, East Norriton, PA 19401Off Market
- $292,2002 bd2 ba1k sqft11 Haines Rd, East Norriton, PA 19401Off Market
A local agent can set up tours, give advice and negotiate with sellers.
A local lender can help you make sure your offer is ready when you are.
Similar homes
- $339,5002 bd2 ba1.2k sqft2116 Yorktown North North W, Norristown, PA 19403For Sale
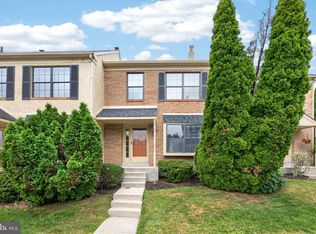
 MLS ID #PAMC2186108, Laurie Curran, BHHS Fox & Roach-Collegeville. Bright MLS
 - $284,9003 bd3 ba1.6k sqftStonybrook Condo, Norristown, PA 19403For Sale
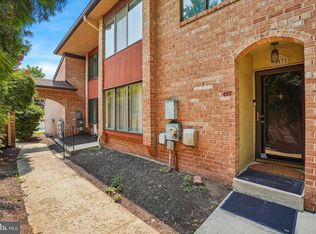 MLS ID #PAMC2187586, Frani Morrione, Keller Williams Real Estate-Blue Bell. Bright MLS
 - $260,0003 bd3 ba1.9k sqft1205 Green St APT 101, Norristown, PA 19401For Sale
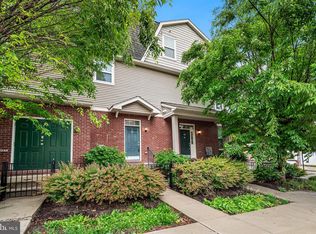 MLS ID #PAMC2181412, Alveera Asad, EXP Realty, LLC. Bright MLS
 - $444,9002 bd2 ba1.4k sqft3106 Lilac Ct, Upper Gwynedd, PA 19446For Sale
 MLS ID #PAMC2188768, Jeff Petzak, Howard Hanna Real Estate Services. Bright MLS
 - $300,0002 bd2 ba1.6k sqft1102 Cherry Wood Ct #1102, Phoenixville, PA 19460For SaleMLS ID #PACT2131420, Bryan Woodall, Realty One Group Restore - Collegeville. Bright MLS
- $294,9002 bd2 ba1.1k sqftValley Forge Tower, King Of Prussia, PA 19406For SaleMLS ID #PAMC2170392, Ryan Petrucci, RE/MAX Main Line-Paoli. Bright MLS
- $299,9003 bd2 ba1.1k sqft1100 Harding Dr, Havertown, PA 19083For SaleMLS ID #PADE2120142, Jim Arcidiacono, Empower Real Estate, LLC. Bright MLS
- $415,0003 bd2 ba1.6k sqft142 Lewisville Ct #3305, Phoenixville, PA 19460For SaleMLS ID #PACT2129842, Anita Robbins, Keller Williams Main Line. Bright MLS
- $440,0002 bd2 ba1.4k sqft2406 Lilac Ct, Upper Gwynedd, PA 19446For SaleMLS ID #PAMC2180346, Jennifer H Lloyd, BHHS Fox & Roach-Blue Bell. Bright MLS
- $220,0002 bd1 ba966 sqftMiddleton Place, Norristown, PA 19403For SaleMLS ID #PAMC2188048, Victoria Camuso, Keller Williams Real Estate-Blue Bell. Bright MLS
- $379,0002 bd2 ba864 sqft420 Paoli Pointe Dr #M, Paoli, PA 19301For SaleMLS ID #PACT2129804, Deborah Pentz, BHHS Fox & Roach Wayne-Devon. Bright MLS
- $270,0003 bd2 ba1.5k sqft8 Williams Way, Sellersville, PA 18960For SaleMLS ID #PABU2126598, Victoria Sweitzer, RE/MAX Centre Realtors. Bright MLS
- $349,9002 bd2 ba1.1k sqftOak Hill, Narberth, PA 19072For SaleMLS ID #PAMC2171254, Harvey Sklaroff, Harvey Sklaroff Real Estate. Bright MLS
- $319,9001 bd2 ba1.1k sqft227 Carson Ter, Huntingdon Valley, PA 19006For SaleMLS ID #PAMC2170580, Lindsay Betz, Quinn & Wilson, Inc.. Bright MLS
- $315,0003 bd2 ba1.3k sqft201 Summit Ave, Glenolden, PA 19036For SaleMLS ID #PADE2119404, Lorna Kozlowski, Keller Williams Real Estate - Media. Bright MLS
- $339,9991 bd2 ba1.1k sqft264 Carson Ter, Huntingdon Valley, PA 19006For SaleMLS ID #PAMC2184086, Tim Watkins, Homestarr Realty. Bright MLS
- $299,0002 bd1 ba1.4k sqft108 Raintree Ln #108, Malvern, PA 19355For SaleMLS ID #PACT2130070, Erin McGarrigle, Keller Williams Real Estate -Exton. Bright MLS
- $450,0002 bd2 ba1.6k sqft2204 Lilac Ct, Upper Gwynedd, PA 19446For SaleMLS ID #PAMC2165478, Earl Caffrey, Innovate Real Estate. Bright MLS
- $440,0002 bd2 ba1.4k sqftEvan's Way, Conshohocken, PA 19428For SaleMLS ID #PAMC2185220, Nicole Abbott, LPT Realty, LLC. Bright MLS
- $394,9003 bd3 ba1.5k sqft345 Bradford Ln, Lansdale, PA 19446For SaleMLS ID #PAMC2181192, John Salkowski, Real of Pennsylvania. Bright MLS
