Welcome home to this beautifully maintained colonial in an amazing neighborhood. The inviting living room features a stunning stone fireplace, creating the perfect space to relax. A second living area with elegant French doors offers flexibility for a home office, den, or family room. Upstairs, you'll find three spacious bedrooms, all with brand-new carpeting. The primary suite is a great retreat, with a newly remodeled bathroom and a gorgeous walk-in shower. Patio doors from dining room lead directly to a deck overlooking a lush, semi-private backyard, providing the perfect setting for morning coffee or evening gatherings. The exposed, walk-out basement is waiting for future bedrooms or rec area. Ideally located near Hwy 45 for an easy commute and minutes from shopping and Restaurants.
Contingent
Price cut: $10K (6/25)
$459,900
800 Schloemer DRIVE, West Bend, WI 53095
3beds
2,600sqft
:
Get pre-qualified$3,011/mo
Single Family Residence
Built in 1990
0.36 Acres Lot
$460,800 Zestimate®
$177/sqft
$-- HOA
What's special
- 45 days |
- 98 |
- 1 |
Zillow last checked:
Listing updated:
Listed by:
Pamela Storlie 262-305-0287,
Evolve Realty
Source: WIREX MLS,MLS#: 1965775 Originating MLS: Metro MLS
Originating MLS: Metro MLSFacts & features
Interior
Bedrooms & bathrooms
- Bedrooms: 3
- Bathrooms: 3
- Full bathrooms: 2
- 1/2 bathrooms: 1
Primary bedroom
- Level: Upper
- Area: 221
- Dimensions: 17 x 13
Bedroom 2
- Level: Upper
- Area: 140
- Dimensions: 14 x 10
Bedroom 3
- Level: Upper
- Area: 110
- Dimensions: 11 x 10
Bathroom
- Features: Stubbed For Bathroom on Lower, Tub Only, Master Bedroom Bath: Walk-In Shower, Master Bedroom Bath, Shower Over Tub, Shower Stall
Dining room
- Level: Main
- Area: 144
- Dimensions: 12 x 12
Family room
- Level: Main
- Area: 272
- Dimensions: 17 x 16
Kitchen
- Level: Main
- Area: 240
- Dimensions: 20 x 12
Living room
- Level: Main
- Area: 216
- Dimensions: 18 x 12
Heating
- Natural Gas, Forced Air
Cooling
- Central Air
Appliances
- Included: Dishwasher, Disposal, Dryer, Microwave, Oven, Range, Refrigerator, Washer, Water Softener Rented
Features
- High Speed Internet, Walk-In Closet(s)
- Basement: 8'+ Ceiling,Block,Full,Full Size Windows,Sump Pump,Walk-Out Access
Interior area
- Total structure area: 2,600
- Total interior livable area: 2,600 sqft
Property
Parking
- Total spaces: 2.5
- Parking features: Garage Door Opener, Attached, 2 Car
- Attached garage spaces: 2.5
Features
- Levels: Two
- Stories: 2
Lot
- Size: 0.36 Acres
- Features: Sidewalks
Details
- Parcel number: 291 11192340202
- Zoning: RES
Construction
Type & style
- Home type: SingleFamily
- Architectural style: Colonial
- Property subtype: Single Family Residence
Materials
- Brick, Brick/Stone, Wood Siding
Condition
- 21+ Years
- New construction: No
- Year built: 1990
Utilities & green energy
- Sewer: Public Sewer
- Water: Public
- Utilities for property: Cable Available
Community & HOA
Location
- Region: West Bend
- Municipality: West Bend
Financial & listing details
- Price per square foot: $177/sqft
- Tax assessed value: $343,100
- Annual tax amount: $4,731
- Date on market: 6/12/2026
- Inclusions: Refrigerator, Oven/Range, Dishwasher, Microwave, Washer, Dryer, Water Softener (Rented)
- Exclusions: Seller's Personal Property, Chest Freezers
Estimated market value
$460,800
$438,000 - $484,000
$2,683/mo
Price history
| Date | Event | Price |
|---|---|---|
| 6/28/2026 | Contingent | $459,900$177/sqft |
Source:  WIREX MLS #1965775 Report a problem WIREX MLS #1965775 Report a problem | ||
| 6/25/2026 | Price change | $459,900-2.1%$177/sqft |
Source: WIREX MLS #1965775 Report a problem | ||
| 6/12/2026 | Listed for sale | $469,900+19%$181/sqft |
Source: WIREX MLS #1965775 Report a problem | ||
| 7/28/2023 | Sold | $395,000+13.2%$152/sqft |
Source: WIREX MLS #1835878 Report a problem | ||
| 7/11/2023 | Pending sale | $349,000$134/sqft |
Source: WIREX MLS #1835878 Report a problem | ||
| 6/16/2023 | Contingent | $349,000$134/sqft |
Source: WIREX MLS #1835878 Report a problem | ||
| 6/14/2023 | Listed for sale | $349,000$134/sqft |
Source: WIREX MLS #1835878 Report a problem | ||
Public tax history
| Year | Property taxes | Tax assessment |
|---|---|---|
| 2024 | $4,442 +12.3% | $343,100 |
| 2023 | $3,954 -11.9% | $343,100 +34.2% |
| 2022 | $4,490 -2.6% | $255,600 |
| 2021 | $4,609 +1.8% | $255,600 |
| 2020 | $4,529 +3.3% | $255,600 |
| 2019 | $4,383 +3% | $255,600 |
| 2018 | $4,254 -2.1% | $255,600 +9.3% |
| 2017 | $4,346 -0.7% | $233,900 |
| 2016 | $4,374 +0.4% | $233,900 |
| 2015 | $4,359 -2.1% | $233,900 |
| 2014 | $4,451 -7.5% | $233,900 |
| 2013 | $4,811 +2.2% | $233,900 |
| 2012 | $4,707 -0.7% | $233,900 |
| 2011 | $4,743 -8.8% | $233,900 -9.6% |
| 2010 | $5,201 +1.2% | $258,800 |
| 2009 | $5,141 +5.5% | $258,800 |
| 2008 | $4,874 -0.4% | $258,800 |
| 2007 | $4,894 +2.5% | $258,800 |
| 2006 | $4,776 +2.2% | $258,800 |
| 2005 | $4,674 -3.3% | $258,800 +7.9% |
| 2004 | $4,831 +3% | $239,900 |
| 2003 | $4,690 +2.1% | $239,900 +9.8% |
| 2002 | $4,593 +2.1% | $218,400 |
| 2001 | $4,500 +5.6% | $218,400 +15.5% |
| 2000 | $4,262 | $189,100 |
Find assessor info on the county website
Monthly payment
Est. payment
Payment breakdown
Explore the cost of this home by adjusting the details. Changes won't be saved.Climate risks
Neighborhood: 53095
Nearby schools
GreatSchools rating
- 8/10Mclane Elementary SchoolGrades: K-4Distance: 1.1 mi
- 4/10Badger Middle SchoolGrades: 7-8Distance: 0.8 mi
- 6/10East High SchoolGrades: 9-12Distance: 1.1 mi
Schools provided by the listing agent
- Elementary: Mclane
- Middle: Badger
- High: East
- District: West Bend
Source: WIREX MLS. This data may not be complete. We recommend contacting the local school district to confirm school assignments for this home.
- $425,0003 bd2 ba1.6k sqft808 Schloemer Dr, West Bend, WI 53095Off Market
- $441,2002 bd2 ba1.8k sqft720 Schloemer Dr, West Bend, WI 53095Off Market

- $412,7004 bd2 ba2.5k sqft1310 S 7th Ave, West Bend, WI 53095Off Market

- $661,6004 bd5 ba3.7k sqft1305 Vine Pl, West Bend, WI 53095Off Market

- $535,0004 bd4 ba3.6k sqft1304 Vine Pl, West Bend, WI 53095Sold
- $472,1003 bd3 ba2.3k sqft814 Schloemer Dr, West Bend, WI 53095Off Market
- $350,0003 bd1 ba1.4k sqft1304 S 7th Ave, West Bend, WI 53095Off Market
- $583,9003 bd3 ba3k sqft824 Schloemer Dr, West Bend, WI 53095Off Market
A local agent can set up tours, give advice and negotiate with sellers.
A local lender can help you make sure your offer is ready when you are.
Similar homes
- $459,9003 bd3 ba1.9k sqft715 Hawthorn Dr, West Bend, WI 53095For Sale
 MLS ID #50327134, Sherri L Staggs. RANW as distributed by MLS GRID
 - $499,9004 bd2 ba2.1k sqft5736 Hickory Knoll DRIVE, West Bend, WI 53095Active
 MLS ID #1972730, Jaclynn Lighthizer. WIREX MLS
 - $409,9993 bd3 ba2.1k sqft1304 Hans STREET, West Bend, WI 53090Active
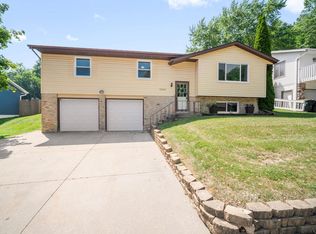 MLS ID #1972819, Neal Miller. WIREX MLS
 - $479,0003 bd2 ba1.6k sqft1422 Goldenrod Cir, West Bend, WI 53095For Sale
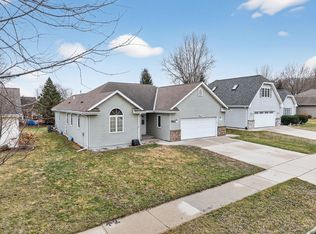 MLS ID #50326220, Alex M Mabry. RANW as distributed by MLS GRID
 - $444,9003 bd1 ba1.5k sqft2357 State Highway 33, West Bend, WI 53095ActiveMLS ID #1968231, Zackery Dolney. WIREX MLS
- $399,9003 bd3 ba2.7k sqftHidden Fields Village, West Bend, WI 53095ActiveMLS ID #1970494, Daniel Weber. WIREX MLS
- $489,9004 bd3 ba3k sqft1116 Mulberry CIRCLE, West Bend, WI 53090ActiveMLS ID #1970586, Daniel Weber. WIREX MLS
- $599,9994 bd3 ba2.9k sqft2819 Killarney COURT, West Bend, WI 53095ActiveMLS ID #1971041, Kimberly Rummel. WIREX MLS
- $399,9003 bd2 ba1.8k sqft716 S 6th AVENUE, West Bend, WI 53095ActiveMLS ID #1962097, Seefeldt - Nigh & Associates Team*. WIREX MLS
- $449,9003 bd1 ba1.5k sqft555 State Highway 33, West Bend, WI 53095ActiveMLS ID #1967885, Paul Liebe. WIREX MLS
- $539,0003 bd3 ba2.4k sqft2421 Skyline DRIVE, West Bend, WI 53090ActiveMLS ID #1970932, Joseph Toth. WIREX MLS
- $539,9004 bd2 ba1.6k sqft4003 Margolis DRIVE, West Bend, WI 53095ActiveMLS ID #1970143, Jaclynn Lighthizer. WIREX MLS
- $489,9004 bd4 ba2.4k sqftN166W21071 Parkway DRIVE, Jackson, WI 53037ActiveMLS ID #1972043, Pat Mullikin. WIREX MLS
- $475,0003 bd3 ba2.7k sqftN172W20516 Hazelwood LANE, Jackson, WI 53037ActiveMLS ID #1969209, Sharon Ellis. WIREX MLS
- $509,9003 bd2 ba1.8k sqft6905 Colt CIRCLE, West Bend, WI 53090ActiveMLS ID #1971546, Sharon Ellis. WIREX MLS
- $369,0005 bd3 ba2.1k sqft519 Scenic DRIVE E E, West Bend, WI 53090ActiveMLS ID #1970423, Rich Ryan. WIREX MLS
- $369,9002 bd3 ba2.3k sqftValley Creek Estate, West Bend, WI 53095ActiveMLS ID #1972450, Kathy Sutter. WIREX MLS
- $399,9002 bd3 ba1.9k sqftFox Ridge, West Bend, WI 53095ActiveMLS ID #1972896, Jason Bonesteel. WIREX MLS
- $465,0003 bd2 ba1.4k sqft2840 Church ROAD, Jackson, WI 53037ActiveMLS ID #1970515, Tyler Vandermolen. WIREX MLS
- $525,0003 bd3 ba2.2k sqft215 Quail CIRCLE, West Bend, WI 53090ActiveMLS ID #1966503, Jim Emmer. WIREX MLS
