Modern luxury meets worry-free living at 8002 Candle Ln in Houston’s Brays Oaks area. This beautifully renovated 4-bedroom, 2.5-bath, one-story home offers 2,238 sq ft of stylish living with extensive upgrades throughout. Step inside to soaring living-room ceilings and an open-concept kitchen featuring quartz countertops, designer backsplash, stainless steel appliances, an island range, and luxury vinyl flooring. Major improvements include a brand-new architectural roof, foundation repair, PEX plumbing, Low-E windows, HVAC system, water heater, electrical panel, garage-door motor, French drain, and upgraded attic insulation. All bathrooms have been completely remodeled with modern finishes, while new ceiling fans, light fixtures, and fresh interior and exterior paint create a polished, move-in-ready feel. Located in Houston, TX 77071, this updated home combines contemporary design, comfort, energy efficiency, and major system upgrades buyers value. Schedule your private tour today now!
Pending
$375,000
8002 Candle Ln, Houston, TX 77071
4beds
2,238sqft
Single Family Residence
Built in 1978
8,751 Square Feet Lot
$369,000 Zestimate®
$168/sqft
$25/mo HOA
What's special
- 29 days
- 210
- 13
Likely to sell faster than
Zillow last checked:
Listing updated:
Listed by:
Eugene Chua TREC #0730666 847-226-8967,
The Sears Group
Source: HAR,MLS#: 40329592
Facts & features
Interior
Bedrooms & bathrooms
- Bedrooms: 4
- Bathrooms: 3
- Full bathrooms: 2
- 1/2 bathrooms: 1
Primary bedroom
- Level: First
- Area: 209
- Dimensions: 19 x 11
Bedroom
- Level: First
- Area: 140
- Dimensions: 14 x 10
Bedroom
- Level: First
- Area: 120
- Dimensions: 12 x 10
Bedroom
- Level: First
- Area: 110
- Dimensions: 11 x 10
Dining room
- Level: First
- Area: 165
- Dimensions: 15 x 11
Living room
- Level: First
- Area: 558
- Dimensions: 31 x 18
Heating
- Electric
Cooling
- Ceiling Fan(s), Electric
Appliances
- Included: ENERGY STAR Qualified Appliances, Disposal, Convection Oven, Electric Range, Dishwasher
- Laundry: Electric Dryer Hookup, Washer Hookup
Features
- All Bedrooms Down, Primary Bed - 1st Floor
- Flooring: Vinyl
- Windows: Insulated/Low-E windows
Interior area
- Total structure area: 2,238
- Total interior livable area: 2,238 sqft
Property
Parking
- Total spaces: 2
- Parking features: Detached
- Garage spaces: 2
Features
- Stories: 1
Lot
- Size: 8,751 Square Feet
- Features: Subdivided, 0 Up To 1/4 Acre
Details
- Parcel number: 1092660000021
Construction
Type & style
- Home type: SingleFamily
- Architectural style: Traditional
- Property subtype: Single Family Residence
Materials
- Brick
- Foundation: Slab
- Roof: Composition
Condition
- New construction: No
- Year built: 1978
Utilities & green energy
- Sewer: Public Sewer
- Water: Public
Green energy
- Energy efficient items: Attic Vents, Thermostat, Lighting
Community & HOA
Community
- Subdivision: Fondren Sw Northfield Sec 04
HOA
- Has HOA: Yes
- HOA fee: $300 annually
Location
- Region: Houston
Financial & listing details
- Price per square foot: $168/sqft
- Tax assessed value: $319,593
- Annual tax amount: $7,075
- Date on market: 9/23/2026
- Listing terms: Cash,Conventional,FHA,VA Loan
- Ownership: Full Ownership
Estimated market value
$369,000
$351,000 - $387,000
$2,343/mo
Price history
| Date | Event | Price |
|---|---|---|
| 10/6/2026 | Pending sale | $375,000$168/sqft |
Source:  HAR #40329592 Report a problem | ||
| 9/27/2026 | Listed for sale | $375,000+41.5%$168/sqft |
Source: HAR #40329592 Report a problem | ||
| 5/30/2026 | Listing removed | $265,000$118/sqft |
Source: HAR #85853595 Report a problem | ||
| 5/25/2026 | Pending sale | $265,000$118/sqft |
Source: HAR #85853595 Report a problem | ||
Public tax history
| Year | Property taxes | Tax assessment |
|---|---|---|
| 2025 | $104 +29.7% | $319,593 |
| 2024 | $80 | $319,593 -5.3% |
| 2023 | -- | $337,625 +45% |
| 2022 | $687 | $232,824 +17.9% |
| 2021 | -- | $197,435 +5.3% |
| 2020 | $665 +1.4% | $187,493 +6.3% |
| 2019 | $655 +2.7% | $176,455 +3.8% |
| 2018 | $638 | $169,969 |
| 2017 | $638 +1.9% | $169,969 +21.2% |
| 2016 | $626 -18.3% | $140,296 |
| 2015 | $766 | $140,296 +26.7% |
| 2014 | $766 | $110,763 |
| 2013 | -- | $110,763 -6.1% |
| 2012 | -- | $118,000 |
| 2011 | -- | $118,000 |
| 2010 | -- | $118,000 -7.2% |
| 2009 | -- | $127,099 -6.7% |
| 2007 | -- | $136,171 +8.3% |
| 2006 | -- | $125,700 |
| 2005 | -- | $125,700 |
| 2004 | -- | $125,700 +8.3% |
| 2003 | -- | $116,100 +9.9% |
| 2002 | -- | $105,600 +10% |
| 2001 | -- | $96,000 +10% |
| 2000 | -- | $87,300 |
Find assessor info on the county website
Monthly payment
Est. payment
Payment breakdown
Explore the cost of this home by adjusting the details. Changes won't be saved.Climate risks
Neighborhood: Greater Fondren Southwest
Nearby schools
Schools provided by the listing agent
- Elementary: Milne Elementary School
- Middle: Welch Middle School
- High: Sharpstown High School
Source: HAR. This data may not be complete. We recommend contacting the local school district to confirm school assignments for this home.
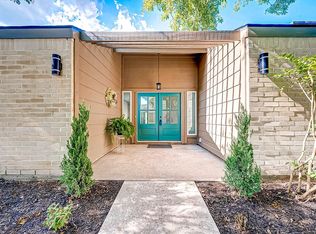
Similar homes
- $379,9994 bd3 ba2.5k sqft10907 Braes Forest Dr, Houston, TX 77071For Sale
 MLS ID #6414690, Shelby Tanner, Orchard Brokerage. HAR
- $407,0005 bd3 ba2.9k sqft8022 Duffield Ln, Houston, TX 77071For Sale
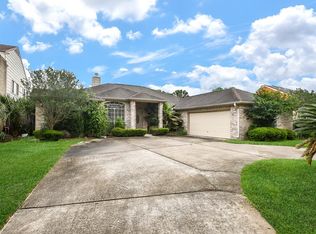 MLS ID #66003726, Avigayil Helprin, Primary Properties LLC. HAR
- $377,7704 bd3 ba2.1k sqft8018 Cobblefield Ln, Houston, TX 77071For Sale
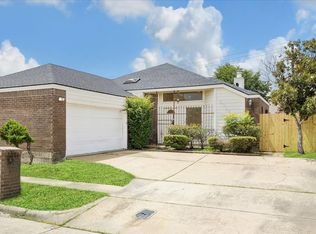 MLS ID #20348973, Bernice Blum, Better Homes and Gardens Real Estate Gary Greene - West Gray. HAR
- $425,0005 bd3 ba2.7k sqft7623 Braes Meadow Dr, Houston, TX 77071For Sale
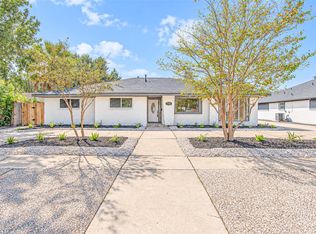 MLS ID #25699163, Eugene Chua, The Sears Group. HAR
