Beautiful move-in ready one-story home in the highly sought-after Craig Ranch community and Frisco ISD! This immaculate 3-bedroom, 2-bath home offers an open-concept floor plan that's perfect for both everyday living and entertaining.
Recent updates include a freshly painted interior (2026) and newly installed sod, providing excellent curb appeal and a fresh, welcoming feel. Inside, you'll find abundant crown molding, a spacious living area, and a beautiful island kitchen featuring granite countertops, stainless steel appliances, and a skylight that fills the space with natural light. The kitchen opens seamlessly to the living area and sunny breakfast nook, creating a warm and inviting atmosphere.
The private primary suite offers a relaxing retreat with dual vanities and a large walk-in closet. Two additional bedrooms provide flexibility for family, guests, or a home office.
Enjoy all the amenities Craig Ranch has to offer, including a community pool, playground, parks, walking trails, and beautifully maintained green spaces—all within walking distance. Conveniently located with easy access to Sam Rayburn Tollway (121), shopping, dining, golf, and entertainment, this home is also just minutes from the PGA District, Hub 121, and the vibrant Legacy business corridor.
Don't miss this opportunity to own a beautifully maintained, move-in ready home in one of McKinney's most desirable master-planned communities!
Pending
$419,000
8004 Blacktail Trl, McKinney, TX 75070
3beds
1,929sqft
:
Get pre-qualified$3,051/mo
Single Family Residence
Built in 2003
5,662 Square Feet Lot
$-- Zestimate®
$217/sqft
$78/mo HOA
What's special
Move-in ready one-story homeFreshly painted interiorOpen-concept floor planStainless steel appliancesGranite countertopsLarge walk-in closetExcellent curb appeal
- 35 days |
- 533 |
- 25 |
Likely to sell faster than
Zillow last checked:
Listing updated:
Listed by:
Mayu Zheng 0831733,
Cruise Housing Property Management LLC 940-222-2188
Source: NTREIS,MLS#: 21314875
Facts & features
Interior
Bedrooms & bathrooms
- Bedrooms: 3
- Bathrooms: 2
- Full bathrooms: 1
- 1/2 bathrooms: 1
Primary bedroom
- Features: Ceiling Fan(s), Walk-In Closet(s)
- Level: First
- Dimensions: 16 x 13
Bedroom
- Features: Walk-In Closet(s)
- Level: First
- Dimensions: 11 x 11
Bedroom
- Features: Walk-In Closet(s)
- Level: First
- Dimensions: 11 x 10
Dining room
- Level: First
- Dimensions: 16 x 12
Kitchen
- Features: Breakfast Bar, Eat-in Kitchen, Stone Counters, Walk-In Pantry
- Level: First
- Dimensions: 12 x 17
Living room
- Features: Ceiling Fan(s), Fireplace
- Level: First
- Dimensions: 16 x 14
Utility room
- Level: First
- Dimensions: 9 x 5
Heating
- Central, Natural Gas
Cooling
- Central Air, Ceiling Fan(s)
Appliances
- Included: Dishwasher, Electric Oven, Disposal, Gas Range, Microwave, Washer
- Laundry: Washer Hookup, Dryer Hookup, ElectricDryer Hookup, Laundry in Utility Room
Features
- Built-in Features, Chandelier, Decorative/Designer Lighting Fixtures, Double Vanity, Kitchen Island, Open Floorplan, Pantry, Walk-In Closet(s)
- Flooring: Carpet, Tile
- Has basement: No
- Number of fireplaces: 1
- Fireplace features: Gas, Living Room
Interior area
- Total interior livable area: 1,929 sqft
Video & virtual tour
Property
Parking
- Total spaces: 2
- Parking features: Covered, Garage Faces Front, Garage, Garage Door Opener
- Attached garage spaces: 2
Features
- Levels: One
- Stories: 1
- Pool features: None, Community
Lot
- Size: 5,662 Square Feet
Details
- Parcel number: R817400U01901
Construction
Type & style
- Home type: SingleFamily
- Architectural style: Detached
- Property subtype: Single Family Residence
- Attached to another structure: Yes
Materials
- Brick, Vinyl Siding, Wood Siding
- Roof: Shingle
Condition
- Year built: 2003
Utilities & green energy
- Sewer: Public Sewer
- Water: Public
- Utilities for property: Electricity Connected, Natural Gas Available, Sewer Available, Separate Meters, Underground Utilities, Water Available
Community & HOA
Community
- Features: Playground, Pool, Sidewalks
- Subdivision: Craig Ranch North Ph 2a
HOA
- Has HOA: Yes
- Services included: All Facilities, Association Management
- HOA fee: $930 annually
- HOA name: Cma Management
- HOA phone: 972-548-9191
Location
- Region: Mckinney
Financial & listing details
- Price per square foot: $217/sqft
- Tax assessed value: $406,000
- Annual tax amount: $6,749
- Date on market: 6/27/2026
- Cumulative days on market: 22 days
- Listing terms: Cash,Conventional,FHA,See Agent,VA Loan
Estimated market value
Not available
Estimated sales range
Not available
Not available
Price history
| Date | Event | Price |
|---|---|---|
| 7/28/2026 | Pending sale | $419,000$217/sqft |
Source: NTREIS #21314875 Report a problem | ||
| 7/15/2026 | Contingent | $419,000$217/sqft |
Source: NTREIS #21314875 Report a problem | ||
| 6/27/2026 | Listed for sale | $419,000+49.6%$217/sqft |
Source: NTREIS #21314875 Report a problem | ||
| 8/5/2017 | Listing removed | $280,000$145/sqft |
Source: Keller Williams Frisco Stars #13622481 Report a problem | ||
| 6/20/2017 | Pending sale | $280,000$145/sqft |
Source: Frisco #13622481 Report a problem | ||
| 6/10/2017 | Listed for sale | $280,000+76.1%$145/sqft |
Source: Keller Williams Frisco Stars #13622481 Report a problem | ||
| 1/20/2011 | Sold | -- |
Source: Agent Provided Report a problem | ||
| 10/30/2010 | Price change | $159,000-3.6%$82/sqft |
Source: Coldwell Banker Apex, Realtors #11462427 Report a problem | ||
| 8/21/2010 | Listed for sale | $165,000$86/sqft |
Source: Superlative, Inc. #11462427 Report a problem | ||
Public tax history
| Year | Property taxes | Tax assessment |
|---|---|---|
| 2025 | $6,749 +1.7% | $406,000 +4.2% |
| 2024 | $6,637 +6.5% | $389,727 +5.4% |
| 2023 | $6,235 -8.9% | $369,883 +2.9% |
| 2022 | $6,842 +20.2% | $359,365 +27.1% |
| 2021 | $5,695 +2.4% | $282,745 +5.4% |
| 2020 | $5,561 -4.5% | $268,310 -2.7% |
| 2019 | $5,820 -2.6% | $275,819 +2.8% |
| 2018 | $5,978 +118.9% | $268,391 +109.1% |
| 2017 | $2,730 | $128,370 -45.4% |
| 2016 | $2,730 -35.4% | $235,098 +12.4% |
| 2015 | $4,229 | $209,098 +16.7% |
| 2014 | $4,229 | $179,217 +8.1% |
| 2013 | -- | $165,734 +3.9% |
| 2012 | -- | $159,486 +1.3% |
| 2011 | -- | $157,516 -0.1% |
| 2010 | -- | $157,604 +0.7% |
| 2009 | -- | $156,489 -4.7% |
| 2008 | -- | $164,202 +1.4% |
| 2007 | -- | $161,861 +3% |
| 2006 | -- | $157,090 +0% |
| 2005 | -- | $157,019 |
Find assessor info on the county website
Monthly payment
Est. payment
Payment breakdown
Explore the cost of this home by adjusting the details. Changes won't be saved.Climate risks
Neighborhood: Craig Ranch
Nearby schools
GreatSchools rating
- 8/10Ogle Elementary SchoolGrades: PK-4Distance: 0.4 mi
- 9/10Scoggins Middle SchoolGrades: 7-8Distance: 0.6 mi
- 8/10Emerson High SchoolGrades: 9-12Distance: 1.3 mi
Schools provided by the listing agent
- Elementary: Ogle
- Middle: Scoggins
- High: Emerson
- District: Frisco ISD
Source: NTREIS. This data may not be complete. We recommend contacting the local school district to confirm school assignments for this home.
- $128,370-- bd-- ba1.9k sqft8004 Blacktail Trl, McKinney, TX 75070Off Market
- $399,9003 bd2 ba2k sqft8008 Blacktail Trl, McKinney, TX 75070Off Market
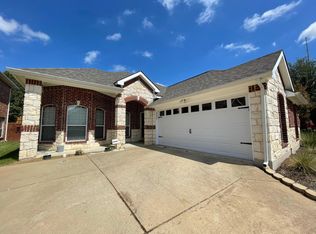
- $432,7004 bd3 ba2.2k sqft8000 Blacktail Trl, McKinney, TX 75070Off Market
- $398,0003 bd2 ba2.1k sqft8005 Elk Mountain Trl, McKinney, TX 75070Off Market

- $429,8003 bd3 ba2.4k sqft8012 Blacktail Trl, McKinney, TX 75070Off Market
- $424,2003 bd3 ba2.3k sqft8009 Elk Mountain Trl, McKinney, TX 75070Off Market
- $428,2004 bd3 ba2.5k sqft8001 Elk Mountain Trl, McKinney, TX 75070Off Market
- $--4 bd3 ba2.3k sqft4408 Temecula Creek Trl, McKinney, TX 75070Sold
A local agent can set up tours, give advice and negotiate with sellers.
A local lender can help you make sure your offer is ready when you are.
Similar homes
- $415,0004 bd2 ba1.7k sqft5813 Blue Spruce Ln, McKinney, TX 75070For Sale
 MLS ID #21299625, Wendy Huang. NTREIS
 - $405,0003 bd2 ba1.8k sqft8424 Ontario Dr, McKinney, TX 75072For Sale
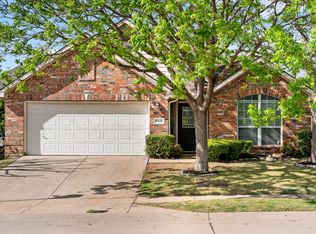 MLS ID #21335689, Jackie Dorbritz. NTREIS
 - $550,0003 bd3 ba2.5k sqft5145 Kentwood Dr, McKinney, TX 75070For Sale
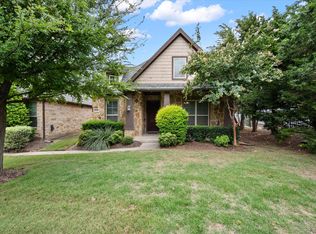 MLS ID #21341879, Julie Short. NTREIS
 - $432,0003 bd3 ba2k sqft10317 Dimmit Pl, McKinney, TX 75071For Sale
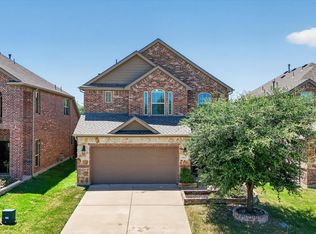 MLS ID #21338646, Lisa Norton. NTREIS
 - $525,0004 bd3 ba2.4k sqft7912 White Stallion Trl, McKinney, TX 75070For SaleMLS ID #21268625, Missie Craig. NTREIS
- $410,0004 bd3 ba2.5k sqft3108 Candide Ln, McKinney, TX 75070For SaleMLS ID #21276721, Katsura Ito. NTREIS
- $460,0004 bd3 ba2.4k sqft5912 White Pine Dr, McKinney, TX 75070For SaleMLS ID #21260475, Kinsley Spencer. NTREIS
- $425,0003 bd3 ba2k sqft10308 Big Sandy Ct, McKinney, TX 75071For SaleMLS ID #21293600, Cory Bertrand. NTREIS
- $469,9003 bd2 ba2k sqft705 Challenger Dr, McKinney, TX 75072For SaleMLS ID #21308984, Jennifer Hansen. NTREIS
- $469,0003 bd3 ba2.3k sqft6005 Pin Oak Dr, McKinney, TX 75072For SaleMLS ID #21274186, Jenny Allen. NTREIS
- $475,0003 bd2 ba2.5k sqft2208 Grayson Rd, McKinney, TX 75072For SaleMLS ID #21308562, Cynthia Li. NTREIS
- $499,0004 bd3 ba2.3k sqft15841 River Glen Dr, Frisco, TX 75035For SaleMLS ID #21338010, Matt Calloway. NTREIS
- $469,9004 bd2 ba2k sqft405 Cherry Spring Dr, McKinney, TX 75072For SaleMLS ID #21285550, Nafisa Dharamsi. NTREIS
- $485,0004 bd3 ba2.3k sqft400 Sparrow Hawk, McKinney, TX 75072For SaleMLS ID #21300244, Carolina Dusenbery. NTREIS
- $495,0003 bd3 ba2.6k sqft10505 Sexton Dr, McKinney, TX 75072For SaleMLS ID #21294705, Douglas Kim. NTREIS
- $390,0003 bd2 ba1.6k sqft11816 Rocky Point Dr, Frisco, TX 75035For SaleMLS ID #21231324, Quinn Segars. NTREIS
- $510,0004 bd4 ba2.3k sqft5501 Amber Way, McKinney, TX 75072For SaleMLS ID #21301039, Susannah McIntosh. NTREIS
- $375,0003 bd2 ba1.5k sqft11408 Clover Knoll Dr, Frisco, TX 75035For SaleMLS ID #21281045, Daniel Harker. NTREIS
- $459,9003 bd2 ba1.7k sqft7833 Crampton Ln, Frisco, TX 75035For SaleMLS ID #21301969, Heather Tinglov. NTREIS
- $512,0004 bd3 ba2.6k sqft505 Knoll Park Ct, McKinney, TX 75072For SaleMLS ID #21321314, Jodi Kerby. NTREIS
