Welcome home to this beautifully updated open-concept gem offering 3 bedrooms, 3 full bathrooms, and a 4th non-conforming bedroom in the finished lower level. From the moment you walk in, you'll appreciate the thoughtful updates and stylish touches throughout. The remodeled kitchen features modernized cabinetry and flows seamlessly into the main living areas, creating the perfect space for everyday living and entertaining. Cozy up by the wood-burning fireplace in the living room or step outside to the inviting patio for effortless indoor-outdoor living. The backyard is an entertainer's dream with a privacy fence, plenty of space to gather, and a charming garden house. Additional updates include a new roof, new exterior paint, and a new HVAC system, giving buyers peace of mind for years to come. With a 2-car garage, multiple living spaces, and all the major improvements already completed, this home truly checks all the boxes.
Pending
$450,000
8004 W 64th Ter, Overland Park, KS 66202
3beds
2,744sqft
:
Get pre-qualified$2,929/mo
Single Family Residence
Built in 1974
7,033 Square Feet Lot
$-- Zestimate®
$164/sqft
$-- HOA
What's special
- 30 days |
- 461 |
- 35 |
Zillow last checked:
Listing updated:
Listed by:
Erin Miller 816-668-2370,
ReeceNichols - Country Club Plaza,
KBT Leawood Team 913-239-2069,
ReeceNichols - Leawood
Source: Heartland MLS as distributed by MLS GRID,MLS#: 2626076
Facts & features
Interior
Bedrooms & bathrooms
- Bedrooms: 3
- Bathrooms: 3
- Full bathrooms: 3
Dining room
- Description: Kit/Family Combo
Heating
- Natural Gas
Cooling
- Electric
Appliances
- Laundry: In Basement, Laundry Room
Features
- Flooring: Wood
- Basement: Finished,Full
- Number of fireplaces: 1
Interior area
- Total structure area: 2,744
- Total interior livable area: 2,744 sqft
- Finished area above ground: 2,744
Video & virtual tour
Property
Parking
- Total spaces: 2
- Parking features: Attached
- Attached garage spaces: 2
Lot
- Size: 7,033 Square Feet
Details
- Parcel number: JP218000000002
Construction
Type & style
- Home type: SingleFamily
- Property subtype: Single Family Residence
Materials
- Other
- Roof: Composition
Condition
- Year built: 1974
Utilities & green energy
- Sewer: Public Sewer
- Water: Public
Community & HOA
Community
- Subdivision: Fairview Court
HOA
- Has HOA: No
Location
- Region: Overland Park
Financial & listing details
- Price per square foot: $164/sqft
- Tax assessed value: $368,200
- Annual tax amount: $4,573
- Date on market: 6/25/2026
- Listing terms: Cash,Conventional
- Ownership: Private
Estimated market value
Not available
Estimated sales range
Not available
Not available
Price history
| Date | Event | Price |
|---|---|---|
| 6/27/2026 | Pending sale | $450,000$164/sqft |
Source:  Heartland MLS as distributed by MLS GRID #2626076 Report a problem Heartland MLS as distributed by MLS GRID #2626076 Report a problem | ||
| 6/25/2026 | Listed for sale | $450,000+80%$164/sqft |
Source: Heartland MLS as distributed by MLS GRID #2626076 Report a problem | ||
| 1/16/2019 | Sold | -- |
Source: Agent Provided Report a problem | ||
| 12/13/2018 | Pending sale | $250,000$91/sqft |
Source: RE/MAX Results #2140299 Report a problem | ||
| 12/10/2018 | Price change | $250,000-3.8%$91/sqft |
Source: RE/MAX Results #2140299 Report a problem | ||
| 12/2/2018 | Listed for sale | $260,000+33.4%$95/sqft |
Source: RE/MAX Results #2140299 Report a problem | ||
| 12/11/2015 | Sold | -- |
Source: Heartland MLS as distributed by MLS GRID #45001_1956929 Report a problem | ||
| 9/21/2015 | Price change | $194,900-1.8%$71/sqft |
Source: RE/MAX Premier Realty #1956929 Report a problem | ||
| 9/4/2015 | Listed for sale | $198,500$72/sqft |
Source: RE/MAX Premier Realty #1956929 Report a problem | ||
Public tax history
| Year | Property taxes | Tax assessment |
|---|---|---|
| 2025 | $4,573 +1.5% | $42,343 +2.4% |
| 2024 | $4,505 +8.3% | $41,343 +6.1% |
| 2023 | $4,159 +5.9% | $38,974 +10% |
| 2022 | $3,926 | $35,443 +19.5% |
| 2021 | -- | $29,659 +3.2% |
| 2020 | $3,352 | $28,750 +2.1% |
| 2019 | -- | $28,152 +9% |
| 2018 | -- | $25,829 +15.9% |
| 2017 | $2,653 +18.9% | $22,276 +19.3% |
| 2016 | $2,232 +4% | $18,665 +3.3% |
| 2015 | $2,146 +2.8% | $18,067 +7.4% |
| 2013 | $2,087 +1.5% | $16,825 -3.1% |
| 2012 | $2,057 -5% | $17,365 -4.9% |
| 2010 | $2,165 +2% | $18,251 |
| 2009 | $2,123 -2.8% | $18,251 0% |
| 2008 | $2,185 +5.6% | $18,254 +0.2% |
| 2007 | $2,070 +8.7% | $18,216 +3.5% |
| 2006 | $1,905 | $17,607 +2% |
| 2005 | -- | $17,262 |
Find assessor info on the county website
Monthly payment
Est. payment
Payment breakdown
Explore the cost of this home by adjusting the details. Changes won't be saved.Climate risks
Neighborhood: 66202
Nearby schools
GreatSchools rating
- 4/10East Antioch Elementary SchoolGrades: PK-6Distance: 1.2 mi
- 7/10Hocker Grove Middle SchoolGrades: 7-8Distance: 1.6 mi
- 5/10Shawnee Mission North High SchoolGrades: 9-12Distance: 0.7 mi
- $385,1003 bd3 ba1.3k sqft8002 W 64th Ter, Overland Park, KS 66202Off Market
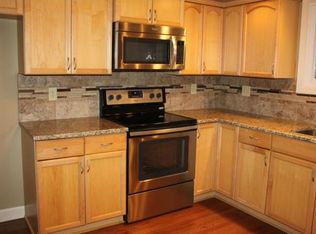
- $341,4003 bd3 ba1.4k sqft8012 W 64th Ter, Overland Park, KS 66202Off Market
- $371,8003 bd2 ba1.3k sqft8015 W 64th St, Merriam, KS 66202Off Market
- $352,6004 bd2 ba1.8k sqft8011 W 64th St, Merriam, KS 66202Off Market
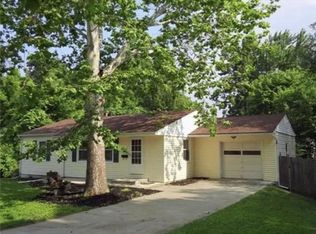
- $---- bd-- ba-- sqft8011 W 64th St, Mission, KS 66202Off Market
- $358,4003 bd2 ba1.3k sqft8005 W 64th Ter, Overland Park, KS 66202Off Market
- $364,6003 bd2 ba1.3k sqft8009 W 64th Ter, Overland Park, KS 66202Off Market
- $279,1002 bd1 ba950 sqft8101 W 64th St, Merriam, KS 66202Off Market
A local agent can set up tours, give advice and negotiate with sellers.
A local lender can help you make sure your offer is ready when you are.
Similar homes
- $385,0003 bd2 ba1.9k sqft5808 Mackey St, Merriam, KS 66202For Sale
 MLS ID #2631162, Thrive RealEstate KC Team, KW KANSAS CITY METRO. Heartland MLS as distributed by MLS GRID
 - $449,0004 bd3 ba1.6k sqft5629 W 50th St, Roeland Park, KS 66202For Sale
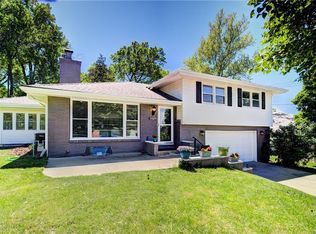 MLS ID #2610622, Mary Drake, RE/MAX Heritage. Heartland MLS as distributed by MLS GRID
 - $450,0004 bd4 ba2.4k sqft6925 Caenen Ave, Shawnee, KS 66216For Sale
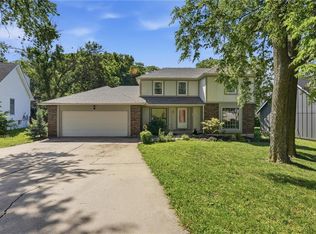 MLS ID #2622200, Teresa Hoffman, Keller Williams Realty Partners Inc.. Heartland MLS as distributed by MLS GRID
 - $360,0003 bd3 ba1.8k sqft10112 W 65th St, Merriam, KS 66203For Sale
 MLS ID #2631096, SuzAnne Starkey, Kedish Realty, Inc.. Heartland MLS as distributed by MLS GRID
 - $449,5004 bd2 ba1.9k sqft7317 Wyoming St, Kansas City, MO 64114For SaleMLS ID #2629793, Rhonda Davis, Murrell Homes Real Estate Grp. Heartland MLS as distributed by MLS GRID
- $430,0004 bd4 ba2.5k sqft6104 Albervan St, Shawnee, KS 66216For SaleMLS ID #2616330, Emra Osmancevic, RE/MAX Revolution. Heartland MLS as distributed by MLS GRID
- $399,9993 bd3 ba2k sqft6015 Hauser Dr, Shawnee, KS 66216For SaleMLS ID #2628814, Cjco Team, ReeceNichols - Leawood. Heartland MLS as distributed by MLS GRID
- $480,0004 bd4 ba2.2k sqft9724 Slater Ln, Overland Park, KS 66212For SaleMLS ID #2624473, Omar Herrera, Platinum Realty LLC. Heartland MLS as distributed by MLS GRID
- $449,0005 bd4 ba2.5k sqft804 W 33rd St, Kansas City, MO 64111For SaleMLS ID #2629612, Sanctuary Real Estate Team, Real Broker, LLC. Heartland MLS as distributed by MLS GRID
- $415,0004 bd3 ba1.9k sqft7335 Monrovia St, Shawnee, KS 66216For SaleMLS ID #2623875, Janelle Williams, ReeceNichols - Overland Park. Heartland MLS as distributed by MLS GRID
- $450,0004 bd4 ba2.9k sqft15294 W 147th Dr, Olathe, KS 66062For SaleMLS ID #2631552, Hendrix Group, Real Broker, LLC. Heartland MLS as distributed by MLS GRID
- $410,0003 bd3 ba2.2k sqft20907 W 52nd St, Shawnee, KS 66218For SaleMLS ID #2628980, Casey Carley, ReeceNichols - Overland Park. Heartland MLS as distributed by MLS GRID
- $375,0004 bd3 ba2.4k sqft10404 Wyandotte St, Kansas City, MO 64114For SaleMLS ID #2632359, James Stewart, ReeceNichols - Lees Summit. Heartland MLS as distributed by MLS GRID
- $409,0003 bd2 ba1.5k sqft6739 Roe Ave, Prairie Village, KS 66208For SaleMLS ID #2619419, Elaf Saifan, ReeceNichols - Overland Park. Heartland MLS as distributed by MLS GRID
- $524,9004 bd3 ba2.7k sqft8009 Hallet St, Lenexa, KS 66215For SaleMLS ID #2630387, SBD Team, SBD Housing Solutions LLC. Heartland MLS as distributed by MLS GRID
- $300,0002 bd2 ba1.4k sqft5618 Lamar Ave, Mission, KS 66202For SaleMLS ID #2625386, SuzAnne Starkey, Kedish Realty, Inc.. Heartland MLS as distributed by MLS GRID
- $500,0004 bd3 ba3k sqft13878 S Kaw St, Olathe, KS 66062For SaleMLS ID #2632795, Brenda Hanson, KW Diamond Partners. Heartland MLS as distributed by MLS GRID
- $425,0003 bd3 ba1.7k sqft1216 W 97th St, Kansas City, MO 64114For SaleMLS ID #2625307, Ray Homes KC Team, Compass Realty Group. Heartland MLS as distributed by MLS GRID
- $462,4503 bd2 ba1.5k sqft22 W 78th Ter, Kansas City, MO 64114For SaleMLS ID #2630012, Kelli Becks, Keller Williams Realty Partners Inc.. Heartland MLS as distributed by MLS GRID
- $480,0004 bd3 ba3.3k sqft6600 Speaker Rd, Kansas City, KS 66111For SaleMLS ID #2611919, Mauricio Leon, Keller Williams Realty Partners Inc.. Heartland MLS as distributed by MLS GRID
