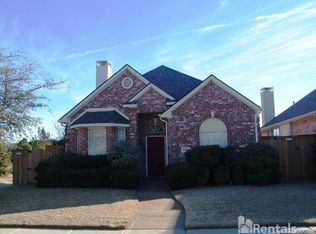
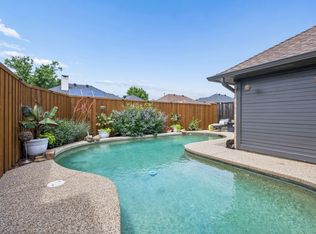
Welcome to this charming one-story home in the desirable Spring Ridge community of Plano, where pride of ownership is evident throughout. Beautiful curb appeal begins with a classic brick exterior, mature shade tree, manicured landscaping, and a welcoming covered front porch. Inside, plantation shutters and blinds add timeless style while abundant natural light fills the home. The inviting living room features a cozy gas log corner fireplace, ceiling fan, and an open layout perfect for everyday living and entertaining. A dining room with a chandelier provides the ideal setting for holiday gatherings and special occasions. The kitchen offers a breakfast bar, gas range, skylight, eye-catching brick accent wall, and a wall of shaker-style cabinetry providing exceptional storage and workspace. The spacious primary suite includes a ceiling fan, distinctive starburst window, and French doors leading to the ensuite bath featuring dual sinks, a relaxing garden tub, and a separate shower. Two additional bedrooms offer flexibility for family, guests, or hobbies, with one secondary bedroom featuring double doors and a charming bay window, making it an ideal guest room, nursery, or sitting room. The utility room provides space for a stackable washer and dryer, while the rear-entry two-car garage offers interior access and a driveway for additional parking. Step outside to enjoy the low-maintenance backyard enclosed by a wood board-on-board privacy fence, creating a peaceful outdoor retreat without the upkeep. Residents of Spring Ridge enjoy wonderful HOA amenities, including a community pool, park, and playground, providing fun and recreation just minutes from your front door. Conveniently located near shopping, dining, parks, and major commuter routes, this well-maintained home offers comfort, character, and an exceptional Plano location. Don't miss the opportunity to make this move-in-ready gem your next home!
Pending
$400,000
8008 Still Springs Dr, Plano, TX 75025
3beds
1,451sqft
:
Get pre-qualified$2,849/mo
Single Family Residence
Built in 1998
4,356 Square Feet Lot
$-- Zestimate®
$276/sqft
$37/mo HOA
What's special
Abundant natural lightDriveway for additional parkingCharming one-story homeDistinctive starburst windowClassic brick exteriorMature shade treeWelcoming covered front porch
- 28 days |
- 2,052 |
- 117 |
Likely to sell faster than
Zillow last checked:
Listing updated:
Listed by:
Frankie Arthur 0484278 972-655-8870,
Coldwell Banker Apex, Realtors 972-829-4450
Source: NTREIS,MLS#: 21318062
Facts & features
Interior
Bedrooms & bathrooms
- Bedrooms: 3
- Bathrooms: 2
- Full bathrooms: 2
Primary bedroom
- Features: Ceiling Fan(s), Dual Sinks, En Suite Bathroom, Garden Tub/Roman Tub, Separate Shower, Walk-In Closet(s)
- Level: First
- Dimensions: 14 x 14
Bedroom
- Features: Ceiling Fan(s)
- Level: First
- Dimensions: 12 x 12
Bedroom
- Features: Ceiling Fan(s)
- Level: First
- Dimensions: 13 x 10
Dining room
- Level: First
- Dimensions: 12 x 10
Kitchen
- Features: Breakfast Bar, Built-in Features
- Level: First
- Dimensions: 15 x 15
Living room
- Features: Ceiling Fan(s), Fireplace
- Level: First
- Dimensions: 16 x 16
Heating
- Central, Fireplace(s), Natural Gas, Other
Cooling
- Central Air, Ceiling Fan(s), Electric, Other
Appliances
- Included: Some Gas Appliances, Dishwasher, Electric Water Heater, Disposal, Gas Range, Microwave, Plumbed For Gas, Vented Exhaust Fan
- Laundry: Washer Hookup, Dryer Hookup, Laundry in Utility Room, Other, Stacked
Features
- Chandelier, Cathedral Ceiling(s), Decorative/Designer Lighting Fixtures, High Speed Internet, Open Floorplan, Other, Walk-In Closet(s)
- Flooring: Ceramic Tile, Luxury Vinyl Plank
- Windows: Bay Window(s), Shutters, Window Coverings
- Has basement: No
- Number of fireplaces: 1
- Fireplace features: Gas Log, Living Room, Other
Interior area
- Total interior livable area: 1,451 sqft
Video & virtual tour
Property
Parking
- Total spaces: 2
- Parking features: Door-Single, Driveway, Garage, Garage Door Opener, Inside Entrance, Other, Garage Faces Rear
- Attached garage spaces: 2
Features
- Levels: One
- Stories: 1
- Exterior features: Lighting, Other, Rain Gutters
- Pool features: None, Community
- Fencing: Back Yard,Wood
Lot
- Size: 4,356 Square Feet
- Dimensions: 113 x 40 x 111 x 40
- Features: Interior Lot, Other, Subdivision, Sprinkler System, Few Trees
Details
- Parcel number: R358700A01801
Construction
Type & style
- Home type: SingleFamily
- Architectural style: Traditional,Detached
- Property subtype: Single Family Residence
Materials
- Brick
- Foundation: Slab
- Roof: Composition
Condition
- Year built: 1998
Utilities & green energy
- Sewer: Public Sewer
- Water: Public
- Utilities for property: Cable Available, Electricity Available, Electricity Connected, Natural Gas Available, Other, Sewer Available, Separate Meters, Water Available
Community & HOA
Community
- Features: Playground, Park, Pool
- Security: Other, Smoke Detector(s)
- Subdivision: Spring Ridge Ph I
HOA
- Has HOA: Yes
- Services included: All Facilities, Association Management
- HOA fee: $110 quarterly
- HOA name: Springridge Of Plano Hoa
- HOA phone: 941-960-5000
Location
- Region: Plano
Financial & listing details
- Price per square foot: $276/sqft
- Tax assessed value: $399,965
- Annual tax amount: $4,930
- Date on market: 7/2/2026
- Cumulative days on market: 19 days
- Listing terms: Cash,Conventional,FHA,VA Loan
- Exclusions: TVs & Brackets
Estimated market value
Not available
Estimated sales range
Not available
Not available
Price history
| Date | Event | Price |
|---|---|---|
| 7/21/2026 | Pending sale | $400,000$276/sqft |
Source: NTREIS #21318062 Report a problem | ||
| 7/12/2026 | Contingent | $400,000$276/sqft |
Source: NTREIS #21318062 Report a problem | ||
| 7/2/2026 | Listed for sale | $400,000+56.9%$276/sqft |
Source: NTREIS #21318062 Report a problem | ||
| 10/2/2017 | Listing removed | $255,000$176/sqft |
Source: RE/MAX Dallas Suburbs #13626147 Report a problem | ||
| 8/30/2017 | Pending sale | $255,000$176/sqft |
Source: RE/MAX Dallas Suburbs #13626147 Report a problem | ||
| 7/19/2017 | Price change | $255,000+2%$176/sqft |
Source: RE/MAX Dallas Suburbs #13626147 Report a problem | ||
| 7/12/2017 | Pending sale | $250,000$172/sqft |
Source: RE/MAX Dallas Suburbs #13626147 Report a problem | ||
| 7/12/2017 | Listed for sale | $250,000$172/sqft |
Source: RE/MAX Dallas Suburbs #13626147 Report a problem | ||
Public tax history
| Year | Property taxes | Tax assessment |
|---|---|---|
| 2025 | $4,930 +1.3% | $399,965 +6.9% |
| 2024 | $4,866 +9.9% | $374,000 +10% |
| 2023 | $4,426 -33.2% | $340,000 -1.9% |
| 2022 | $6,625 +28.3% | $346,690 +35.4% |
| 2021 | $5,162 +0.8% | $255,998 +1.3% |
| 2020 | $5,120 -2.7% | $252,771 -2% |
| 2019 | $5,264 -5.1% | $257,832 +0.4% |
| 2018 | $5,550 +121.8% | $256,767 +2.7% |
| 2017 | $2,503 | $249,927 +17.9% |
| 2016 | $2,503 -5.4% | $212,067 +17.9% |
| 2015 | $2,646 | $179,880 +9.4% |
| 2014 | $2,646 | $164,451 +0.2% |
| 2013 | -- | $164,095 +6.1% |
| 2012 | -- | $154,616 -1.1% |
| 2011 | -- | $156,370 -0.8% |
| 2010 | -- | $157,659 -0.8% |
| 2009 | -- | $158,945 -0.8% |
| 2008 | -- | $160,234 +1% |
| 2007 | -- | $158,653 +6.4% |
| 2006 | -- | $149,089 -0.2% |
| 2005 | -- | $149,438 +4.8% |
| 2004 | -- | $142,660 +4.4% |
| 2003 | -- | $136,685 -0.2% |
| 2002 | -- | $136,919 +2.4% |
| 2001 | -- | $133,738 +4.4% |
| 2000 | -- | $128,054 |
Find assessor info on the county website
Monthly payment
Est. payment
Payment breakdown
Explore the cost of this home by adjusting the details. Changes won't be saved.Climate risks
Neighborhood: Spring Ridge
Nearby schools
GreatSchools rating
- 10/10Skaggs Elementary SchoolGrades: K-5Distance: 0.6 mi
- 10/10C M Rice Middle SchoolGrades: 6-8Distance: 0.7 mi
- 9/10Jasper High SchoolGrades: 9-10Distance: 2.4 mi
Schools provided by the listing agent
- Elementary: Skaggs
- Middle: Rice
- High: Jasper,Plano West
- District: Plano ISD
Source: NTREIS. This data may not be complete. We recommend contacting the local school district to confirm school assignments for this home.
- $419,0003 bd2 ba1.7k sqft8012 Still Springs Dr, Plano, TX 75025Off Market
- $401,4003 bd2 ba1.5k sqft8004 Still Springs Dr, Plano, TX 75025Off Market
- $391,4003 bd2 ba1.4k sqft8016 Still Springs Dr, Plano, TX 75025Off Market
- $448,9003 bd2 ba1.8k sqft8000 Still Springs Dr, Plano, TX 75025Off Market
- $487,2004 bd2 ba2.1k sqft8001 Still Springs Dr, Plano, TX 75025Off Market
- $495,4004 bd2 ba2.1k sqft3000 Springfellow Dr, Plano, TX 75025Off Market
- $441,3003 bd2 ba1.8k sqft8005 Still Springs Dr, Plano, TX 75025Off Market
- $394,0003 bd2 ba1.4k sqft8009 Still Springs Dr, Plano, TX 75025Off Market
A local agent can set up tours, give advice and negotiate with sellers.
Similar homes
- $488,0004 bd3 ba2k sqft2308 London Dr, Plano, TX 75025For Sale
 MLS ID #21312473, Jacob Shuler. NTREIS
 - $310,0002 bd2 ba1.4k sqft2905 Percey Ln, Plano, TX 75025For Sale
 MLS ID #21336963, Heather Poehler. NTREIS
 - $475,0004 bd2 ba2.1k sqft6701 Vero Dr, Plano, TX 75023For Sale
 MLS ID #21315323, Suzanne Mitchell. NTREIS
 - $479,9903 bd2 ba2k sqft3517 Nova Trl, Plano, TX 75023For Sale
 MLS ID #21292897, John Weaver. NTREIS
 - $420,0003 bd2 ba2k sqft1617 Cherbourg Dr, Plano, TX 75075For SaleMLS ID #21277944, Brandon Watkins. NTREIS
- $414,9003 bd2 ba1.7k sqft2316 Reston Dr, McKinney, TX 75072For SaleMLS ID #21305384, Amanda Anderson. NTREIS
- $437,5004 bd2 ba1.8k sqft5933 Fox Dr, The Colony, TX 75056For SaleMLS ID #21338487, Sarah Reed. NTREIS
- $420,0003 bd2 ba1.6k sqft1833 Melton Dr, Carrollton, TX 75010For SaleMLS ID #21338812, Thomas Do. NTREIS
- $385,0003 bd2 ba1.7k sqft3516 Goldstone Dr, McKinney, TX 75070For SaleMLS ID #21306907, John Windle III. NTREIS
- $399,9004 bd2 ba2.1k sqft914 Rockton Dr, Wylie, TX 75098For SaleMLS ID #21338033, Colleen Frost. NTREIS
- $359,9003 bd2 ba1.5k sqft3500 Wind Flower Ln, McKinney, TX 75070For SaleMLS ID #21302915, Christie Cannon. NTREIS
- $489,0003 bd2 ba1.9k sqft11014 Shadow Brook Ln, Frisco, TX 75035For SaleMLS ID #21306428, Denni Kay Scates. NTREIS
- $415,0003 bd2 ba1.8k sqft2808 Hudson Xing, McKinney, TX 75072For SaleMLS ID #21236341, Kathy Murray. NTREIS
- $390,0003 bd2 ba1.8k sqft1711 Rushing Way, Wylie, TX 75098For SaleMLS ID #21288737, Christie Cannon. NTREIS
- $415,0004 bd2 ba1.7k sqft5813 Blue Spruce Ln, McKinney, TX 75070For SaleMLS ID #21299625, Wendy Huang. NTREIS
- $449,9904 bd2 ba2.1k sqft607 Grimsworth Ct, Allen, TX 75002For SaleMLS ID #21310920, Laura Robertson. NTREIS
- $399,9502 bd2 ba1.8k sqft3017 Partridge Ln, McKinney, TX 75072For SaleMLS ID #21263100, Grace Braswell. NTREIS
- $459,9003 bd2 ba1.8k sqft4540 New Orleans Dr, Plano, TX 75093For SaleMLS ID #21277912, Kimberly Anderson. NTREIS
- $420,0003 bd2 ba1.4k sqft11884 Eastpark Ln, Frisco, TX 75033For SaleMLS ID #21280508, Amy Conine. NTREIS
- $300,0003 bd2 ba1.1k sqft25 Brewster Ct, Allen, TX 75002For SaleMLS ID #21328824, Christina Money. NTREIS
