An extraordinary historic residence in the heart of Ghent. Offering more than 7,100 square feet across three expansive levels, this remarkable home features 7 bedrooms, 4.5 baths and an exceptional collection of original architectural details, including soaring ceilings, magnificent millwork, stained and leaded glass, grand fireplaces, intricate plasterwork and massive pocket doors. Situated on three parcels totaling approximately 0.47 acre, the property also includes expansive grounds and a historic carriage house. A truly distinctive Norfolk residence. Property is beautiful with all of the historic and architectural details largely intact, but the home is being sold strictly as-is. Successful Buyer will have the opportunity to customize and refresh this magnificent home to their liking with enormous upside potential. Serious inquiries only please.
For sale
$1,195,000
801 Stockley Gdns, Norfolk, VA 23507
7beds
7,105sqft
Single Family Residence
Built in 1914
0.47 Acres Lot
$1,170,100 Zestimate®
$168/sqft
$-- HOA
What's special
- 19 days
- 8,784
- 810
Likely to sell faster than
Zillow last checked:
Listing updated:
Listed by:
Ford Cook,
KW Allegiance 757-530-9500
Source: REIN Inc.,MLS#: 10653047
Facts & features
Interior
Bedrooms & bathrooms
- Bedrooms: 7
- Bathrooms: 5
- Full bathrooms: 4
- 1/2 bathrooms: 1
Rooms
- Room types: Breakfast Area, Library, PBR with Bath, Office/Study, Utility Room, Workshop
Heating
- Hot Water, Natural Gas, Radiator
Cooling
- Wall/Window Unit(s)
Appliances
- Included: Dryer, Electric Range, Refrigerator, Washer, Water Heater
Features
- Cathedral Ceiling(s), Cedar Closet(s), Ceiling Fan(s), Entrance Foyer, Pantry
- Flooring: Wood
- Windows: Window Treatments
- Has basement: Yes
- Attic: Walk-In
- Number of fireplaces: 4
- Fireplace features: Wood Burning, Primary Bedroom
Interior area
- Total interior livable area: 7,105 sqft
Video & virtual tour
Property
Parking
- Total spaces: 2
- Parking features: Garage Det 2 Car, Oversized, Off Street, Driveway
- Garage spaces: 2
- Has uncovered spaces: Yes
Features
- Stories: 3
- Patio & porch: Porch
- Exterior features: Balcony
- Pool features: None
- Fencing: Chain Link,Full,Fenced
- Has view: Yes
- View description: City
- Waterfront features: Not Waterfront
Lot
- Size: 0.47 Acres
- Features: Corner
Details
- Parcel number: 20243100
- Zoning: HC-G2
Construction
Type & style
- Home type: SingleFamily
- Architectural style: Victorian
- Property subtype: Single Family Residence
Materials
- Brick
- Foundation: Basement
- Roof: Asphalt Shingle,Tile
Condition
- New construction: No
- Year built: 1914
Utilities & green energy
- Sewer: City/County
- Water: City/County
Community & HOA
Community
- Subdivision: Ghent
HOA
- Has HOA: No
Location
- Region: Norfolk
Financial & listing details
- Price per square foot: $168/sqft
- Tax assessed value: $1,038,100
- Annual tax amount: $16,905
- Date on market: 9/11/2026
Estimated market value
$1,170,100
$1.11M - $1.23M
$3,960/mo
Price history
Price history is unavailable.
Public tax history
| Year | Property taxes | Tax assessment |
|---|---|---|
| 2025 | $12,769 +6.1% | $1,038,100 +6.1% |
| 2024 | $12,038 -0.6% | $978,700 +1% |
| 2023 | $12,111 +10.2% | $968,900 +10.2% |
| 2022 | $10,995 +3.3% | $879,600 +3.3% |
| 2021 | $10,645 +2% | $851,600 +2% |
| 2020 | $10,433 -2% | $834,600 -2% |
| 2019 | $10,648 +3.3% | $851,800 +3.3% |
| 2018 | $10,311 +12.2% | $824,900 +1.6% |
| 2017 | $9,189 | $812,000 +4.5% |
| 2016 | $9,189 +2.8% | $776,900 |
| 2015 | $8,934 | $776,900 |
| 2014 | $8,934 | $776,900 |
| 2013 | -- | $776,900 |
| 2012 | -- | $776,900 |
| 2011 | -- | $776,900 -3.9% |
| 2010 | -- | $808,800 -1.7% |
| 2009 | -- | $822,600 -0.3% |
| 2008 | -- | $824,800 |
| 2007 | -- | $824,800 +17.1% |
| 2006 | -- | $704,100 +31.2% |
| 2005 | -- | $536,500 +27.8% |
| 2004 | -- | $419,900 +7.6% |
| 2003 | -- | $390,400 +15% |
| 2002 | -- | $339,500 +12.4% |
| 2001 | -- | $302,000 +4.2% |
| 2000 | -- | $289,910 |
Find assessor info on the county website
Monthly payment
Est. payment
Payment breakdown
Explore the cost of this home by adjusting the details. Changes won't be saved.Climate risks
Neighborhood: Ghent
Nearby schools
Schools provided by the listing agent
- Elementary: Walter Herron Taylor Elementary
- Middle: Blair Middle
- High: Maury
Source: REIN Inc.. This data may not be complete. We recommend contacting the local school district to confirm school assignments for this home.

Similar homes
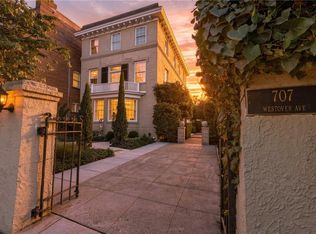
- $1,195,0005 bd5 ba4.8k sqft707 Westover Ave, Norfolk, VA 23507For Sale
 MLS ID #10651369, Bobby Lawrence. REIN Inc.
 - $1,050,0006 bd6 ba4.7k sqft701 Maury Ave, Norfolk, VA 23517For Sale
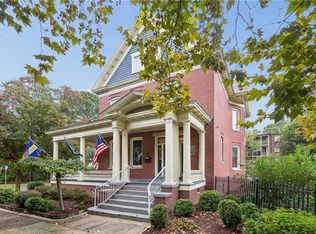 MLS ID #10655124, Trent Taylor. REIN Inc.
 - $1,700,0004 bd3 ba3.7k sqft15 Holly Ln, Norfolk, VA 23505For Sale
 MLS ID #10651471, Ric Kozlowski. REIN Inc.
 - $929,9004 bd4 ba3.8k sqft423 Hariton Ct, Norfolk, VA 23505For Sale
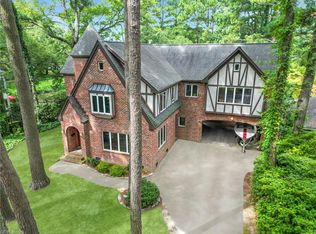 MLS ID #10640593, Robert Principe. REIN Inc.
