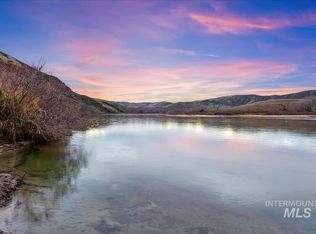
This extraordinary custom estate in Sweet, Idaho offers a rare blend of refined design and breathtaking natural surroundings. With commanding 360° views of Regan Butte and the Payette River, plus private river access through Hunter’s Cove, the home was crafted to showcase elegance at every turn. Rich hardwood and tile floors flow into a chef-inspired kitchen with custom cabinetry, striking quartzite countertops, gourmet sink, pebble ice maker, double ovens, dual dishwashers, warming drawer, and a butler’s pantry. Each bathroom is thoughtfully finished with quartz counters and floor-to-ceiling tile, while designer lighting, plantation shutters, extensive custom molding, and oversized rooms highlight the home’s attention to detail. Arched ceilings and expansive windows flood the interior with natural light and frame awe-inspiring river valley vistas. A finished workout room, accessed through the garage, provides a private retreat, while modern comforts—including WiFi thermostats, whole-home wiring, Ring security, Starlink internet, and a Generac backup generator—ensure convenience and peace of mind. Outdoor living is equally impressive, featuring expansive Trex decking, a fire pit, and a patio ready for a hot tub and outdoor kitchen. The grounds include a private well, valuable water rights, dual propane tanks, full fencing, and an additional build site for a shop or guest cottage.
Active
$2,790,000
8011 Westridge Ln, Emmett, ID 83617
5beds
5baths
5,704sqft
:
Get pre-qualified$16,358/mo
Single Family Residence
Built in 2021
13.37 Acres Lot
$2,619,600 Zestimate®
$489/sqft
$-- HOA
What's special
Fire pitGenerac backup generatorFull fencingStriking quartzite countertopsChef-inspired kitchenDesigner lightingPebble ice maker
- 159 days |
- 816 |
- 42 |
Zillow last checked:
Listing updated:
Listed by:
Josh Cormier Main:208-377-0422,
Silvercreek Realty Group,
Aimee King 208-740-2772,
Silvercreek Realty Group
Source: IMLS,MLS#: 98976454
Facts & features
Interior
Bedrooms & bathrooms
- Bedrooms: 5
- Bathrooms: 5
- Main level bathrooms: 2
- Main level bedrooms: 3
Primary bedroom
- Level: Main
- Area: 255
- Dimensions: 15 x 17
Bedroom 2
- Level: Main
- Area: 182
- Dimensions: 14 x 13
Bedroom 3
- Level: Main
- Area: 143
- Dimensions: 11 x 13
Bedroom 4
- Level: Main
Bedroom 5
- Level: Main
Family room
- Level: Upper
- Area: 493
- Dimensions: 17 x 29
Kitchen
- Level: Main
Heating
- Forced Air
Cooling
- Central Air
Appliances
- Included: Tankless Water Heater, Dishwasher, Disposal, Double Oven, Microwave, Oven/Range Built-In, Refrigerator
Features
- Bath-Master, Bed-Master Main Level, Split Bedroom, Den/Office, Great Room, Rec/Bonus, Double Vanity, Pantry, Marble Counters, Number of Baths Main Level: 2, Number of Baths Upper Level: 2, Bonus Room Size: 13x14, Bonus Room Level: Upper
- Flooring: Hardwood, Tile, Carpet
- Has basement: No
- Has fireplace: Yes
- Fireplace features: Propane
Interior area
- Total structure area: 5,704
- Total interior livable area: 5,704 sqft
- Finished area above ground: 5,704
- Finished area below ground: 0
Video & virtual tour
Property
Parking
- Total spaces: 3
- Parking features: Attached, RV Access/Parking, Driveway
- Attached garage spaces: 3
- Has uncovered spaces: Yes
Features
- Levels: Two
- Patio & porch: Covered Patio/Deck
- Fencing: Full,Wire
- Has view: Yes
- Waterfront features: River
Lot
- Size: 13.37 Acres
- Features: 10 - 19.9 Acres, Views, Canyon Rim, Rolling Slope, Steep Slope, Auto Sprinkler System, Pressurized Irrigation Sprinkler System, Irrigation Sprinkler System
Details
- Parcel number: RP07N01E165251
Construction
Type & style
- Home type: SingleFamily
- Property subtype: Single Family Residence
Materials
- Concrete, HardiPlank Type
- Foundation: Crawl Space
- Roof: Architectural Style
Condition
- Year built: 2021
Utilities & green energy
- Sewer: Septic Tank
- Water: Well
- Utilities for property: Cable Connected, Broadband Internet
Community & HOA
Location
- Region: Emmett
Financial & listing details
- Price per square foot: $489/sqft
- Tax assessed value: $1,598,951
- Annual tax amount: $3,417
- Date on market: 3/2/2026
- Listing terms: Cash,Conventional
- Ownership: Fee Simple
Estimated market value
$2,619,600
$2.49M - $2.75M
$6,315/mo
Price history
Price history is unavailable.
Public tax history
| Year | Property taxes | Tax assessment |
|---|---|---|
| 2025 | $3,417 +44.3% | $1,598,951 +40% |
| 2024 | $2,368 +270.4% | $1,142,399 +393.5% |
| 2023 | $639 +8268.3% | $231,471 +13.7% |
| 2022 | $8 -19.7% | $203,585 +11736.3% |
| 2021 | $10 -19.5% | $1,720 |
| 2020 | $12 +128.2% | -- |
| 2019 | $5 +100% | $1,779 +146.4% |
| 2018 | $3 -27.7% | $722 -3.7% |
| 2017 | $4 | $750 |
| 2016 | -- | $750 |
Find assessor info on the county website
Monthly payment
Est. payment
Payment breakdown
Explore the cost of this home by adjusting the details. Changes won't be saved.Climate risks
Neighborhood: 83617
Getting around
1 / 100
Car-DependentNearby schools
GreatSchools rating
- NASweet-Montour Elementary-Jr High SchoolGrades: K-5Distance: 1.5 mi
- NAEmmett Middle SchoolGrades: 6-8Distance: 9 mi
- 4/10Emmett High SchoolGrades: 9-12Distance: 9.8 mi
Schools provided by the listing agent
- Elementary: Sweet-Mont
- Middle: Emmett
- High: Emmett
- District: Emmett Independent District #221
Source: IMLS. This data may not be complete. We recommend contacting the local school district to confirm school assignments for this home.
- $--36.34 acresA8 Montour Rd, Emmett, ID 83617Sold
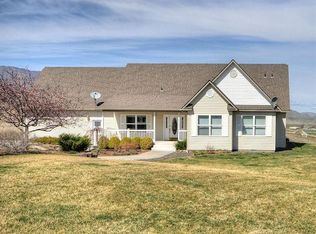
- $--3 bd2 ba1.4k sqft5303 Montour Rd, Emmett, ID 83617Sold

- $768,5003 bd2 ba1.9k sqft5505 Montour Rd, Emmett, ID 83617Off Market
- $850,00039.69 acres8765 Lagoon Ln, Emmett, ID 83617Pending

- $--18.66 acresA9 Montour Rd, Emmett, ID 83617Sold
- $--39.69 acresA7 Montour Rd, Emmett, ID 83617Sold
- $661,7003 bd1 ba1.4k sqft5335 Montour Rd, Emmett, ID 83617Off Market
- $861,500-- bd-- ba-- sqft8745 Lagoon Ln, Emmett, ID 83617Off Market
A local agent can set up tours, give advice and negotiate with sellers.
A local lender can help you make sure your offer is ready when you are.
Similar homes
- $2,500,0005 bd4 ba5.2k sqft3115 Four Bits Ln, Emmett, ID 83617Active
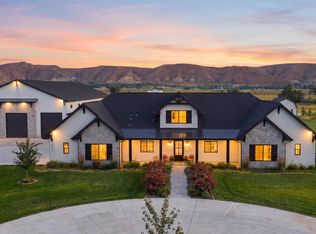 MLS ID #98991656, Darcie Dille, Keller Williams Realty Boise. IMLS
 - $1,850,0005 bd5 ba5.8k sqft3640 Bishop Rd, Emmett, ID 83617New
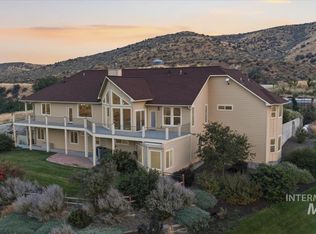 MLS ID #98996702, Michael Moir, The Agency Boise. IMLS
 - $1,990,0005 bd5 ba3.2k sqft5225 Spring Creek Rd, Emmett, ID 83617Active
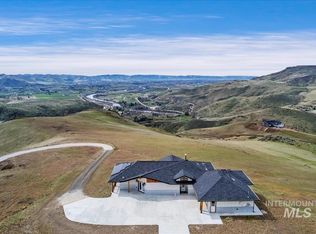 MLS ID #98980960, Sarah Lett, Keller Williams Realty Boise. IMLS
 - $1,750,0005 bd4 ba4.7k sqft2800 W Idaho Blvd, Emmett, ID 83617Active
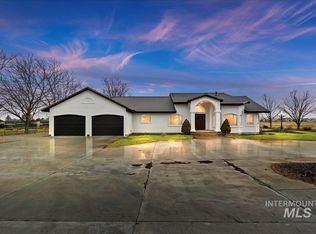 MLS ID #98974362, Jaylene Groeniger, Sweet Group Realty. IMLS
 - $2,995,0005 bd5 ba6k sqft2230 N Vizcaya Way, Eagle, ID 83616ActiveMLS ID #98989538, Alei Merrill, ALEI International. IMLS
- $1,699,9004 bd4 ba3.4k sqft5251 Hidden Hollow Ln, Emmett, ID 83617ActiveMLS ID #98985657, Niccole Welch, Silvercreek Realty Group. IMLS
- $1,955,0003 bd4 ba3.8k sqft1795 W Black Canyon Hwy, Emmett, ID 83617ActiveMLS ID #98986221, Connie Downs, Silvercreek Realty Group. IMLS
- $1,799,9003 bd4 ba4.1k sqft5595 Cascade Rd, Emmett, ID 83617ActiveMLS ID #98992979, Paul Bull, Boise Premier Real Estate. IMLS
- $2,999,0004 bd5 ba5.8k sqft2164 W Holly Mountain Dr, Eagle, ID 83616ActiveMLS ID #98988931, Troy Owens, Compass RE. IMLS
- $2,595,0005 bd6 ba6.1k sqft2958 W Champagne Ct, Eagle, ID 83616ActiveMLS ID #98983029, Alex Macdonald, Silvercreek Realty Group. IMLS
- $2,500,0005 bd5 ba4.9k sqft532 N White Sage Way, Eagle, ID 83616ActiveMLS ID #98992761, Karen Strop, Silvercreek Realty Group. IMLS
- $1,595,0004 bd4 ba3k sqft4255 Valley View Rd, Emmett, ID 83617ActiveMLS ID #98991997, Kim Weissinger, Silvercreek Realty Group. IMLS
- $1,890,0004 bd5 ba5.5k sqft2419 N Sevenoaks Pl, Eagle, ID 83616NewMLS ID #98996759, Heidi Prigge, Windermere Real Estate Professionals. IMLS
- $2,599,0004 bd4 ba3.6k sqft6400 N High Valley, Boise, ID 83714ActiveMLS ID #98990267, Tristan Abbott, Boise Premier Real Estate. IMLS
- $2,999,9004 bd4 ba5.4k sqft6162 N High Valley Way, Boise, ID 83714ActiveMLS ID #98990245, Matt Bauscher, Amherst Madison. IMLS
- $2,277,0006 bd4 ba5.2k sqft10466 W Sultana Ln, Garden City, ID 83714ActiveMLS ID #98995666, Robyn Shea, Idaho Summit Real Estate LLC. IMLS
- $1,550,0005 bd4 ba4.7k sqft1013 E Rivers End Dr, Eagle, ID 83616ActiveMLS ID #98996551, Andrew Knowles, Keller Williams Realty Boise. IMLS
- $2,575,0005 bd7 ba7.6k sqft6420 W Biathlon St, Eagle, ID 83616ActiveMLS ID #98995218, Matt Bauscher, Amherst Madison. IMLS
- $2,298,0004 bd5 ba4k sqft1726 N Ballantyne Ln, Eagle, ID 83616ActiveMLS ID #98995726, Matt Bauscher, Amherst Madison. IMLS
- $1,687,0004 bd4 ba3.7k sqft6677 Sophie Ln, Emmett, ID 83617ActiveMLS ID #98977933, Niccole Welch, Silvercreek Realty Group. IMLS
