Westin Homes NEW Construction (O'Neil, Elevation A) CURRENTLY BEING BUILT. Nestled on an oversized lot with stunning canyon views in Rough Hollow, this remarkable two-story home offers 5 bedrooms, 4.5 baths, and a 4-car garage. The first floor showcases a breathtaking foyer entry, private study, elegant formal dining room, and a spacious family room that opens seamlessly to the chef’s dream kitchen with butler's pantry. The luxurious primary suite features dual walk-in closets, while a guest suite and game room provide comfort and convenience on the main level. Upstairs, you’ll find 3 additional bedrooms, 2 bathrooms, and a media room—perfect for entertainment and relaxation. Outdoor living is enhanced with a covered patio, front/back sod, and the convenience of a 4-car garage with mudroom entry. Located along the scenic shoreline of Lake Travis, Rough Hollow offers a lifestyle unlike any other, with resort-style amenities including water access, paddleboards, kayaks, playscapes, a dog park, and much more. Discover why Rough Hollow is the perfect place to call home. Visit Westin Homes today to learn more!
Pending
$1,444,624
802 Lauren Belle Ln, Austin, TX 78738
5beds
5,013sqft
:
Get pre-qualified$9,828/mo
Single Family Residence
Built in 2026
0.31 Acres Lot
$1,412,500 Zestimate®
$288/sqft
$142/mo HOA
What's special
- 56 days |
- 127 |
- 6 |
Zillow last checked:
Listing updated:
Listed by:
Tammy Fruge (512) 265-1260,
Westin Homes (512) 265-1260
Source: Unlock MLS,MLS#: 9101457
Facts & features
Interior
Bedrooms & bathrooms
- Bedrooms: 5
- Bathrooms: 5
- Full bathrooms: 4
- 1/2 bathrooms: 1
- Main level bedrooms: 2
Primary bedroom
- Features: Ceiling Fan(s), Coffered Ceiling(s), Full Bath
- Level: First
Primary bathroom
- Features: Quartz Counters, Double Vanity, Full Bath, Separate Shower, Soaking Tub, Walk-In Closet(s), Walk-in Shower
- Level: First
Game room
- Features: Coffered Ceiling(s)
- Level: First
Kitchen
- Features: Kitchen Island, Quartz Counters, Gourmet Kitchen, Open to Family Room, Pantry
- Level: First
Media room
- Features: Coffered Ceiling(s), Wired for Sound
- Level: Second
Office
- Features: Coffered Ceiling(s)
- Level: First
Heating
- Propane
Cooling
- Ceiling Fan(s), Central Air
Appliances
- Included: Bar Fridge, Cooktop, Dishwasher, Disposal, Microwave, Oven
Features
- Built-in Features, Ceiling Fan(s), Chandelier, Coffered Ceiling(s), Crown Molding, Double Vanity, Entrance Foyer, French Doors, High Ceilings, Kitchen Island, Primary Bedroom on Main, Open Floorplan, Pantry, Walk-In Closet(s), Storage, Wired for Sound, Electric Dryer Hookup, Washer Hookup, Bar, Beamed Ceilings, Quartz Counters, Study/Home Office
- Flooring: Carpet, Tile
- Windows: ENERGY STAR Qualified Windows, Low Emissivity Windows, Screens, Vinyl Windows
- Number of fireplaces: 1
- Fireplace features: Electric, Family Room, Outside
Interior area
- Total interior livable area: 5,013 sqft
Property
Parking
- Total spaces: 4
- Parking features: Attached, Concrete, Door-Single, Driveway, Garage, Inside Entrance
- Attached garage spaces: 4
Accessibility
- Accessibility features: See Remarks
Features
- Levels: Two
- Stories: 2
- Patio & porch: Covered, Patio
- Exterior features: Balcony, Uncovered Courtyard, Gutters Full
- Pool features: None
- Fencing: Back Yard, Wrought Iron
- Has view: Yes
- View description: None
- Waterfront features: None
Lot
- Size: 0.31 Acres
- Features: Back Yard, Curbs, Few Trees, Landscaped, Sprinkler - Back Yard, Sprinklers In Front
Details
- Additional structures: None
- Parcel number: 0137900617
- Special conditions: Standard
Construction
Type & style
- Home type: SingleFamily
- Property subtype: Single Family Residence
Materials
- Foundation: Slab
- Roof: Composition
Condition
- Under Construction
- New construction: No
- Year built: 2026
Details
- Builder name: Westin Homes
Utilities & green energy
- Sewer: Municipal Utility District (MUD)
- Water: Municipal Utility District (MUD)
- Utilities for property: Underground Utilities
Community & HOA
Community
- Features: Clubhouse, Fitness Center, Lake, Playground, Pool, Tennis Court(s), Underground Utilities
- Subdivision: Rough Hollow
HOA
- Has HOA: Yes
- Services included: Common Area Maintenance
- HOA fee: $850 semi-annually
- HOA name: Southwest Management Services
Location
- Region: Austin
Financial & listing details
- Price per square foot: $288/sqft
- Tax assessed value: $324,281
- Annual tax amount: $4,710
- Date on market: 6/4/2026
- Listing terms: Cash,Conventional,FHA,VA Loan
Estimated market value
$1,412,500
$1.34M - $1.48M
$7,703/mo
Price history
| Date | Event | Price |
|---|---|---|
| 7/7/2026 | Pending sale | $1,444,624$288/sqft |
Source:  Unlock MLS #9101457 Report a problem Unlock MLS #9101457 Report a problem | ||
| 6/5/2026 | Listed for sale | $1,444,624$288/sqft |
Source: Unlock MLS #9101457 Report a problem | ||
Public tax history
| Year | Property taxes | Tax assessment |
|---|---|---|
| 2025 | $4,710 +21.3% | $270,000 +20% |
| 2024 | $3,884 +0.3% | $225,000 |
| 2023 | $3,871 +12.8% | $225,000 +2.3% |
| 2022 | $3,431 | $220,000 +120% |
| 2021 | -- | $100,000 |
Find assessor info on the county website
Monthly payment
Est. payment
Payment breakdown
Explore the cost of this home by adjusting the details. Changes won't be saved.Climate risks
Neighborhood: 78738
Nearby schools
GreatSchools rating
- 9/10Rough Hollow Elementary SchoolGrades: PK-5Distance: 0.4 mi
- 10/10Lake Travis Middle SchoolGrades: 6-8Distance: 1.5 mi
- 8/10Lake Travis High SchoolGrades: 9-12Distance: 4 mi
Schools provided by the listing agent
- Elementary: Rough Hollow
- Middle: Lake Travis
- High: Lake Travis
- District: Lake Travis ISD
Source: Unlock MLS. This data may not be complete. We recommend contacting the local school district to confirm school assignments for this home.
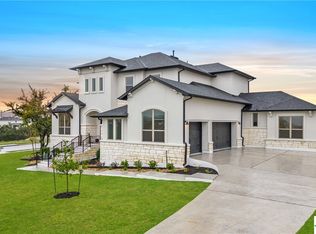
- $--5 bd6 ba4.9k sqft800 Lauren Belle Ln, Austin, TX 78738Sold
- $1,599,6004 bd5 ba5k sqft804 Lauren Belle Ln, Lakeway, TX 78738Off Market
- $1,166,7005 bd5 ba4.6k sqft803 Geiger Path, Austin, TX 78738Off Market
- $1,739,5005 bd5 ba5.1k sqft916 Tomichi Trl, Austin, TX 78738Off Market
- $2,017,5005 bd5 ba5.4k sqft801 Geiger Path, Lakeway, TX 78738Off Market
- $--5 bd5 ba5.1k sqft806 Lauren Belle Ln, Austin, TX 78738Sold
- $1,597,8005 bd6 ba5.3k sqft913 Bristol Creek Bnd, Lakeway, TX 78738Off Market
- $1,657,9005 bd5 ba5k sqft915 Bristol Creek Bnd, Lakeway, TX 78738Off Market
A local agent can set up tours, give advice and negotiate with sellers.
Similar homes
- $1,449,9995 bd6 ba4.4k sqft406 Woodside Ter, Austin, TX 78738Active

 MLS ID #3280451, Shannon Ayres, Christies Intl Real Estate Lone Star. Unlock MLS
 - $1,299,4845 bd5 ba4.8k sqft906 Bristol Creek Bnd, Austin, TX 78738Active
 MLS ID #6747407, Tammy Fruge, Westin Homes. Unlock MLS
 - $1,395,0004 bd4 ba4.1k sqft2702 Lakehurst Rd, Spicewood, TX 78669Active
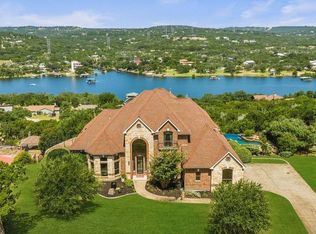 MLS ID #3724833, Joe Keenan, Compass RE Texas, LLC. Unlock MLS
 - $1,750,0004 bd5 ba4.2k sqft202 Lodestone Cv, Lakeway, TX 78738For Sale
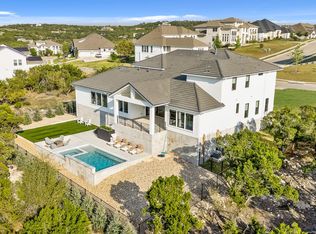 MLS ID #54297718, Jennifer Thomas, Pinnacle Realty Advisors. HAR
 - $1,299,0004 bd4 ba3.8k sqft2414 Sunset Vista Cir #32, Spicewood, TX 78669ActiveMLS ID #3715981, Carlye Jane Alderete, Compass RE Texas, LLC. Unlock MLS
- $1,199,9004 bd4 ba4.7k sqft4809 Serene Hills Dr, Austin, TX 78738ActiveMLS ID #4237976, April Womack, Moreland Properties. Unlock MLS
- $2,000,0005 bd6 ba5.4k sqft136 Baldovino Skyw, Lakeway, TX 78738ActiveMLS ID #7406779, Craig Smyser, 1835 Realty LLC. Unlock MLS
- $1,325,0005 bd5 ba3.8k sqft6220 Sontag Dr, Austin, TX 78738ActiveMLS ID #6660799, Austin Pitts, Wave Realty Group. Unlock MLS
- $1,199,0005 bd6 ba4.6k sqft7505 Becasseau Dr, Austin, TX 78738ActiveMLS ID #2302959, Soomin Kim, eXp Realty, LLC. Unlock MLS
- $1,090,0005 bd4 ba4k sqft17705 Flowing Brook Dr, Austin, TX 78738ActiveMLS ID #9061910, Gene Arant, Keller Williams - Lake Travis. Unlock MLS
- $972,5004 bd4 ba3.2k sqft402 San Donato Dr, Austin, TX 78738ActiveMLS ID #9605239, David Randazzo, eXp Realty, LLC. Unlock MLS
- $1,325,0004 bd4 ba3.4k sqft4518 Diamante Dr, Spicewood, TX 78669ActiveMLS ID #8920545, Polly Clarke, Compass RE Texas, LLC. Unlock MLS
- from $1,265,9005 bd5 ba4.6k sqftBRIARGATE Plan, Lakeside Estates, Lakeway, TX 78738New ConstructionDrees Homes
- $999,9906 bd5 ba3.9k sqft208 Lodestone Ln, Austin, TX 78738ActiveUnlock MLS
- $975,0004 bd5 ba3.6k sqft905 Crestone Stream Dr, Austin, TX 78738ActiveMLS ID #4895807, April Womack, Moreland Properties. Unlock MLS
- $865,0004 bd4 ba3.4k sqft2610 Sunset Vista Cir #16, Spicewood, TX 78669ActiveMLS ID #2046050, Holly Walker, Kuper Sotheby's Int'l Realty. Unlock MLS
- $1,499,9995 bd6 ba4.3k sqft18724 Expedition Trl, Leander, TX 78645ActiveMLS ID #5355042, Rachel Borgsmiller, RE/MAX Fine Properties. Unlock MLS
- $1,425,0005 bd6 ba5.7k sqft2209 Bel Paese Bnd, Leander, TX 78641For SaleMLS ID #21275987, Glynn Hunter JR. NTREIS
- $975,0004 bd4 ba3.2k sqft5708 Navajo Draw Ln, Austin, TX 78738For SaleMLS ID #73490393, Susan Reames, Coldwell Banker Realty. HAR
- $1,439,0004 bd5 ba3.7k sqft2401 Sailboat Pass, Spicewood, TX 78669ActiveMLS ID #8091088, Michael Kern, RE/MAX Ascension. Unlock MLS
