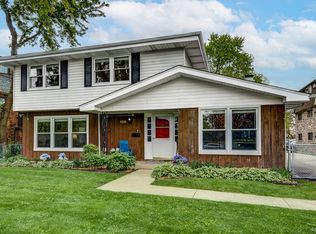
MUSDT SEE !!! this beautifully very well maintenance, updated 5-bedrooms, 2.5-bathrooms with full finished basement 2 story home. All six panel doors , ceramic bathrooms ,full finished basement , Furnace and Central A/C around 7 years old, roof around 9 years this home offers a comfortable and functional layout for bigger family. Step inside to an open main level featuring a beautiful kitchen with lot of cabinets , pantry and a layout that connects directly to the living room and dining room. The property features a two-car garage and an additional storage shed, giving you extra room for tools and seasonal items. Huge back fenced yard for multiple outdoor spaces for relaxing, entertaining, or enjoying warm-weather gatherings. 2 car garage and Much. Much More . Located near schools, parks, transportation, and local amenities, this home is positioned in a convenient and desirable Burbank location. Must See to appreciate !!!
Contingent
$379,900
8021 S Lavergne Ave, Burbank, IL 60459
5beds
2,100sqft
:
Get pre-qualified$2,862/mo
Single Family Residence
Built in 1974
9,000 Square Feet Lot
$383,100 Zestimate®
$181/sqft
$-- HOA
What's special
Full finished basementHuge back fenced yardTwo-car garageOpen main levelAdditional storage shedCeramic bathroomsSix panel doors
- 115 days |
- 26 |
- 1 |
Zillow last checked:
Listing updated:
Listed by:
Bernadeta Szczech 708-372-1985,
RE/MAX 10
Source: MRED as distributed by MLS GRID,MLS#: 12611755
Facts & features
Interior
Bedrooms & bathrooms
- Bedrooms: 5
- Bathrooms: 3
- Full bathrooms: 2
- 1/2 bathrooms: 1
Rooms
- Room types: Bedroom 5
Primary bedroom
- Features: Flooring (Carpet)
- Level: Second
- Area: 195 Square Feet
- Dimensions: 15X13
Bedroom 2
- Features: Flooring (Carpet)
- Level: Second
- Area: 121 Square Feet
- Dimensions: 11X11
Bedroom 3
- Features: Flooring (Carpet)
- Level: Second
- Area: 132 Square Feet
- Dimensions: 11X12
Bedroom 4
- Features: Flooring (Carpet)
- Level: Second
- Area: 121 Square Feet
- Dimensions: 11X11
Bedroom 5
- Features: Flooring (Hardwood)
- Level: Main
- Area: 120 Square Feet
- Dimensions: 12X10
Dining room
- Features: Flooring (Hardwood)
- Level: Main
- Area: 132 Square Feet
- Dimensions: 11X12
Family room
- Features: Flooring (Hardwood)
- Level: Main
- Area: 156 Square Feet
- Dimensions: 13X12
Kitchen
- Features: Kitchen (Updated Kitchen), Flooring (Ceramic Tile)
- Level: Main
- Area: 110 Square Feet
- Dimensions: 10X11
Laundry
- Features: Flooring (Other)
- Level: Basement
- Area: 100 Square Feet
- Dimensions: 10X10
Living room
- Features: Flooring (Hardwood)
- Level: Main
- Area: 204 Square Feet
- Dimensions: 12X17
Heating
- Natural Gas, Forced Air
Cooling
- Central Air
Appliances
- Included: Range, Microwave, Refrigerator, Washer, Dryer
- Laundry: Gas Dryer Hookup
Features
- Flooring: Hardwood
- Basement: Finished,Full
- Number of fireplaces: 1
- Fireplace features: Wood Burning, Family Room
Interior area
- Total structure area: 0
- Total interior livable area: 2,100 sqft
Property
Parking
- Total spaces: 4
- Parking features: Asphalt, Garage Door Opener, Yes, Garage Owned, Detached, Off Street, Driveway, Garage
- Garage spaces: 2
- Has uncovered spaces: Yes
Accessibility
- Accessibility features: No Disability Access
Features
- Stories: 2
- Patio & porch: Deck
Lot
- Size: 9,000 Square Feet
- Dimensions: 60X150
- Features: Corner Lot
Details
- Additional structures: Gazebo, Shed(s)
- Parcel number: 19332180250000
- Special conditions: None
Construction
Type & style
- Home type: SingleFamily
- Property subtype: Single Family Residence
Materials
- Vinyl Siding, Brick
Condition
- New construction: No
- Year built: 1974
- Major remodel year: 2018
Utilities & green energy
- Electric: Circuit Breakers
- Sewer: Public Sewer
- Water: Lake Michigan, Public
Community & HOA
Community
- Features: Park, Pool, Tennis Court(s), Sidewalks, Street Lights
HOA
- Services included: None
Location
- Region: Burbank
Financial & listing details
- Price per square foot: $181/sqft
- Annual tax amount: $4,934
- Date on market: 4/7/2026
- Ownership: Fee Simple
Estimated market value
$383,100
$364,000 - $402,000
$3,221/mo
Price history
| Date | Event | Price |
|---|---|---|
| 5/20/2026 | Listing removed | $379,900$181/sqft |
Source:  MRED as distributed by MLS GRID #12611755 Report a problem MRED as distributed by MLS GRID #12611755 Report a problem | ||
| 4/12/2026 | Contingent | $379,900$181/sqft |
Source: MRED as distributed by MLS GRID #12611755 Report a problem | ||
| 4/7/2026 | Listed for sale | $379,900$181/sqft |
Source: MRED as distributed by MLS GRID #12611755 Report a problem | ||
Public tax history
Tax history is unavailable.
Monthly payment
Est. payment
Payment breakdown
Explore the cost of this home by adjusting the details. Changes won't be saved.Climate risks
Neighborhood: 60459
Nearby schools
GreatSchools rating
- 5/10Richard Byrd Elementary SchoolGrades: K-5Distance: 0.2 mi
- 4/10Liberty Junior High SchoolGrades: 6-8Distance: 1.2 mi
- 6/10Reavis High SchoolGrades: 9-12Distance: 1.6 mi
Schools provided by the listing agent
- High: Reavis High School
- District: 111
Source: MRED as distributed by MLS GRID. This data may not be complete. We recommend contacting the local school district to confirm school assignments for this home.
- $296,4002 bd2 ba1.6k sqft8019 Lavergne Ave, Burbank, IL 60459Off Market
- $283,3003 bd1 ba1.2k sqft8017 Lavergne Ave, Burbank, IL 60459Off Market
- $327,5003 bd2 ba1.1k sqft8017 Lavergne Ave, Burbank, IL 60459Off Market
- $385,0003 bd1 ba972 sqft8021 Lavergne Ave, Burbank, IL 60459Sold
- $333,9004 bd3 ba2.3k sqft8023 Lavergne Ave, Burbank, IL 60459Sold
- $237,5003 bd1 ba959 sqft8015 Lavergne Ave, Burbank, IL 60459Off Market
- $312,5003 bd2 ba1.2k sqft8020 Lavergne Ave, Burbank, IL 60459Off Market
- $320,0003 bd1 ba1.3k sqft8025 Lavergne Ave, Oak Lawn, IL 60459Off Market
A local agent can set up tours, give advice and negotiate with sellers.
A local lender can help you make sure your offer is ready when you are.
Similar homes
- $379,9003 bd3 ba1.3k sqft11033 Parkside Ave, Chicago Ridge, IL 60415New
 MLS ID #12715666, Mohammed Raja, Realty One Group Heartland. MRED as distributed by MLS GRID
 - $389,0004 bd3 ba2k sqft6805 S Kildare Ave, Chicago, IL 60629Active
 MLS ID #12670996, Nisreen Salman- Hernandez, RE/MAX Mi Casa. MRED as distributed by MLS GRID
 - $359,9004 bd2 ba2k sqft9826 Nottingham Ave, Chicago Ridge, IL 60415Active
 MLS ID #12636608, Noreen Drogemuller, Village Realty, Inc.. MRED as distributed by MLS GRID
 - $390,0005 bd3 ba2.2k sqft10745 S Church St, Chicago, IL 60643Price Change
 MLS ID #12407356, Marc Dumas, Baird & Warner. MRED as distributed by MLS GRID
 - $349,9005 bd2 ba1.4k sqft9804 S Springfield Ave, Evergreen Park, IL 60805ActiveMLS ID #12676277, Tanya R Coffman, Berkshire Hathaway HomeServices Chicago. MRED as distributed by MLS GRID
- $390,0003 bd2 ba2k sqft10706 S Neenah Ave, Worth, IL 60482ActiveMLS ID #12691916, Jose E Morales, RE/MAX 10. MRED as distributed by MLS GRID
- $449,0004 bd3 ba1.7k sqft3509 Cuyler Ave, Berwyn, IL 60402NewMLS ID #12718676, George Ristau, Weichert, Realtors - All Pro. MRED as distributed by MLS GRID
- $464,9003 bd2 ba1.7k sqft5228 Cass St, Oak Lawn, IL 60453ActiveMLS ID #12705487, Denita Wuske, Keller Williams Preferred Rlty. MRED as distributed by MLS GRID
- $357,5003 bd2 ba1.2k sqft5425 Drury Ln, Oak Lawn, IL 60453ActiveMLS ID #12702188, Veronica Padilla, RE/MAX 10. MRED as distributed by MLS GRID
- $350,0004 bd2 ba1.5k sqft7307 W College Dr, Palos Heights, IL 60463ActiveMLS ID #12714299, Jen Fay, Re/Max Premier. MRED as distributed by MLS GRID
- $449,9004 bd4 ba2k sqft8622 W 90th Pl, Hickory Hills, IL 60457ActiveMLS ID #12675099, Tim Ryan, AHWD, Real People Realty. MRED as distributed by MLS GRID
- $364,9006 bd2 ba2.7k sqft11325 S Oak Park Ave, Worth, IL 60482Re-activatedMLS ID #12684170, Jacqueline Zepeda, Village Realty, Inc.. MRED as distributed by MLS GRID
- $474,9004 bd3 ba1.4k sqft13060 S Cypress Ln, Palos Heights, IL 60463NewMLS ID #12720772, Denita Wuske, Keller Williams Preferred Rlty. MRED as distributed by MLS GRID
- $250,0003 bd1 ba1k sqft7852 Neenah Ave, Burbank, IL 60459ActiveMLS ID #12701765, Javier Alday, Realty of America, LLC. MRED as distributed by MLS GRID
- $325,0004 bd3 ba2.4k sqft8713 S Washtenaw Ave, Evergreen Park, IL 60805ActiveMLS ID #12618975, Shena Penachio, Skyward Realty. MRED as distributed by MLS GRID
- $389,9994 bd2 ba1.6k sqft230 W Morris Ave, Lombard, IL 60148NewMLS ID #12717538, Mike Musa, Keller Williams Preferred Rlty. MRED as distributed by MLS GRID
- $324,9005 bd2 ba1.3k sqft3353 W 60th St, Chicago, IL 60629ActiveMLS ID #12712401, Angel Martinez, Chicagoland Brokers, Inc.. MRED as distributed by MLS GRID
- $520,0004 bd3 ba2.4k sqft10362 S Alta Dr, Palos Hills, IL 60465NewMLS ID #12710032, Peter Konopacki, CNC, Legacy Real Estate Services. MRED as distributed by MLS GRID
- $324,9004 bd2 ba2.1k sqft9754 S Harvard Ave, Chicago, IL 60628ActiveMLS ID #12713868, Sonya D Enoch, ABR,RENE,SFR,SRS, Coldwell Banker Realty. MRED as distributed by MLS GRID
- $419,0003 bd3 ba1.3k sqft9939 S California Ave, Chicago, IL 60655ActiveMLS ID #12698321, Brittany Hall, xr realty. MRED as distributed by MLS GRID
