Beautiful updated floor plan in this semi custom home by Reiche Silliman in the tree lined streets of Cypress Landing. Located in the heart of Dr. Phillips just a few blocks from the school. Home was been completely updated with new Cabinets & Vanities, all with Quartz counter tops. new Luxury Vinyl flooring through out and dual air both replaced in 2023 and 2025. Pool interior and tile just refinished. Fresh Market shopping center just across the street from Cypress landing community.
Pending
Price cut: $15K (6/30)
$849,999
8027 BELSHIRE DRIVE, ORLANDO, FL 32835
5beds
2,948sqft
:
Get pre-qualified$5,707/mo
Single Family Residence
Built in 1997
0.28 Acres Lot
$832,000 Zestimate®
$288/sqft
$60/mo HOA
What's special
- 54 days |
- 254 |
- 10 |
Likely to sell faster than
Zillow last checked:
Listing updated:
Listed by:
Debbie Lanza 561-213-8180,
REALTY HUB 407-900-1001
Source: Stellar MLS,MLS#: O6418195 Originating MLS: Orlando Regional
Originating MLS: Orlando Regional
Facts & features
Interior
Bedrooms & bathrooms
- Bedrooms: 5
- Bathrooms: 3
- Full bathrooms: 3
Rooms
- Room types: Family Room, Dining Room, Storage Rooms
Primary bedroom
- Features: Walk-In Closet(s)
- Level: First
- Area: 308 Square Feet
- Dimensions: 14x22
Bedroom 3
- Features: Built-in Closet
- Level: First
- Area: 156 Square Feet
- Dimensions: 13x12
Bedroom 5
- Features: Bar, No Closet
- Level: Second
- Area: 285 Square Feet
- Dimensions: 19x15
Primary bathroom
- Features: Bath With Whirlpool, Dual Sinks, En Suite Bathroom, Makeup/Vanity Space, Split Vanities, Stone Counters, Tub with Separate Shower Stall, Water Closet/Priv Toilet, Walk-In Closet(s)
- Level: First
- Area: 156 Square Feet
- Dimensions: 12x13
Bathroom 2
- Features: Built-in Closet
- Level: First
- Area: 156 Square Feet
- Dimensions: 13x12
Bathroom 3
- Features: Built-in Closet
- Level: First
- Area: 144 Square Feet
- Dimensions: 12x12
Family room
- Features: Built-In Shelving
- Level: First
- Area: 324 Square Feet
- Dimensions: 18x18
Kitchen
- Features: Kitchen Island, Stone Counters, Pantry
- Level: First
- Area: 234 Square Feet
- Dimensions: 18x13
Living room
- Features: No Closet
- Level: First
- Area: 288 Square Feet
- Dimensions: 16x18
Heating
- Central, Electric
Cooling
- Central Air
Appliances
- Included: Oven, Cooktop, Dishwasher, Disposal, Dryer, Electric Water Heater, Ice Maker, Microwave, Refrigerator, Washer
- Laundry: Inside
Features
- Ceiling Fan(s), Eating Space In Kitchen, High Ceilings, Kitchen/Family Room Combo, Open Floorplan, Primary Bedroom Main Floor, Solid Wood Cabinets, Split Bedroom, Stone Counters, Walk-In Closet(s)
- Flooring: Luxury Vinyl
- Windows: Window Treatments
- Has fireplace: Yes
- Fireplace features: Family Room, Wood Burning
Interior area
- Total structure area: 3,862
- Total interior livable area: 2,948 sqft
Property
Parking
- Total spaces: 3
- Parking features: Garage - Attached
- Attached garage spaces: 3
- Details: Garage Dimensions: 31x22
Features
- Levels: Two
- Stories: 2
- Patio & porch: Covered, Patio, Screened
- Exterior features: Irrigation System
- Has private pool: Yes
- Pool features: Child Safety Fence, In Ground, Screen Enclosure
- Has spa: Yes
- Spa features: In Ground
- Fencing: Vinyl
Lot
- Size: 0.28 Acres
- Features: Landscaped
Details
- Parcel number: 102328191500480
- Zoning: R-1A
- Special conditions: None
Construction
Type & style
- Home type: SingleFamily
- Property subtype: Single Family Residence
Materials
- Block, Stucco
- Foundation: Slab
- Roof: Shingle
Condition
- New construction: No
- Year built: 1997
Utilities & green energy
- Sewer: Septic Tank
- Water: Public
- Utilities for property: Street Lights
Community & HOA
Community
- Features: Playground, Sidewalks, Tennis Court(s)
- Pet fee: $0 monthly
- Subdivision: CYPRESS LANDING PH 02
HOA
- Has HOA: Yes
- HOA fee: $60 monthly
- HOA name: CARRIE CULP
- HOA phone: 407-455-5950
Location
- Region: Orlando
Financial & listing details
- Price per square foot: $288/sqft
- Tax assessed value: $653,365
- Annual tax amount: $11,614
- Date on market: 6/18/2026
- Cumulative days on market: 25 days
- Listing terms: Cash,Conventional,FHA,VA Loan
- Ownership: Fee Simple
- Total actual rent: 0
- Road surface type: Asphalt
Estimated market value
$832,000
$790,000 - $874,000
$4,108/mo
Price history
| Date | Event | Price |
|---|---|---|
| 7/14/2026 | Pending sale | $849,999$288/sqft |
Source:  Stellar MLS #O6418195 Report a problem Stellar MLS #O6418195 Report a problem | ||
| 6/30/2026 | Price change | $849,999-1.7%$288/sqft |
Source: Stellar MLS #O6418195 Report a problem | ||
| 6/19/2026 | Price change | $865,000+8.1%$293/sqft |
Source: Stellar MLS #O6418195 Report a problem | ||
| 7/4/2023 | Pending sale | $799,900$271/sqft |
Source: Stellar MLS #O6109856 Report a problem | ||
| 6/9/2023 | Price change | $799,900-3%$271/sqft |
Source: Stellar MLS #O6109856 Report a problem | ||
| 5/19/2023 | Price change | $825,000-2.9%$280/sqft |
Source: Stellar MLS #O6109856 Report a problem | ||
| 5/9/2023 | Listed for sale | $850,000+136.1%$288/sqft |
Source: Stellar MLS #O6109856 Report a problem | ||
| 6/21/2002 | Sold | $360,000+9.8%$122/sqft |
Source: Public Record Report a problem | ||
| 1/2/2001 | Sold | $328,000+17.1%$111/sqft |
Source: Public Record Report a problem | ||
| 7/7/1997 | Sold | $280,200$95/sqft |
Source: Public Record Report a problem | ||
Public tax history
| Year | Property taxes | Tax assessment |
|---|---|---|
| 2024 | $11,118 +97.9% | $653,365 +78.4% |
| 2023 | $5,619 +3.7% | $366,181 +3% |
| 2022 | $5,418 +1.9% | $355,516 +3% |
| 2021 | $5,315 +1% | $345,161 +1.4% |
| 2020 | $5,264 +1.3% | $340,395 +2.3% |
| 2019 | $5,196 +1.1% | $332,742 +1.9% |
| 2018 | $5,137 | $326,538 -14.3% |
| 2017 | $5,137 +1.6% | $381,086 +4.6% |
| 2016 | $5,055 +0.6% | $364,430 +2.4% |
| 2015 | $5,026 -2.9% | $355,736 +11.5% |
| 2014 | $5,175 +1.9% | $319,085 +4.9% |
| 2013 | $5,078 +0.1% | $304,037 +0.9% |
| 2012 | $5,075 -4.5% | $301,371 -4% |
| 2011 | $5,312 -6.7% | $313,970 -8.7% |
| 2010 | $5,694 | $343,988 -15.1% |
| 2009 | -- | $405,346 -17.4% |
| 2008 | $5,442 -0.1% | $490,451 -4.7% |
| 2007 | $5,447 -5.9% | $514,653 +12.4% |
| 2006 | $5,791 +0.5% | $458,033 +36.1% |
| 2005 | $5,760 +4.4% | $336,523 +9.4% |
| 2004 | $5,514 -1.1% | $307,691 +0.5% |
| 2003 | $5,575 +3.7% | $306,063 +3.5% |
| 2002 | $5,375 -5.5% | $295,776 +5.8% |
| 2001 | $5,686 +12.1% | $279,553 +2.3% |
| 2000 | $5,073 | $273,260 |
Find assessor info on the county website
Monthly payment
Est. payment
Payment breakdown
Explore the cost of this home by adjusting the details. Changes won't be saved.Climate risks
Neighborhood: 32835
Nearby schools
GreatSchools rating
- 9/10Windy Ridge K-8Grades: PK-8Distance: 0.3 mi
- 5/10Olympia High SchoolGrades: 9-12Distance: 0.8 mi
- 3/10Chain Of Lakes Middle SchoolGrades: 6-8Distance: 0.8 mi
Schools provided by the listing agent
- Elementary: Windy Ridge Elem
- Middle: Chain of Lakes Middle
- High: Olympia High
Source: Stellar MLS. This data may not be complete. We recommend contacting the local school district to confirm school assignments for this home.
- $894,1004 bd3 ba3.4k sqft8033 Belshire Dr, Orlando, FL 32835Off Market
- $820,0004 bd3 ba3.1k sqft8021 Belshire Dr, Orlando, FL 32835Sold

- $715,8004 bd3 ba2.4k sqft3756 Winding Lake Cir, Orlando, FL 32835Off Market
- $774,5004 bd3 ba2.8k sqft3750 Winding Lake Cir, Orlando, FL 32835Off Market
- $817,1004 bd3 ba2.9k sqft8039 Belshire Dr, Orlando, FL 32835Off Market
- $742,3005 bd3 ba2.7k sqft3762 Winding Lake Cir, Orlando, FL 32835Off Market
- $847,5005 bd4 ba3.1k sqft8015 Belshire Dr, Orlando, FL 32835Off Market
- $863,1004 bd4 ba3.4k sqft8028 Belshire Dr, Orlando, FL 32835Off Market
A local agent can set up tours, give advice and negotiate with sellers.
Similar homes
- $967,0004 bd3 ba3.2k sqft4627 WOODLOT COURT, ORLANDO, FL 32835For Sale
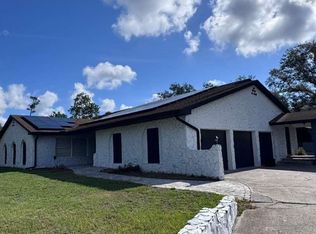
 MLS ID #O6408777, Christian Posegger, EMPIRE NETWORK REALTY. Stellar MLS
 - $895,0004 bd3 ba2.4k sqft9115 BAY SIDE COURT, ORLANDO, FL 32819For Sale
 MLS ID #O6394299, Maria Kovalenko, FLORIDA CONNEXION PROPERTIES. Stellar MLS
 - $750,0004 bd3 ba2.3k sqft10133 FACET COURT, ORLANDO, FL 32836For Sale
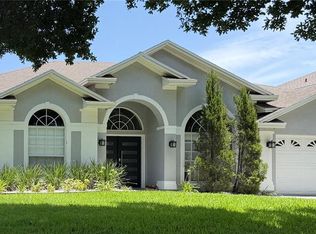 MLS ID #O6429360, Guillermo Salas, LA ROSA REALTY LLC. Stellar MLS
 - $979,0005 bd6 ba3.3k sqft7689 TOSCANA BOULEVARD, ORLANDO, FL 32819For Sale
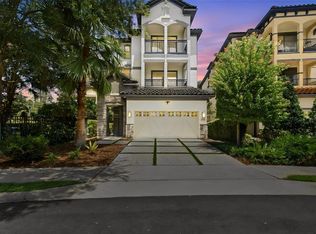 MLS ID #O6425733, Eddie Fernandes, LPT REALTY, LLC. Stellar MLS
 - $497,0003 bd2 ba2k sqft1044 NIN STREET, ORLANDO, FL 32835For SaleMLS ID #O6407207, Fernanda Oli Soares Santos de Oliveira, WRA BUSINESS & REAL ESTATE. Stellar MLS
- $858,0004 bd4 ba3.2k sqft10169 SHALLOW WATER DRIVE, WINTER GARDEN, FL 34787For SaleMLS ID #O6427771, Chun Cai, SPRING REALTY ONE LLC. Stellar MLS
- $440,0005 bd3 ba1.7k sqft238 LAKE DRIVE, ORLANDO, FL 32835For SaleMLS ID #O6371114, Steven Koleno, BEYCOME OF FLORIDA LLC. Stellar MLS
- $769,0004 bd3 ba2.6k sqft5338 LOS PALMA VISTA DRIVE, ORLANDO, FL 32837For SaleMLS ID #O6426350, Caroline Abreu, REIS E SILVA REALTY GROUP LLC. Stellar MLS
- $650,0005 bd4 ba2.7k sqft1701 BRIDLEWALK COURT, GOTHA, FL 34734For SaleMLS ID #O6422612, Damaris Foon, AXEN REALTY, LLC. Stellar MLS
- $555,0004 bd3 ba2.3k sqft1748 FLORENCE VISTA BOULEVARD, ORLANDO, FL 32818For SaleMLS ID #G5115807, Christine Newsome, OLYMPUS EXECUTIVE REALTY INC. Stellar MLS
- $799,0004 bd3 ba2.7k sqft2720 S SHINE AVENUE, ORLANDO, FL 32806For SaleMLS ID #O6385122, Farzana Ali, LPT REALTY, LLC. Stellar MLS
- $695,0003 bd3 ba2.7k sqft9524 BAY VISTA ESTATES BOULEVARD, ORLANDO, FL 32836For SaleMLS ID #O6425560, Abdul Shabir, REALTY ONE GROUP INSPIRATION. Stellar MLS
- $819,0005 bd4 ba2.7k sqft9552 LAUNCH POINT ROAD, ORLANDO, FL 32832For SaleMLS ID #S5151869, Carolyn Holmes, SIGNATURE COLLECTION REALTY IN. Stellar MLS
- $649,5005 bd4 ba2.6k sqft11773 BELLA MILANO COURT, WINDERMERE, FL 34786For SaleMLS ID #O6426386, William Starkey, KELLER WILLIAMS ADVANTAGE 2 REALTY. Stellar MLS
- $975,0003 bd3 ba2.3k sqft14140 COUNTRY ESTATE DRIVE, WINTER GARDEN, FL 34787For SaleMLS ID #O6397262, Erin Rison, CHARLES RUTENBERG REALTY ORLANDO. Stellar MLS
- $739,0005 bd3 ba3.3k sqft5879 LAKE MELROSE DRIVE, ORLANDO, FL 32829For SaleMLS ID #TB8505480, Stephen Hachey, FLAT FEE MLS REALTY. Stellar MLS
- $1,095,0005 bd4 ba3.4k sqft626 ENGLISH LAKE DRIVE, WINTER GARDEN, FL 34787For SaleMLS ID #O6429412, Morgan Horsley, THE REAL ESTATE COLLECTION LLC. Stellar MLS
- $915,0004 bd3 ba2.9k sqft9150 OUTLOOK ROCK TRAIL, WINDERMERE, FL 34786For SaleMLS ID #S5145642, Andrea Munoz, MOSAIC PARTNERS GROUP. Stellar MLS
- $529,9003 bd2 ba1.6k sqft8444 FOXWORTH CIRCLE #48, ORLANDO, FL 32819For SaleMLS ID #O6431907, Dave Bolton, FOLIO REALTY LLC. Stellar MLS
- $459,9003 bd2 ba1.5k sqft7005 TALBOT DR, ORLANDO, FL 32819For SaleMLS ID #O6428355, Brian Goodwin, ORLANDO REALTY & PROPERTY MGNT. Stellar MLS
