Beautifully renovated 3-bedroom, 2-full-bath meticulously maintained split-level home offering 1,882 sq. ft. of living space, an attached 2 car garage. Extensively remodeled within the last two years, this home combines an open, modern layout with upscale finishes and thoughtful upgrades throughout. The main level features an open layout with vaulted ceilings and skylights that bring natural light into the living room, dining area and completely remodeled kitchen. The kitchen offers extended cabinetry and pantry storage, a large center island with granite countertops, stainless steel appliances, recessed can lighting and upgraded fixtures. New hardwood flooring, custom stairs and railing, new doors, baseboards and lighting continue the fresh, updated look, along with European windows throughout. Both full bathrooms were completely remodeled within the last year. The upstairs bath features a European shower, smart bidet toilet, smart lighting and illuminated smart mirror. The second full bath offers a deep soaking tub, beautiful tilework, upgraded fixtures, a custom built-in ledge and smart mirror. The bedrooms feature updated flooring with hardwood underneath, along with custom details including a stone accent wall and built-in closet features. A separate laundry room includes a utility sink and folding counter, and a separate storage room plus a huge crawlspace provide exceptional additional storage. Major improvements within approximately the last two years include the roof, soffits, fascia, gutters and central air conditioning. Outside, the fenced yard offers plenty of space to relax and entertain, highlighted by a custom European brick pizza oven/smoker, shed and a separate woodshed. You also have a patio, a firepit and a fenced in yard for your outdoor living. Move-in ready and extensively updated inside and out, this is not your typical split-level. The open layout, vaulted ceilings, skylights, smart features and extensive recent improvements make this a home where the major work has already been done. Come see it today!
Contingent
$399,000
8033 Long Ave, Burbank, IL 60459
3beds
1,882sqft
Single Family Residence
Built in 1972
7,150 Square Feet Lot
$-- Zestimate®
$212/sqft
$-- HOA
What's special
Open modern layoutEuropean windows throughoutRecessed can lightingSmart bidet toiletStone accent wallCompletely remodeled kitchenVaulted ceilings
- --
- 622
- views
- 95
- saves
Zillow last checked:
Listing updated:
Listed by:
Kristina Jarczyk 773-328-8055,
Remax Future
Source: MRED as distributed by MLS GRID,MLS#: 12770173
Facts & features
Interior
Bedrooms & bathrooms
- Bedrooms: 3
- Bathrooms: 2
- Full bathrooms: 2
Rooms
- Room types: No additional rooms
Primary bedroom
- Features: Flooring (Hardwood)
- Level: Second
- Area: 140 Square Feet
- Dimensions: 14X10
Bedroom 2
- Features: Flooring (Hardwood)
- Level: Second
- Area: 110 Square Feet
- Dimensions: 11X10
Bedroom 3
- Features: Flooring (Hardwood)
- Level: Second
- Area: 120 Square Feet
- Dimensions: 12X10
Dining room
- Features: Flooring (Hardwood)
- Level: Main
- Area: 132 Square Feet
- Dimensions: 12X11
Family room
- Features: Flooring (Ceramic Tile)
- Level: Lower
- Area: 216 Square Feet
- Dimensions: 18X12
Kitchen
- Features: Flooring (Ceramic Tile)
- Level: Main
- Area: 132 Square Feet
- Dimensions: 12X11
Living room
- Features: Flooring (Hardwood)
- Level: Main
- Area: 299 Square Feet
- Dimensions: 23X13
Heating
- Natural Gas, Forced Air
Cooling
- Central Air
Appliances
- Laundry: In Unit, Sink
Features
- Vaulted Ceiling(s), Cathedral Ceiling(s), Built-in Features, Open Floorplan, Dining Combo, Granite Counters, Pantry
- Flooring: Hardwood
- Doors: Panel Door(s)
- Windows: Skylight(s)
- Basement: Finished,Full,Walk-Out Access
- Number of fireplaces: 1
- Fireplace features: Electric, Living Room
Interior area
- Total structure area: 0
- Total interior livable area: 1,882 sqft
Video & virtual tour
Property
Parking
- Total spaces: 2
- Parking features: Asphalt, Garage Door Opener, Yes, Garage Owned, Attached, Garage
- Attached garage spaces: 2
- Has uncovered spaces: Yes
Accessibility
- Accessibility features: No Disability Access
Features
- Levels: Bi-Level
- Patio & porch: Patio
- Exterior features: Fire Pit
- Fencing: Fenced
Lot
- Size: 7,150 Square Feet
- Features: Corner Lot
Details
- Additional structures: Shed(s)
- Parcel number: 19331060330000
- Special conditions: None
Construction
Type & style
- Home type: SingleFamily
- Architectural style: Bi-Level
- Property subtype: Single Family Residence
Materials
- Brick
- Foundation: Concrete Perimeter
- Roof: Asphalt
Condition
- New construction: No
- Year built: 1972
Utilities & green energy
- Sewer: Public Sewer
- Water: Lake Michigan
Community & HOA
Community
- Features: Park, Curbs, Sidewalks, Street Lights, Street Paved
HOA
- Services included: None
Location
- Region: Burbank
Financial & listing details
- Price per square foot: $212/sqft
- Tax assessed value: $235,720
- Annual tax amount: $6,856
- Date on market: 9/26/2026
- Ownership: Fee Simple
Estimated market value
Not available
Estimated sales range
Not available
Not available
Price history
| Date | Event | Price |
|---|---|---|
| 5/14/2015 | Sold | $158,500+10.1%$84/sqft |
Source:  MRED as distributed by MLS GRID #08619553 Report a problem MRED as distributed by MLS GRID #08619553 Report a problem | ||
| 4/9/2015 | Pending sale | $144,000$77/sqft |
Source: NuVision Real Estate #08619553 Report a problem | ||
| 4/8/2015 | Listed for sale | $144,000$77/sqft |
Source: NuVision Real Estate #08619553 Report a problem | ||
| 1/27/2015 | Listing removed | $144,000$77/sqft |
Source: Homepath #08619553 Report a problem | ||
| 1/22/2015 | Price change | $144,000-4%$77/sqft |
Source: Homepath #08619553 Report a problem | ||
| 1/21/2015 | Pending sale | $149,999$80/sqft |
Source: Homepath #08619553 Report a problem | ||
| 12/13/2014 | Listed for sale | $149,999-6.3%$80/sqft |
Source: Homepath #08619553 Report a problem | ||
| 8/15/2014 | Listing removed | $159,999$85/sqft |
Source: Homepath #08619553 Report a problem | ||
| 7/25/2014 | Price change | $159,999-5.9%$85/sqft |
Source: Homepath #08619553 Report a problem | ||
| 7/12/2014 | Pending sale | $169,999$90/sqft |
Source: Homepath #08619553 Report a problem | ||
| 6/20/2014 | Price change | $169,999-4%$90/sqft |
Source: Homepath #08619553 Report a problem | ||
| 5/20/2014 | Listed for sale | $176,999-19.9%$94/sqft |
Source: Nuvision Real Estate #08619553 Report a problem | ||
| 7/26/2004 | Sold | $221,000+16.3%$117/sqft |
Source: Public Record Report a problem | ||
| 4/16/2004 | Sold | $190,000$101/sqft |
Source: Public Record Report a problem | ||
Public tax history
| Year | Property taxes | Tax assessment |
|---|---|---|
| 2024 | $6,639 +5.6% | $23,572 +0% |
| 2023 | $6,285 +4.3% | $23,571 +23.8% |
| 2022 | $6,023 +3.9% | $19,040 |
| 2021 | $5,797 +2.2% | $19,040 |
| 2020 | $5,674 +27.6% | $19,040 +20.2% |
| 2019 | $4,447 -6.8% | $15,841 -7.6% |
| 2018 | $4,772 -8.2% | $17,146 -8.9% |
| 2017 | $5,201 -5.7% | $18,828 +3.8% |
| 2016 | $5,513 +4.7% | $18,144 |
| 2015 | $5,265 +2.7% | $18,144 |
| 2014 | $5,125 -7.8% | $18,144 -14.1% |
| 2013 | $5,560 +3.3% | $21,126 |
| 2012 | $5,380 +3.5% | $21,126 |
| 2011 | $5,197 -15.2% | $21,126 -19.9% |
| 2010 | $6,130 +2.2% | $26,378 |
| 2009 | $6,000 +4.4% | $26,378 -10% |
| 2008 | $5,750 -4.4% | $29,309 -2% |
| 2007 | $6,014 -4.3% | $29,904 |
| 2006 | $6,287 +4% | $29,904 |
| 2005 | $6,046 +73.1% | $29,904 +63.4% |
| 2004 | $3,492 +2.9% | $18,306 |
| 2003 | $3,394 +4.8% | $18,306 |
| 2002 | $3,240 +19% | $18,306 +20.5% |
| 2001 | $2,723 +1.1% | $15,192 |
| 2000 | $2,695 +2.2% | $15,192 |
| 1999 | $2,637 | $15,192 |
Find assessor info on the county website
Monthly payment
Est. payment
Payment breakdown
Explore the cost of this home by adjusting the details. Changes won't be saved.Climate risks
Neighborhood: 60459
Nearby schools
Schools provided by the listing agent
- Elementary: Luther Burbank Elementary School
- Middle: Liberty Junior High School
- High: Reavis High School
- District: 111
Source: MRED as distributed by MLS GRID. This data may not be complete. We recommend contacting the local school district to confirm school assignments for this home.
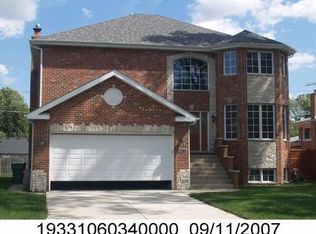

Similar homes
- $409,9004 bd3 ba1.6k sqft6127 W 79th Pl, Burbank, IL 60459New
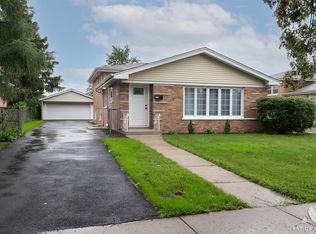 MLS ID #12777858, Zofia Strzep, Housecenter Realty,Inc.. MRED as distributed by MLS GRID
 - $354,9003 bd2 ba1.5k sqft8301 Narragansett Ave, Burbank, IL 60459New
 MLS ID #12777982, Mary Wallace, Coldwell Banker Realty. MRED as distributed by MLS GRID
 - $399,9504 bd2 ba2.4k sqft8433 Central Ave, Burbank, IL 60459Active
 MLS ID #12774455, Izzy Corona, ABR,PSA,SRS, Premiere Realty Group Inc. MRED as distributed by MLS GRID
 - $325,0003 bd2 ba1.3k sqft8500 S Laramie Ave, Burbank, IL 60459New
 MLS ID #12759344, Ashley Kaehn, Compass. MRED as distributed by MLS GRID
