FULLY RENOVATED BRICK RAISED RANCH FEATURING 5 BEDROOMS & 2 FULL BATHS! From the moment you step inside, you'll be impressed by the bright and spacious living room featuring beautiful hardwood floors, a tray ceiling, large picture window offering abundant natural light, and a modern entry area for coats and shoes. The dining room overlooks the backyard and flows beautifully into the stunning open-concept kitchen featuring dramatic cathedral ceilings, 42" cabinetry with crown molding, quartz countertops, a large center island, top-of-the-line plumbing fixtures, and a full complement of black stainless steel appliances. The main level offers 3 generously sized bedrooms and hardwood flooring throughout. The fully finished lower level provides exceptional additional living space with excellent potential for related living. Relax and enjoy cozy winter evenings by the electric fireplace in the spacious recreation area, complete with a wet bar and wine cooler-perfect for entertaining. This level also features 2 additional generously sized bedrooms with French-style closet doors, a beautifully updated full bath with a double shower and glass doors, and a separate laundry room complete with washer, dryer, and utility sink. Additional improvements include new plumbing and electrical, along with a newer roof, windows, furnace, and hot water tank. Outside, enjoy a nice-sized yard and a 2.5-car garage. Beautifully renovated with quality finishes, generous living space, and a versatile floor plan, this home is truly move-in ready and a must-see!
Contingent
$399,900
7716 Linder Ave, Burbank, IL 60459
5beds
2,400sqft
Single Family Residence
Built in 1959
3,750 Square Feet Lot
$-- Zestimate®
$167/sqft
$-- HOA
What's special
Nice-sized yardLarge center islandStunning open-concept kitchenQuartz countertopsDramatic cathedral ceilingsTray ceilingTop-of-the-line plumbing fixtures
- --
- 347
- views
- 54
- saves
Likely to sell faster than
Zillow last checked:
Listing updated:
Listed by:
Miriam Devries, ABR 815-541-7097,
Century 21 New Beginnings
Source: MRED as distributed by MLS GRID,MLS#: 12773772
Facts & features
Interior
Bedrooms & bathrooms
- Bedrooms: 5
- Bathrooms: 2
- Full bathrooms: 2
Rooms
- Room types: Bedroom 5
Primary bedroom
- Features: Flooring (Hardwood)
- Level: Main
- Area: 143 Square Feet
- Dimensions: 13X11
Bedroom 2
- Features: Flooring (Hardwood)
- Level: Main
- Area: 132 Square Feet
- Dimensions: 12X11
Bedroom 3
- Features: Flooring (Hardwood)
- Level: Main
- Area: 110 Square Feet
- Dimensions: 11X10
Bedroom 4
- Features: Flooring (Vinyl)
- Level: Basement
- Area: 168 Square Feet
- Dimensions: 14X12
Bedroom 5
- Features: Flooring (Vinyl)
- Level: Basement
- Area: 144 Square Feet
- Dimensions: 12X12
Dining room
- Features: Flooring (Hardwood)
- Level: Main
- Dimensions: COMBO
Family room
- Features: Flooring (Vinyl)
- Level: Lower
- Area: 450 Square Feet
- Dimensions: 30X15
Kitchen
- Features: Kitchen (Island, Pantry-Closet, Updated Kitchen), Flooring (Hardwood)
- Level: Main
- Area: 140 Square Feet
- Dimensions: 14X10
Laundry
- Features: Flooring (Vinyl)
- Level: Lower
- Area: 110 Square Feet
- Dimensions: 11X10
Living room
- Features: Flooring (Hardwood)
- Level: Main
- Area: 216 Square Feet
- Dimensions: 18X12
Heating
- Natural Gas
Cooling
- Central Air
Appliances
- Included: Range, Microwave, Dishwasher, Refrigerator, Washer, Dryer
- Laundry: Gas Dryer Hookup, In Unit, Sink
Features
- Cathedral Ceiling(s), Wet Bar, In-Law Floorplan, 1st Floor Full Bath, Dining Combo, Pantry, Quartz Counters
- Flooring: Hardwood
- Basement: Finished,Full
- Number of fireplaces: 1
- Fireplace features: Electric, Basement
Interior area
- Total structure area: 0
- Total interior livable area: 2,400 sqft
Property
Parking
- Total spaces: 2.5
- Parking features: Off Alley, Garage Door Opener, Yes, Garage Owned, Detached, Garage
- Garage spaces: 2.5
- Has uncovered spaces: Yes
Accessibility
- Accessibility features: No Disability Access
Features
- Fencing: Fenced
Lot
- Size: 3,750 Square Feet
- Dimensions: 30X125
Details
- Parcel number: 19283170290000
- Special conditions: None
Construction
Type & style
- Home type: SingleFamily
- Architectural style: Ranch
- Property subtype: Single Family Residence
Materials
- Brick
Condition
- New construction: No
- Year built: 1959
- Major remodel year: 2023
Details
- Builder model: RSD RANCH
Utilities & green energy
- Electric: Circuit Breakers
- Sewer: Public Sewer
- Water: Lake Michigan, Public
Community & HOA
HOA
- Services included: None
Location
- Region: Burbank
Financial & listing details
- Price per square foot: $167/sqft
- Tax assessed value: $230,010
- Annual tax amount: $5,769
- Date on market: 10/1/2026
- Ownership: Fee Simple
Estimated market value
Not available
Estimated sales range
Not available
Not available
Price history
| Date | Event | Price |
|---|---|---|
| 4/20/2023 | Sold | $380,000-1.9%$158/sqft |
Source:  MRED as distributed by MLS GRID #11718710 Report a problem | ||
| 3/17/2023 | Contingent | $387,200$161/sqft |
Source: MRED as distributed by MLS GRID #11718710 Report a problem | ||
| 3/9/2023 | Listed for sale | $387,200$161/sqft |
Source: MRED as distributed by MLS GRID #11718710 Report a problem | ||
| 2/27/2023 | Contingent | $387,200$161/sqft |
Source: MRED as distributed by MLS GRID #11718710 Report a problem | ||
| 2/14/2023 | Listed for sale | $387,200+89%$161/sqft |
Source: MRED as distributed by MLS GRID #11718710 Report a problem | ||
| 9/26/2022 | Sold | $204,900-12.8%$85/sqft |
Source: MRED as distributed by MLS GRID #11611934 Report a problem | ||
| 8/27/2022 | Contingent | $234,900$98/sqft |
Source: MRED as distributed by MLS GRID #11611934 Report a problem | ||
| 8/24/2022 | Listed for sale | $234,900$98/sqft |
Source: MRED as distributed by MLS GRID #11611934 Report a problem | ||
Public tax history
| Year | Property taxes | Tax assessment |
|---|---|---|
| 2024 | $5,589 -21.7% | $23,001 +0% |
| 2023 | $7,136 +193.8% | $22,999 +39.3% |
| 2022 | $2,429 +7.3% | $16,508 |
| 2021 | $2,263 +11.3% | $16,508 |
| 2020 | $2,034 +0.8% | $16,508 +32.2% |
| 2019 | $2,017 -36% | $12,488 |
| 2018 | $3,151 +2.7% | $12,488 |
| 2017 | $3,067 -28.3% | $12,488 -14.7% |
| 2016 | $4,277 -11% | $14,635 |
| 2015 | $4,805 +2.3% | $14,635 |
| 2014 | $4,696 -12.1% | $14,635 -17.6% |
| 2013 | $5,339 +3.3% | $17,752 |
| 2012 | $5,171 +7.8% | $17,752 |
| 2011 | $4,797 +27.9% | $17,752 -17.2% |
| 2010 | $3,750 +9.9% | $21,434 |
| 2009 | $3,412 +7.5% | $21,434 -10% |
| 2008 | $3,173 -7.7% | $23,816 +19.9% |
| 2007 | $3,435 +2.3% | $19,866 |
| 2006 | $3,357 +32.4% | $19,866 |
| 2005 | $2,536 +11.1% | $19,866 +57.1% |
| 2004 | $2,284 +2.5% | $12,645 |
| 2003 | $2,228 +4.7% | $12,645 |
| 2002 | $2,127 +0.4% | $12,645 +3% |
| 2001 | $2,120 +1% | $12,273 |
| 2000 | $2,098 +0% | $12,273 |
| 1999 | $2,098 | $12,273 |
Find assessor info on the county website
Monthly payment
Est. payment
Payment breakdown
Explore the cost of this home by adjusting the details. Changes won't be saved.Climate risks
Neighborhood: 60459
Nearby schools
Schools provided by the listing agent
- District: 111
Source: MRED as distributed by MLS GRID. This data may not be complete. We recommend contacting the local school district to confirm school assignments for this home.


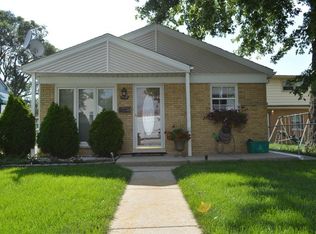
Similar homes
- $414,5004 bd3 ba1.7k sqft8307 Narragansett Ave, Burbank, IL 60459New
 MLS ID #12797818, Jason Taken, eXp Realty. MRED as distributed by MLS GRID
- $389,9003 bd3 ba1.8k sqft6117 W 80th St, Burbank, IL 60459Active
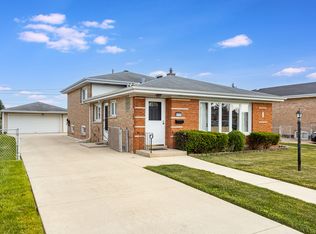 MLS ID #12796235, Annette Wagner, Baird & Warner. MRED as distributed by MLS GRID
- $399,9504 bd2 ba2.4k sqft8433 Central Ave, Burbank, IL 60459Active
 MLS ID #12774455, Izzy Corona, ABR,PSA,SRS, Premiere Realty Group Inc. MRED as distributed by MLS GRID
- $--3 bd1 ba1.3k sqft8548 Leamington Ave, Burbank, IL 60459AuctionServiceLink Auction
