Thoughtfully updated and impeccably maintained, 804 Alden Bridge is move-in ready & offers exceptional craftsmanship, sophisticated design, and versatile living spaces across three finished levels. The welcoming foyer opens to a light-filled floor plan adorned with hardwood flooring throughout the main level. The formal dining room showcases refined architectural details including double crown molding, wainscoting, and designer lighting, creating an elegant setting for both intimate dinners and larger gatherings. Opposite the foyer, a flexible living space offers endless possibilities as a private study, sitting room, home office, or playroom as currently used. Designed for both comfort and convenience, the main-level guest suite features a full bath with a beautifully updated walk-in shower with seat, providing an ideal retreat for overnight guests or multigenerational living. At the heart of the home, the dramatic family room impresses with soaring 20-foot ceilings, a gas fireplace with custom mantel, and a striking designer chandelier that serves as a stunning focal point. Seamlessly connected, the gourmet kitchen is curated for the culinary enthusiast, featuring an oversized island with upgraded quartz countertops, premium soft-close cabinetry, a built-in microwave drawer, and a professional-grade Kucht gas range complete with a pot filler and custom vent hood. Exceptional storage and thoughtfully selected finishes elevate both form and function. Upstairs, three generously sized secondary bedrooms are complemented by a beautifully renovated hall bath completed in 2026, showcasing contemporary finishes and meticulous attention to detail. A spacious bonus room above the garage provides the perfect setting for a media lounge, recreation room, or private retreat. The laundry room offers decorative tile flooring and open shelving for everyday convenience & organization. The luxurious owner's suite serves as a true sanctuary, featuring a fully renovated spa-inspired bath completed in 2026. Highlights include a custom-tiled walk-in shower, new tile flooring, quartz-topped dual vanities, updated lighting and mirrors, and refreshed cabinetry, creating a serene and sophisticated escape. Adding even greater flexibility, the finished third-floor retreat, completed in 2024, offers a private en-suite bath and can function as an additional bedroom, guest quarters, fitness studio, home office, or bonus living space. Outdoor living is equally inviting. The screened porch, enhanced by skylights and a ceiling fan, creates a year-round haven for relaxing mornings, evening gatherings, and effortless entertaining while overlooking the backyard. Residents of Cary Park enjoy access to top tier amenities including a community pool & park featuring a playground & athletic field. Ideally located in West Cary, just minutes from RTP, I-540, shopping, dining, parks and greenway trails, this home combines an excellent location, extensive updates, and top schools - providing exceptional value for it's new owner. Schedule your private showing today! **Please see attached list of special features for all renovation details. Please note the Golf Simulator in the Garage is excluded from the sale, but is negotiable if buyer is interested. The glass door for the shower in the owner's suite will be installed in 2-3 weeks.*** Sellers are comfortable allowing showings for agents to submit back up offers.
Pending
$1,150,000
804 Alden Bridge Dr, Cary, NC 27519
6beds
3,686sqft
:
Get pre-qualified$6,663/mo
Single Family Residence, Residential
Built in 2005
0.33 Acres Lot
$1,153,100 Zestimate®
$312/sqft
$45/mo HOA
What's special
Fully renovated spa-inspired bathDesigner lightingGourmet kitchenCustom-tiled walk-in showerFlexible living spaceUpdated lighting and mirrorsRefined architectural details
- 36 days |
- 205 |
- 1 |
Zillow last checked:
Listing updated:
Listed by:
Mike Montpetit 919-614-9100,
Town & Country Realty, Inc.
Source: Doorify MLS,MLS#: 10175466
Facts & features
Interior
Bedrooms & bathrooms
- Bedrooms: 6
- Bathrooms: 4
- Full bathrooms: 4
Heating
- Fireplace(s), Forced Air, None
Cooling
- Ceiling Fan(s), Central Air
Appliances
- Included: Dishwasher, Disposal, Dryer, Gas Range, Microwave, Oven, Range Hood, Refrigerator, Washer, Water Heater
Features
- Bathtub/Shower Combination, Breakfast Bar, Ceiling Fan(s), Chandelier, Crown Molding, Double Vanity, Dual Closets, Eat-in Kitchen, Entrance Foyer, High Ceilings, High Speed Internet, Kitchen Island, Open Floorplan, Quartz Counters, Recessed Lighting, Separate Shower, Smooth Ceilings, Soaking Tub, Storage, Walk-In Closet(s), Walk-In Shower
- Flooring: Carpet, Hardwood, Tile
- Windows: Blinds, Skylight(s)
- Number of fireplaces: 1
- Fireplace features: Family Room, Gas
- Common walls with other units/homes: No Common Walls
Interior area
- Total structure area: 3,686
- Total interior livable area: 3,686 sqft
- Finished area above ground: 3,686
- Finished area below ground: 0
Property
Parking
- Total spaces: 4
- Parking features: Attached, Covered, Direct Access, Driveway, Garage, Garage Faces Front, Paved
- Attached garage spaces: 2
- Uncovered spaces: 2
Features
- Levels: Three Or More, Two
- Patio & porch: Covered, Front Porch, Porch, Rear Porch, Screened
- Pool features: Community
- Has view: Yes
- View description: Neighborhood
Lot
- Size: 0.33 Acres
- Features: Few Trees, Landscaped
Details
- Parcel number: 072504507978000 0313345
- Zoning: R8P
- Special conditions: Standard,Trust
Construction
Type & style
- Home type: SingleFamily
- Architectural style: Craftsman, Transitional
- Property subtype: Single Family Residence, Residential
Materials
- Fiber Cement
- Roof: Shingle
Condition
- New construction: No
- Year built: 2005
Utilities & green energy
- Sewer: Public Sewer
- Water: Public
- Utilities for property: Electricity Connected, Sewer Connected, Water Connected
Community & HOA
Community
- Features: Clubhouse, Park, Playground, Pool, Sidewalks
- Subdivision: Cary Park
HOA
- Has HOA: Yes
- Amenities included: Clubhouse, Maintenance Grounds, Park, Playground, Pool
- Services included: Maintenance Grounds
- HOA fee: $270 semi-annually
Location
- Region: Cary
Financial & listing details
- Price per square foot: $312/sqft
- Tax assessed value: $859,393
- Annual tax amount: $7,385
- Date on market: 6/20/2026
- Road surface type: Paved
Estimated market value
$1,153,100
$1.10M - $1.21M
$3,780/mo
Price history
| Date | Event | Price |
|---|---|---|
| 6/24/2026 | Pending sale | $1,150,000$312/sqft |
Source:  Doorify MLS #10175466 Report a problem Doorify MLS #10175466 Report a problem | ||
| 6/20/2026 | Listed for sale | $1,150,000+29.2%$312/sqft |
Source: Doorify MLS #10175466 Report a problem | ||
| 4/19/2024 | Sold | $890,000-0.9%$241/sqft |
Source: Doorify MLS #10016114 Report a problem | ||
| 3/25/2024 | Pending sale | $898,000$244/sqft |
Source: Doorify MLS #10016114 Report a problem | ||
| 3/15/2024 | Listed for sale | $898,000+125.3%$244/sqft |
Source: Doorify MLS #10016114 Report a problem | ||
| 6/22/2005 | Sold | $398,500$108/sqft |
Source: Public Record Report a problem | ||
Public tax history
| Year | Property taxes | Tax assessment |
|---|---|---|
| 2025 | $7,386 +9.2% | $859,393 +6.9% |
| 2024 | $6,762 +34.3% | $804,083 +60.7% |
| 2023 | $5,034 +3.9% | $500,357 |
| 2022 | $4,846 +2.1% | $500,357 |
| 2021 | $4,748 +0.8% | $500,357 +1.4% |
| 2020 | $4,709 +2.5% | $493,615 +15.5% |
| 2019 | $4,594 | $427,219 |
| 2018 | $4,594 +10.9% | $427,219 |
| 2017 | $4,143 +1.5% | $427,219 |
| 2016 | $4,081 -3.9% | $427,219 -0.5% |
| 2015 | $4,245 +6.1% | $429,188 |
| 2014 | $4,003 | $429,188 |
| 2013 | -- | $429,188 |
| 2012 | -- | $429,188 |
| 2011 | -- | $429,188 |
| 2010 | -- | $429,188 |
| 2009 | -- | $429,188 |
| 2008 | -- | -- |
| 2007 | -- | -- |
| 2006 | -- | -- |
| 2005 | -- | -- |
Find assessor info on the county website
Monthly payment
Est. payment
Payment breakdown
Explore the cost of this home by adjusting the details. Changes won't be saved.Climate risks
Neighborhood: Cary Park
Nearby schools
GreatSchools rating
- 10/10Mills Park ElementaryGrades: PK-5Distance: 0.9 mi
- 10/10Mills Park Middle SchoolGrades: 6-8Distance: 0.9 mi
- 10/10Green Level High SchoolGrades: 9-12Distance: 2.9 mi
Schools provided by the listing agent
- Elementary: Wake - Mills Park Elementary
- Middle: Wake - Mills Park Middle School
- High: Wake - Green Level High School
Source: Doorify MLS. This data may not be complete. We recommend contacting the local school district to confirm school assignments for this home.
- $1,152,7005 bd5 ba4.7k sqft806 Alden Bridge Dr, Cary, NC 27519Off Market
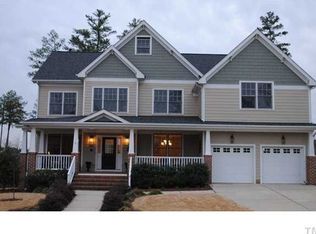
- $1,027,1005 bd4 ba4.2k sqft202 Greenfield Knoll Dr, Cary, NC 27519Off Market

- $917,0004 bd4 ba3.5k sqft204 Greenfield Knoll Dr, Cary, NC 27519Off Market
- $1,114,3006 bd4 ba5.6k sqft808 Alden Bridge Dr, Cary, NC 27519Off Market
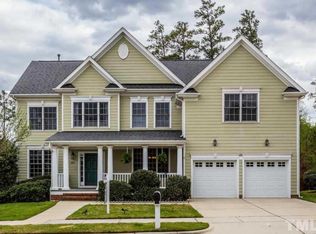
- $848,0004 bd3 ba3.6k sqft805 Alden Bridge Dr, Cary, NC 27519Sold
- $985,1005 bd4 ba3.7k sqft803 Alden Bridge Dr, Cary, NC 27519Off Market
- $917,9005 bd3 ba3.4k sqft801 Alden Bridge Dr, Cary, NC 27519Off Market
- $1,201,1006 bd4 ba6.2k sqft902 Alden Bridge Dr, Cary, NC 27519Off Market
A local agent can set up tours, give advice and negotiate with sellers.
Similar homes
- $1,150,0005 bd4 ba3.7k sqft707 Magalloway Dr, Cary, NC 27519For Sale

 MLS ID #10176470, Sherry Lockhart. Doorify MLS
 - $928,0004 bd4 ba3.6k sqft5609 Cary Glen Blvd, Cary, NC 27519For Sale
 MLS ID #10176276, Melanie Mueller. Doorify MLS
 - $1,100,0004 bd6 ba4.5k sqft5707 Highcroft Dr, Cary, NC 27519For Sale
 MLS ID #10178496, Sandy English. Doorify MLS
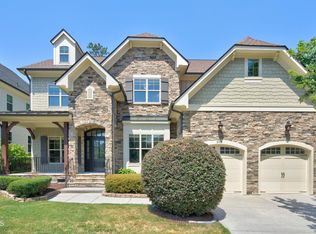
 - $1,200,0006 bd5 ba4.6k sqft208 William Henry Way, Cary, NC 27519For Sale
 MLS ID #10174932, Hannah Chan. Doorify MLS
 - $1,099,0005 bd5 ba3.7k sqft221 Birdsgrove Ct, Cary, NC 27519For SaleMLS ID #10179243, Hannah Chan. Doorify MLS
- $1,395,0005 bd4 ba3.9k sqft106 Aberson Ct, Cary, NC 27519For SaleMLS ID #10169893, Karen Coe. Doorify MLS
- $900,0004 bd3 ba2.9k sqft310 Riggsbee Farm Dr, Cary, NC 27519For SaleMLS ID #10181183, Linda Craft. Doorify MLS
- $899,9004 bd3 ba3.3k sqft5116 Trembath Ln, Cary, NC 27519For SaleMLS ID #10178345, Michelle Roberts. Doorify MLS
- $925,0004 bd3 ba2.4k sqft105 Ecklin Ln, Cary, NC 27519For SaleMLS ID #10174458, Marsha Shamblee. Doorify MLS
- $1,275,0003 bd3 ba3.2k sqft215 Old Pros Way, Cary, NC 27513For SaleMLS ID #10178563, Shanda Heller. Doorify MLS
- $1,490,0005 bd4 ba4.4k sqft275 Hogans Valley Way, Cary, NC 27513For SaleMLS ID #10180896, Shanda Heller. Doorify MLS
- $1,350,0005 bd5 ba3.8k sqft108 Graylyn Dr, Chapel Hill, NC 27516For SaleMLS ID #10181841, Ed W Billings. Doorify MLS
- $1,000,0004 bd4 ba2.9k sqft203 Lewiston Ct, Cary, NC 27513For SaleMLS ID #10176236, Shanda Heller. Doorify MLS
- $825,0004 bd3 ba3.1k sqft103 Parkgrove Ct, Cary, NC 27519For SaleMLS ID #10173204, David Patchin. Doorify MLS
- $1,160,0004 bd5 ba4.8k sqft242 Henrys Ridge Rd, Pittsboro, NC 27312For SaleMLS ID #10181215, Tricia Sloan. Doorify MLS
- $1,150,0004 bd4 ba3.7k sqft148 Tobacco Rd, Pittsboro, NC 27312For SaleMLS ID #10163447, Kathy Shaw. Doorify MLS
- $895,0005 bd4 ba3.3k sqft215 Lansbrooke Ln, Apex, NC 27502For SaleMLS ID #10179403, Courtnay Borleske. Doorify MLS
- $1,395,0004 bd5 ba4.2k sqft584 Olde Thompson Creek Rd, Apex, NC 27523For SaleMLS ID #10163863, Angela Drum. Doorify MLS
- $1,135,0005 bd5 ba4.2k sqft415 Hanson Walk Ln, Apex, NC 27539For SaleMLS ID #10171607, Michelle Roberts. Doorify MLS
- $1,499,0005 bd6 ba4.4k sqft1829 Prucha Pl, Apex, NC 27523For SaleMLS ID #10175503, Amy Wisdom. Doorify MLS
