Discover a thoughtfully updated two story home offering space, style, and versatility on a .62 acre lot. With 4 bedrooms, 2 full bathrooms, and 1 half bathroom, this 2,878 square foot property provides room to enjoy everyday living and entertaining. The updated kitchen features stainless steel appliances, while decorative lighting and feature walls add distinctive character throughout the home. The primary suite includes a walk-in shower and custom closet, creating a comfortable retreat within the home. Outside, the fenced yard provides expansive space to enjoy the property, along with a separate studio and shed for added functionality. The property also offers the benefit of no neighbors directly behind the home, creating an open setting. Major updates include new window glass, HVAC, water heater, and roof, providing important improvements for the next owner. Located in Wylie ISD and convenient to downtown Wylie, shopping, dining, and recreation, this home combines updated features with a spacious lot and flexible living spaces.
Pending
$525,000
804 Georgetown Dr, Wylie, TX 75098
4beds
2,878sqft
:
Get pre-qualified$3,656/mo
Single Family Residence
Built in 1999
0.62 Acres Lot
$526,700 Zestimate®
$182/sqft
$-- HOA
What's special
Spacious lotStainless steel appliancesFlexible living spacesShed for added functionalityNew window glassCustom closetDecorative lighting
- 15 days |
- 1,320 |
- 115 |
Likely to sell faster than
Zillow last checked:
Listing updated:
Listed by:
Karen Wydra 0490793 972-771-8163,
Ebby Halliday, REALTORS 972-771-8163
Source: NTREIS,MLS#: 21317985
Facts & features
Interior
Bedrooms & bathrooms
- Bedrooms: 4
- Bathrooms: 3
- Full bathrooms: 2
- 1/2 bathrooms: 1
Primary bedroom
- Features: Closet Cabinetry, Ceiling Fan(s), Dual Sinks, En Suite Bathroom, Separate Shower, Walk-In Closet(s)
- Level: First
- Dimensions: 16 x 14
Bedroom
- Features: Ceiling Fan(s), Split Bedrooms
- Level: Second
- Dimensions: 15 x 10
Bedroom
- Level: Second
- Dimensions: 14 x 11
Bedroom
- Level: Second
- Dimensions: 13 x 11
Breakfast room nook
- Features: Built-in Features
- Level: First
- Dimensions: 12 x 10
Kitchen
- Features: Breakfast Bar, Built-in Features, Walk-In Pantry
- Level: First
- Dimensions: 18 x 12
Living room
- Features: Ceiling Fan(s), Fireplace
- Level: First
- Dimensions: 17 x 15
Heating
- Central, Natural Gas
Cooling
- Central Air, Ceiling Fan(s), Electric
Appliances
- Included: Dishwasher, Electric Range, Disposal, Microwave
- Laundry: Laundry in Utility Room
Features
- Decorative/Designer Lighting Fixtures, Open Floorplan, Smart Home, Walk-In Closet(s), Wired for Sound
- Flooring: Carpet, Ceramic Tile, Luxury Vinyl Plank
- Windows: Window Coverings
- Has basement: No
- Number of fireplaces: 1
- Fireplace features: Gas Starter
Interior area
- Total interior livable area: 2,878 sqft
Video & virtual tour
Property
Parking
- Total spaces: 2
- Parking features: Alley Access, Door-Multi, Garage, Garage Door Opener, Garage Faces Rear
- Attached garage spaces: 2
Features
- Levels: Two
- Stories: 2
- Patio & porch: Covered
- Exterior features: Rain Gutters
- Pool features: Above Ground, Pool
- Fencing: Wood
Lot
- Size: 0.62 Acres
- Features: Corner Lot, Interior Lot, Subdivision
Details
- Parcel number: R395200B02201
Construction
Type & style
- Home type: SingleFamily
- Architectural style: Traditional,Detached
- Property subtype: Single Family Residence
Materials
- Brick
- Foundation: Slab
- Roof: Composition
Condition
- Year built: 1999
Utilities & green energy
- Sewer: Public Sewer
- Water: Public
- Utilities for property: Sewer Available, Water Available
Community & HOA
Community
- Subdivision: Westgate Ph 3
HOA
- Has HOA: No
Location
- Region: Wylie
Financial & listing details
- Price per square foot: $182/sqft
- Tax assessed value: $485,846
- Annual tax amount: $8,176
- Date on market: 7/10/2026
- Cumulative days on market: 8 days
- Listing terms: Cash,Conventional,FHA,VA Loan
- Exclusions: None
Estimated market value
$526,700
$500,000 - $553,000
$2,998/mo
Price history
| Date | Event | Price |
|---|---|---|
| 7/22/2026 | Pending sale | $525,000$182/sqft |
Source: NTREIS #21317985 Report a problem | ||
| 7/14/2026 | Contingent | $525,000$182/sqft |
Source: NTREIS #21317985 Report a problem | ||
| 7/10/2026 | Listed for sale | $525,000+123.4%$182/sqft |
Source: NTREIS #21317985 Report a problem | ||
| 12/20/2016 | Listing removed | $235,000$82/sqft |
Source: Ebby Halliday Realtors #13487307 Report a problem | ||
| 11/14/2016 | Pending sale | $235,000$82/sqft |
Source: Ebby Halliday Realtors #13487307 Report a problem | ||
| 11/9/2016 | Listed for sale | $235,000$82/sqft |
Source: Ebby Halliday Realtors #13487307 Report a problem | ||
| 11/8/2016 | Pending sale | $235,000$82/sqft |
Source: Ebby Halliday Realtors #13487307 Report a problem | ||
| 11/2/2016 | Listed for sale | $235,000$82/sqft |
Source: Ebby Halliday Realtors #13487307 Report a problem | ||
Public tax history
| Year | Property taxes | Tax assessment |
|---|---|---|
| 2025 | -- | $419,442 +10% |
| 2024 | -- | $381,311 +10% |
| 2023 | -- | $346,646 +10% |
| 2022 | -- | $315,133 +13.4% |
| 2021 | $6,453 +5.4% | $278,000 -0.3% |
| 2020 | $6,122 | $278,931 +0.7% |
| 2019 | -- | $277,072 +10% |
| 2018 | $5,867 +25.8% | $251,884 +7.1% |
| 2017 | $4,666 | $235,250 +7.9% |
| 2016 | $4,666 +4.6% | $218,087 +11.8% |
| 2015 | $4,461 | $195,036 +17% |
| 2014 | $4,461 | $166,680 +1.2% |
| 2013 | -- | $164,637 +4.3% |
| 2012 | -- | $157,859 -1.5% |
| 2011 | -- | $160,318 +3.8% |
| 2010 | -- | $154,467 -4.2% |
| 2009 | -- | $161,322 -5.5% |
| 2008 | -- | $170,677 -2.1% |
| 2007 | -- | $174,321 +0.7% |
| 2006 | -- | $173,164 +2.8% |
| 2005 | -- | $168,496 +5.2% |
| 2004 | -- | $160,122 -0.7% |
| 2003 | -- | $161,322 +2.9% |
| 2002 | -- | $156,843 +7.3% |
| 2001 | -- | $146,233 +3.9% |
| 2000 | -- | $140,797 |
Find assessor info on the county website
Monthly payment
Est. payment
Payment breakdown
Explore the cost of this home by adjusting the details. Changes won't be saved.Climate risks
Neighborhood: Westgate
Nearby schools
GreatSchools rating
- 10/10T F Birmingham Elementary SchoolGrades: PK-4Distance: 0.4 mi
- 10/10Frank Mcmillan Junior High SchoolGrades: 7-8Distance: 1 mi
- 9/10Wylie High SchoolGrades: 9-12Distance: 1.2 mi
Schools provided by the listing agent
- Elementary: Birmingham
- Middle: Davis,Mcmillan
- High: Wylie
- District: Wylie ISD
Source: NTREIS. This data may not be complete. We recommend contacting the local school district to confirm school assignments for this home.
- $--4 bd3 ba2.4k sqft802 Georgetown Dr, Wylie, TX 75098Sold
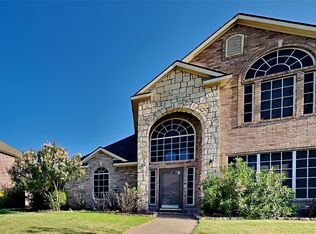
- $381,0004 bd2 ba2.1k sqft809 Georgetown Dr, Wylie, TX 75098Off Market
- $448,6004 bd2 ba2.5k sqft811 Georgetown Dr, Wylie, TX 75098Off Market
- $436,6005 bd2 ba2.6k sqft807 Georgetown Dr, Wylie, TX 75098Off Market
- $394,3004 bd2 ba2.1k sqft813 Georgetown Dr, Wylie, TX 75098Off Market
- $321,6003 bd2 ba1.4k sqft800 Georgetown Dr, Wylie, TX 75098Off Market
- $398,6005 bd2 ba2.6k sqft805 Georgetown Dr, Wylie, TX 75098Off Market
- $374,6004 bd2 ba2.1k sqft718 Georgetown Dr, Wylie, TX 75098Off Market
A local agent can set up tours, give advice and negotiate with sellers.
A local lender can help you make sure your offer is ready when you are.
Similar homes
- $550,0004 bd4 ba2.7k sqft383 Rosemary Dr, Wylie, TX 75098For Sale
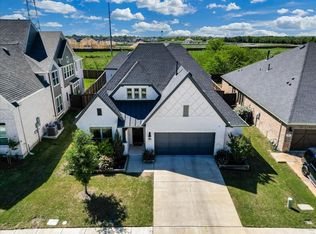 MLS ID #21231517, Ticia Rhodes. NTREIS
 - $558,9004 bd4 ba3.3k sqft1800 Cedar Orchid Way, Wylie, TX 75098For Sale
 MLS ID #21315595, Praveen Ahuja. NTREIS
 - $615,0004 bd3 ba3.4k sqft1720 Fountain Vista Vw, Saint Paul, TX 75098For Sale
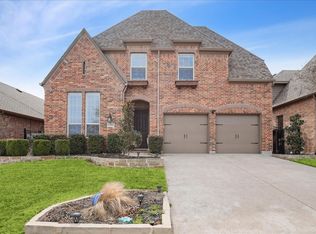 MLS ID #21188579, Jose Moreno. NTREIS
 - $509,0004 bd3 ba2.3k sqft2705 Timberleaf Dr, Carrollton, TX 75006For Sale
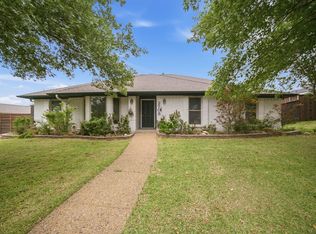 MLS ID #21339310, Jimmy Lee. NTREIS
 - $519,0005 bd4 ba2.6k sqft5914 Ambassador Ln, Rowlett, TX 75089For SaleMLS ID #21325851, Mike Danielson. NTREIS
- $489,9003 bd3 ba1.9k sqft3517 Sachse Rd, Sachse, TX 75048For SaleMLS ID #21283075, Vicki Bell. NTREIS
- $630,0004 bd3 ba3.4k sqft607 Chalk Hill Ln, Murphy, TX 75094For SaleMLS ID #21295680, Peter Loudis. NTREIS
- $499,5004 bd2 ba3.1k sqft1904 Clover Trl, Richardson, TX 75081For SaleMLS ID #21325747, Chris Von Holten. NTREIS
- $589,0004 bd4 ba3.1k sqft1408 Stillforest Dr, Allen, TX 75002For SaleMLS ID #21335289, Jun Zou. NTREIS
- $499,0004 bd3 ba2.4k sqft1302 Hansberry Dr, Allen, TX 75002For SaleMLS ID #21328153, Jack McLemore. NTREIS
- $449,9003 bd3 ba2.8k sqft2226 Meadowview Dr, Garland, TX 75043For SaleMLS ID #21147126, Bobby Roan. NTREIS
- $549,0004 bd3 ba2.6k sqft9520 Ash Creek Dr, Dallas, TX 75228For SaleMLS ID #21322544, Rhoni Golden. NTREIS
- $649,9004 bd3 ba2.8k sqft10505 Clark Ct, Princeton, TX 75407For SaleMLS ID #21303422, Barbara Galarza. NTREIS
- $495,0004 bd3 ba2.8k sqft918 Colby Bluff Dr, Rockwall, TX 75087For SaleMLS ID #21124262, Shannon Broussard. NTREIS
- $575,0003 bd2 ba2.2k sqft9835 Estate Ln, Dallas, TX 75238For SaleMLS ID #21341550, Alyse Kate Van Scoy. NTREIS
- $515,0004 bd3 ba2.6k sqft10429 Old Eagle River Ln, McKinney, TX 75072For SaleMLS ID #21300725, Ted Paulmeno. NTREIS
- $629,9005 bd4 ba3k sqft4422 Lartan Trl, Richardson, TX 75082For SaleMLS ID #21300989, Becky Zeng. NTREIS
- $499,9994 bd3 ba2.9k sqft2600 Dunbar Dr, McKinney, TX 75072For SaleMLS ID #21308003, David Caldwell. NTREIS
- $529,0004 bd2 ba2.1k sqft8101 Lido Ct, Frisco, TX 75035For SaleMLS ID #21267242, Steve Koleno. NTREIS
- $359,9994 bd3 ba2.3k sqft8605 Scooner St, Rowlett, TX 75089For SaleMLS ID #21307066, Cindy Joseph. NTREIS
