Stately two-story traditional situated on one of the most beautiful lots in the neighborhood! Tucked away on a quiet cul-de-sac, this well-maintained, move-in-ready home features a dramatic two-story foyer, fresh interior paint, and is ready for your personal touch. The functional floor plan offers the perfect blend of space, comfort, and charm, including a formal living room and dining room combination, an eat-in kitchen, fireside family room, and a bright sunroom with French doors that would make an ideal home office, playroom, or flex space. Upstairs, you’ll find four spacious bedrooms with ample closet space. The home also features a side-entry garage, fenced level-ish backyard, and a large deck overlooking the private backyard—perfect for relaxing or entertaining. Downstairs, you’ll discover the “most finished” unfinished basement you’ve ever seen, offering incredible flexibility for storage, hobbies, a workshop, home gym, or future expansion. Located in an exceptional community featuring two swimming pools, lighted tennis courts, sidewalks, and low HOA dues, this home truly checks every box! ** Super Easy/Fast Access to I575 and the 1st entrance point to the HOT lane! Home is in great shape inside and out! Motivated Seller. Ask About Special Financing with Preferred Lender!
Pending
Price cut: $5K (6/11)
$545,000
804 Sienna Woods Ln, Canton, GA 30114
4beds
2,520sqft
:
Get pre-qualified$3,526/mo
Single Family Residence, Residential
Built in 2003
0.41 Acres Lot
$539,200 Zestimate®
$216/sqft
$46/mo HOA
What's special
Fenced level-ish backyardSide-entry garageDramatic two-story foyerQuiet cul-de-sacEat-in kitchenFresh interior paintFireside family room
- 79 days |
- 536 |
- 27 |
Zillow last checked:
Listing updated:
Listed by:
Dana Possick,
Quantum Realty Inc 404-309-2930
Source: FMLS GA,MLS#: 7766258
Facts & features
Interior
Bedrooms & bathrooms
- Bedrooms: 4
- Bathrooms: 3
- Full bathrooms: 2
- 1/2 bathrooms: 1
Rooms
- Room types: Living Room, Sun Room
Primary bedroom
- Features: Oversized Master
- Level: Oversized Master
Bedroom
- Features: Oversized Master
Primary bathroom
- Features: Double Vanity, Separate Tub/Shower, Soaking Tub
Dining room
- Features: Open Concept, Separate Dining Room
Kitchen
- Features: Breakfast Bar, Cabinets Other, Eat-in Kitchen, Pantry, Stone Counters, View to Family Room
Heating
- Central, Forced Air, Natural Gas, Zoned
Cooling
- Ceiling Fan(s), Central Air, Zoned
Appliances
- Included: Dishwasher, Disposal, Gas Range, Microwave
- Laundry: Laundry Room, Upper Level
Features
- Double Vanity, Entrance Foyer, Entrance Foyer 2 Story, High Ceilings 9 ft Main, Tray Ceiling(s), Walk-In Closet(s), Other
- Flooring: None
- Windows: Insulated Windows, Plantation Shutters, Shutters
- Basement: Bath/Stubbed,Daylight,Exterior Entry,Full
- Attic: Pull Down Stairs
- Number of fireplaces: 1
- Fireplace features: Factory Built, Gas Starter, Great Room
- Common walls with other units/homes: No Common Walls
Interior area
- Total structure area: 2,520
- Total interior livable area: 2,520 sqft
- Finished area above ground: 2,520
- Finished area below ground: 0
Video & virtual tour
Property
Parking
- Total spaces: 2
- Parking features: Attached, Garage, Garage Faces Side, Kitchen Level, Level Driveway
- Attached garage spaces: 2
- Has uncovered spaces: Yes
Accessibility
- Accessibility features: None
Features
- Levels: Two
- Stories: 2
- Patio & porch: Deck
- Exterior features: Private Yard, Rear Stairs, No Dock
- Pool features: None
- Spa features: None
- Fencing: Back Yard
- Has view: Yes
- View description: Other
- Waterfront features: None
- Body of water: None
Lot
- Size: 0.41 Acres
- Features: Back Yard, Cul-De-Sac, Front Yard, Landscaped, Level, Wooded
Details
- Additional structures: None
- Parcel number: 15N08D 259
- Other equipment: None
- Horse amenities: None
Construction
Type & style
- Home type: SingleFamily
- Architectural style: Traditional
- Property subtype: Single Family Residence, Residential
Materials
- Frame
- Foundation: Concrete Perimeter
- Roof: Composition
Condition
- Resale
- New construction: No
- Year built: 2003
Utilities & green energy
- Electric: None
- Sewer: Public Sewer
- Water: Public
- Utilities for property: None
Green energy
- Energy efficient items: None
- Energy generation: None
- Water conservation: Low-Flow Fixtures
Community & HOA
Community
- Features: Homeowners Assoc, Playground, Pool, Sidewalks, Street Lights, Tennis Court(s)
- Security: None
- Subdivision: Copper Creek
HOA
- Has HOA: Yes
- Services included: Reserve Fund, Swim, Tennis
- HOA fee: $550 annually
- HOA phone: 678-710-6217
Location
- Region: Canton
Financial & listing details
- Price per square foot: $216/sqft
- Tax assessed value: $478,600
- Annual tax amount: $4,564
- Date on market: 5/7/2026
- Cumulative days on market: 66 days
- Listing terms: 1031 Exchange,Cash,Conventional,FHA,VA Loan
- Road surface type: None
Estimated market value
$539,200
$512,000 - $566,000
$2,691/mo
Price history
| Date | Event | Price |
|---|---|---|
| 7/14/2026 | Pending sale | $545,000$216/sqft |
Source:  FMLS GA #7766258 Report a problem FMLS GA #7766258 Report a problem | ||
| 6/11/2026 | Price change | $545,000-0.9%$216/sqft |
Source: FMLS GA #7766258 Report a problem | ||
| 5/25/2026 | Price change | $550,000-2.6%$218/sqft |
Source: FMLS GA #7766258 Report a problem | ||
| 5/17/2026 | Price change | $564,900-1.8%$224/sqft |
Source: FMLS GA #7766258 Report a problem | ||
| 5/7/2026 | Listed for sale | $575,000+64.3%$228/sqft |
Source: FMLS GA #7766258 Report a problem | ||
| 9/19/2019 | Sold | $350,000$139/sqft |
Source:  FMLS GA #6587976 Report a problem FMLS GA #6587976 Report a problem | ||
| 8/11/2019 | Pending sale | $350,000$139/sqft |
Source: QUANTUM REALTY INC #6587976 Report a problem | ||
| 8/3/2019 | Price change | $350,000-2.8%$139/sqft |
Source: QUANTUM REALTY INC #6587976 Report a problem | ||
| 7/23/2019 | Listed for sale | $360,000$143/sqft |
Source: QUANTUM REALTY INC #6587976 Report a problem | ||
| 7/21/2019 | Pending sale | $360,000$143/sqft |
Source: QUANTUM REALTY INC #6587976 Report a problem | ||
| 7/18/2019 | Listed for sale | $360,000+84.6%$143/sqft |
Source: QUANTUM REALTY INC #6587976 Report a problem | ||
| 4/30/2010 | Sold | $195,000-19.6%$77/sqft |
Source: Public Record Report a problem | ||
| 6/29/2004 | Sold | $242,500$96/sqft |
Source: Public Record Report a problem | ||
Public tax history
| Year | Property taxes | Tax assessment |
|---|---|---|
| 2025 | $4,564 -2.3% | $191,440 -2.6% |
| 2024 | $4,674 +1.6% | $196,520 +2.3% |
| 2023 | $4,598 +21.6% | $192,120 +24.9% |
| 2022 | $3,782 +3.4% | $153,800 +13.9% |
| 2021 | $3,657 +8.3% | $135,000 +9.9% |
| 2020 | $3,378 +4.9% | $122,840 +8.4% |
| 2019 | $3,221 +3.1% | $113,360 -58.5% |
| 2018 | $3,123 +4.3% | $273,100 +5.2% |
| 2017 | $2,993 +8.2% | $259,700 +9.3% |
| 2016 | $2,766 | $237,500 +6.4% |
| 2015 | $2,766 +8.8% | $223,300 +3.5% |
| 2014 | $2,542 +13.6% | $215,700 +15.5% |
| 2013 | $2,238 -1.1% | $186,800 -0.8% |
| 2012 | $2,263 +1.9% | $188,300 -0.9% |
| 2011 | $2,222 +0.3% | $190,000 +136.8% |
| 2010 | $2,216 -6% | $80,240 -11% |
| 2009 | $2,356 -0.7% | $90,120 -10.4% |
| 2008 | $2,372 -1.4% | $100,600 -1.1% |
| 2007 | $2,405 +3.5% | $101,760 +4.9% |
| 2006 | $2,324 +4.8% | $97,000 +4.7% |
| 2005 | $2,218 | $92,640 -56.7% |
| 2004 | -- | $214,000 |
Find assessor info on the county website
Monthly payment
Est. payment
Payment breakdown
Explore the cost of this home by adjusting the details. Changes won't be saved.Climate risks
Neighborhood: 30114
Nearby schools
GreatSchools rating
- 9/10Sixes Elementary SchoolGrades: PK-5Distance: 1.7 mi
- 7/10Freedom Middle SchoolGrades: 6-8Distance: 1.7 mi
- 8/10Woodstock High SchoolGrades: 9-12Distance: 4.9 mi
Schools provided by the listing agent
- Elementary: Sixes
- Middle: Freedom - Cherokee
- High: Woodstock
Source: FMLS GA. This data may not be complete. We recommend contacting the local school district to confirm school assignments for this home.
- $485,2004 bd2 ba2.8k sqft802 Sienna Woods Ln, Canton, GA 30114Off Market
- $496,5005 bd3 ba2.7k sqft806 Sienna Woods Ln, Canton, GA 30114Off Market
- $582,9004 bd3 ba3.8k sqft219 Sterling Brook Ln, Canton, GA 30114Off Market
- $538,4004 bd3 ba3.1k sqft217 Sterling Brook Ln, Canton, GA 30114Off Market
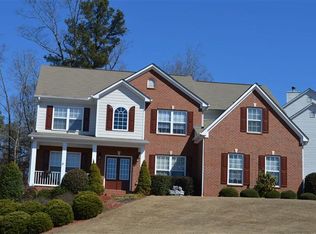
- $598,4005 bd5 ba2.9k sqft221 Sterling Brook Ln, Canton, GA 30114Off Market
- $531,9005 bd3 ba2.9k sqft813 Sienna Woods Ln, Canton, GA 30114Off Market
- $552,7004 bd3 ba2.9k sqft807 Sienna Woods Ln, Canton, GA 30114Off Market
- $493,6003 bd2 ba2.7k sqft815 Sienna Woods Ln, Canton, GA 30114Off Market
A local agent can set up tours, give advice and negotiate with sellers.
Similar homes
- $580,0005 bd4 ba3.5k sqft101 Copper Trl, Canton, GA 30114For Sale

 MLS ID #7786583, Natalie Stampfly, Southern Classic Realtors. FMLS GA
 - $610,0004 bd3 ba2.5k sqft211 Montana Way, Canton, GA 30114For Sale
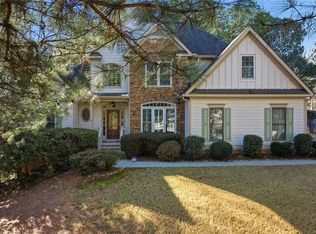 MLS ID #7696523, KAREN LANCE, BHGRE Metro Brokers. FMLS GA
 - $460,0004 bd3 ba2.6k sqft118 Celebration Song, Canton, GA 30114Active

 MLS ID #10805593, Laura Martineau, Atlanta Communities. GAMLS
 - $615,0004 bd3 ba3.7k sqft306 Sheridan Pl, Canton, GA 30114For Sale
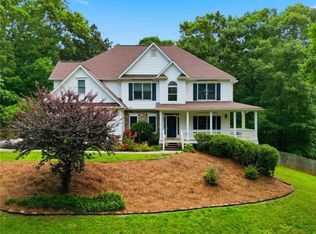 MLS ID #7789258, Zack Bobo, ERA Sunrise Realty. FMLS GA
 - $435,0003 bd3 ba2.1k sqft103 Prominence Ct, Canton, GA 30114For SaleMLS ID #7734668, Patrice McLuhan, Atlanta Communities. FMLS GA
- $485,0003 bd3 ba2.4k sqft201 Providence Ln, Canton, GA 30114For SaleMLS ID #7754324, ANGELA GENTRY, Atlanta Communities. FMLS GA
- $581,0004 bd4 ba3.3k sqft114 Madison St, Canton, GA 30115ActiveMLS ID #10799916, Tanya Pickens, Opendoor Brokerage. GAMLS
- $488,5004 bd3 ba2.6k sqft151 Rolling Hills Pl, Canton, GA 30114ActiveMLS ID #10741343, Wendy Verdon, RE/MAX Town & Country Jasper. GAMLS
- $534,9003 bd3 ba2.4k sqft713 Lorimore Pass, Canton, GA 30115ActiveMLS ID #10784399, Elizabeth Martin, Atlanta Communities. GAMLS
- $485,0004 bd3 ba2k sqft703 Berkeley Ter, Canton, GA 30115ActiveMLS ID #10805917, Jeannette Carter, BHHS Georgia Properties. GAMLS
- $399,0003 bd2 ba1.9k sqft536 Gardenview Rd, Canton, GA 30114For SaleMLS ID #7781194, Christina Valeri, Fathom Realty GA, LLC.. FMLS GA
- $425,0004 bd3 ba2.3k sqft704 Wentworth Pl, Woodstock, GA 30188ActiveMLS ID #10810297, Virginia Moran, Keller Williams Realty Atlanta North. GAMLS
- $485,0004 bd3 ba2.3k sqft116 Bear Cave Trl, Woodstock, GA 30189ActiveMLS ID #10799357, Chastain Real Estate Group, Atlanta Communities. GAMLS
- $550,0004 bd3 ba3.6k sqft232 Nacoochee Dr, Woodstock, GA 30188ActiveMLS ID #10769527, Sean Roberts, Atlanta Communities. GAMLS
- $430,0004 bd4 ba2.4k sqft602 Sunflower Dr, Canton, GA 30114ActiveMLS ID #10784420, Laura McCook, BHHS Georgia Properties. GAMLS
- $529,9004 bd3 ba2.6k sqft190 Cornerstone Cir, Woodstock, GA 30188For SaleMLS ID #7796414, MATTHEW MAURER, New Choice Real Estate, Inc.. FMLS GA
- $600,0004 bd3 ba3.7k sqft144 Newcastle Walk, Woodstock, GA 30188ActiveMLS ID #10774866, Erica Schneider, Atlanta Communities. GAMLS
- $465,0005 bd4 ba2.8k sqft924 Sublime Trl, Canton, GA 30114ActiveMLS ID #10801912, Cheryl Meredith, Atlanta Communities. GAMLS
- $465,0003 bd3 ba2k sqft615 Syemore Pass, Canton, GA 30115For SaleMLS ID #7783119, The Archer Group, EXP Realty, LLC.. FMLS GA
- $589,0005 bd3 ba2.9k sqft2351 Netherstone Dr NE, Marietta, GA 30066ActiveMLS ID #10759366, Lauren Zgutowicz, Compass. GAMLS
